2,550 Results

EDIT SEARCH FILTERS
Clear All FiltersGeorgia
Sort By:  

2,550 RESULTS

SEARCH FILTERS

    Plan Type
    Square Feet
    Bedrooms
    Bathrooms
    Stories
    Garage (Vehicle Spaces)
    Architectural Styles

    Outdoor Living

    Bedroom Options
    Kitchen & Dining
    Laundry Location
    Additional Rooms

    Garage Type

    Garage Features
    Other Features
    Foundation Type

    Plan Width (FT)
    Plan Depth (FT)
    Plan Height (FT)
    Framing Type
    Media Filters
SEARCHING...
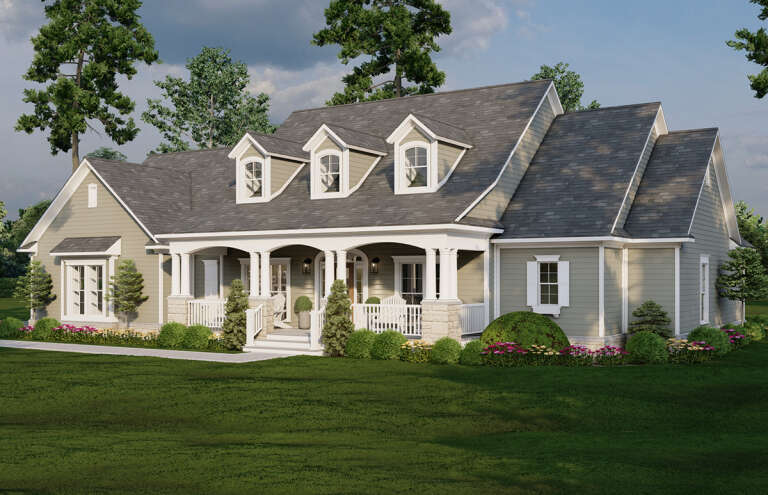







House Plan House Plan #29625 Angled Front Elevation

PLAN #110-01111

Starting at

$1,550
Sq Ft 2,516
Beds 4
Baths 3
½ Baths 0
Cars 2
Stories 1
Width 80' 4"
Depth 55' 4"





House Plan House Plan #29643 Angled Front Elevation

PLAN #2559-00987

Starting at

$1,399
Sq Ft 1,481
Beds 3
Baths 2
½ Baths 0
Cars 1
Stories 1
Width 30'
Depth 70'

House Plan House Plan #29661 Front Elevation

PLAN #1958-00008

Starting at

$1,295
Sq Ft 2,095
Beds 3-4
Baths 2
½ Baths 0
Cars 2
Stories 1
Width 78' 9"
Depth 53'

House Plan House Plan #29668 Front Elevation

PLAN #1958-00011

Starting at

$1,595
Sq Ft 3,345
Beds 4
Baths 3
½ Baths 1
Cars 3
Stories 1
Width 87'
Depth 70'
House Plan House Plan #29691 Angled Front Elevation

PLAN #035-01068

Starting at

$835
Sq Ft 1,360
Beds 2
Baths 2
½ Baths 0
Cars 0
Stories 1
Width 34'
Depth 50'


House Plan House Plan #29695 Front Elevation

PLAN #1958-00029

Starting at

$1,595
Sq Ft 3,649
Beds 4
Baths 3
½ Baths 1
Cars 4
Stories 2
Width 74'
Depth 60'


House Plan House Plan #29704 Angled Front Elevation

PLAN #4848-00394

Starting at

$1,125
Sq Ft 2,124
Beds 4
Baths 2
½ Baths 1
Cars 2
Stories 2
Width 27'
Depth 50'
House Plan House Plan #29719 Front Elevation

PLAN #8768-00135

Starting at

$1,272
Sq Ft 1,677
Beds 4
Baths 2
½ Baths 0
Cars 2
Stories 1
Width 56'
Depth 49'
House Plan House Plan #29728 Front Elevation
EXCLUSIVE

PLAN #1462-00068

Starting at

$1,000
Sq Ft 1,118
Beds 2
Baths 2
½ Baths 0
Cars 0
Stories 1
Width 43' 6"
Depth 35'
House Plan House Plan #29732 Front Elevation at Dusk

PLAN #5631-00229

Starting at

$2,400
Sq Ft 3,638
Beds 4-6
Baths 4
½ Baths 0
Cars 4
Stories 2
Width 126' 6"
Depth 62' 3"
House Plan House Plan #29733 Angled Front Elevation

PLAN #963-00825

Starting at

$1,999
Sq Ft 3,551
Beds 6
Baths 4
½ Baths 1
Cars 4
Stories 2
Width 112'
Depth 46' 8"
House Plan House Plan #29743 Front Elevation
EXCLUSIVE

PLAN #1462-00069

Starting at

$1,000
Sq Ft 1,347
Beds 2
Baths 2
½ Baths 0
Cars 2
Stories 1.5
Width 66'
Depth 42'
House Plan House Plan #29745 Front Elevation
EXCLUSIVE

PLAN #7174-00016

Starting at

$1,195
Sq Ft 1,684
Beds 3
Baths 2
½ Baths 1
Cars 2
Stories 1
Width 61' 11"
Depth 62' 11"
House Plan House Plan #29747 Front Elevation

PLAN #8318-00360

Starting at

$1,000
Sq Ft 1,279
Beds 3
Baths 2
½ Baths 0
Cars 0
Stories 1
Width 35' 6"
Depth 40' 6"
House Plan House Plan #29757 Angled Front Elevation

PLAN #041-00340

Starting at

$1,445
Sq Ft 2,235
Beds 4
Baths 3
½ Baths 0
Cars 0
Stories 1.5
Width 45'
Depth 53' 6"


House Plan House Plan #29778 Angled Front Elevation

PLAN #940-00879

Starting at

$950
Sq Ft 1,000
Beds 1
Baths 2
½ Baths 0
Cars 2
Stories 1
Width 30'
Depth 33' 4"
House Plan House Plan #29793 Front Elevation

PLAN #2699-00038

Starting at

$1,295
Sq Ft 1,360
Beds 3
Baths 2
½ Baths 0
Cars 2
Stories 1
Width 64'
Depth 40'
House Plan House Plan #29795 Front Elevation

PLAN #963-00833

Starting at

$1,399
Sq Ft 1,562
Beds 1
Baths 1
½ Baths 1
Cars 2
Stories 1
Width 60'
Depth 60'
X
Shop Sign In
Favorites
Cart
Chat