2,510 Results

EDIT SEARCH FILTERS
Clear All FiltersGeorgia
Sort By:  

2,510 RESULTS

SEARCH FILTERS

    Plan Type
    Square Feet
    Bedrooms
    Bathrooms
    Stories
    Garage (Vehicle Spaces)
    Architectural Styles

    Outdoor Living

    Bedroom Options
    Kitchen & Dining
    Laundry Location
    Additional Rooms

    Garage Type

    Garage Features
    Other Features
    Foundation Type

    Plan Width
    Plan Depth
    Framing Type
    Media Filters
SEARCHING...


White Modern Farmhouse front elevation with timber porch, gabled roof, brick base, and large windows. House Plan # 009-00323 Digital Rendering by America's Best House Plans, Inc.
EXCLUSIVE

PLAN #009-00323

Starting at

$1,350
Sq Ft 2,537
Beds 3-4
Baths 2
½ Baths 1
Cars 2-3
Stories 1
Width 69'
Depth 72'





White Modern Farmhouse front elevation with metal roof, wood garage doors, and wood porch posts. House Plan # 009-00324 Digital Rendering by America's Best House Plans, Inc.
EXCLUSIVE

PLAN #009-00324

Starting at

$1,300
Sq Ft 2,138
Beds 3
Baths 2
½ Baths 1
Cars 2
Stories 2
Width 52'
Depth 59'


House Plan House Plan #28465 Front Elevation

PLAN #963-00728

Starting at

$1,499
Sq Ft 1,788
Beds 2
Baths 3
½ Baths 0
Cars 2
Stories 1
Width 68'
Depth 64' 8"


House Plan House Plan #28506 Angled Front Elevation

PLAN #699-00355

Starting at

$1,295
Sq Ft 1,759
Beds 3
Baths 2
½ Baths 0
Cars 2
Stories 1
Width 73' 5"
Depth 64'

House Plan House Plan #28550 Angled Front Elevation

PLAN #5032-00205

Starting at

$1,450
Sq Ft 3,686
Beds 0
Baths 0
½ Baths 0
Cars 0
Stories 2
Width 88'
Depth 61'

House Plan House Plan #28645 Front Elevation

PLAN #8318-00334

Starting at

$1,350
Sq Ft 3,026
Beds 4
Baths 3
½ Baths 1
Cars 2
Stories 2
Width 57' 4"
Depth 66' 4"
House Plan House Plan #28652 Front Elevation

PLAN #963-00741

Starting at

$1,899
Sq Ft 3,303
Beds 4
Baths 3
½ Baths 1
Cars 2
Stories 2
Width 67' 4"
Depth 72' 8"


White Modern Farmhouse front elevation with board-and-batten siding, gabled roof, porch, and black windows. House Plan # 009-00335 Digital Rendering by America's Best House Plans, Inc.
EXCLUSIVE

PLAN #009-00335

Starting at

$1,550
Sq Ft 3,591
Beds 5
Baths 4
½ Baths 1
Cars 3
Stories 2
Width 86' 6"
Depth 54' 9"
House Plan House Plan #28696 Angled Front Elevation

PLAN #5032-00222

Starting at

$1,250
Sq Ft 2,160
Beds 3
Baths 2
½ Baths 0
Cars 0
Stories 1
Width 60'
Depth 60'
House Plan House Plan #28714 Angled Front Elevation

PLAN #039-00725

Starting at

$1,370
Sq Ft 1,613
Beds 3
Baths 2
½ Baths 1
Cars 0
Stories 2
Width 26'
Depth 41'
House Plan House Plan #28720 Angled Front Elevation

PLAN #9401-00117

Starting at

$1,295
Sq Ft 1,914
Beds 3
Baths 2
½ Baths 0
Cars 2-3
Stories 1
Width 47' 2"
Depth 61' 1"
House Plan House Plan #28807 Angled Front Elevation

PLAN #957-00085

Starting at

$1,150
Sq Ft 1,740
Beds 2-3
Baths 2
½ Baths 0
Cars 2
Stories 1
Width 68' 4"
Depth 48' 4"
House Plan House Plan #28812 Angled Front Elevation

PLAN #940-00738

Starting at

$1,750
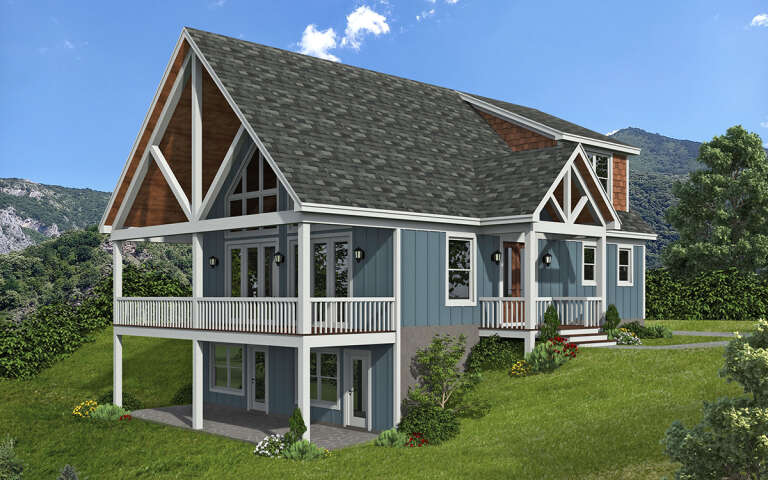
Sq Ft 1,770
Beds 3
Baths 2
½ Baths 1
Cars 0
Stories 1.5
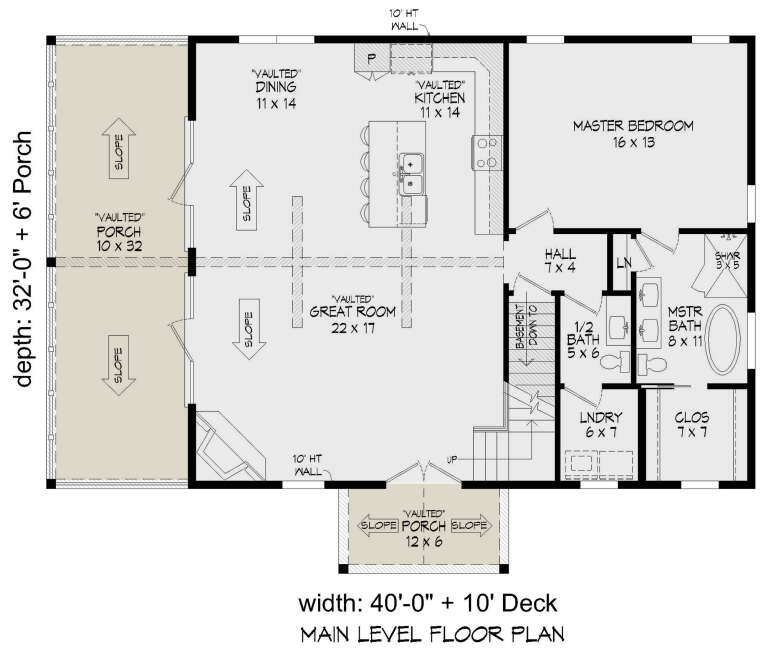
Width 40'
Depth 32'
House Plan House Plan #28836 Angled Front Elevation

PLAN #963-00752

Starting at

$1,499
Sq Ft 1,711
Beds 3
Baths 2
½ Baths 1
Cars 1
Stories 2
Width 25' 4"
Depth 43'
House Plan House Plan #28842 Angled Front Elevation

PLAN #963-00757

Starting at

$1,799
Sq Ft 2,734
Beds 4
Baths 2
½ Baths 1
Cars 3
Stories 2
Width 98'
Depth 60'
House Plan House Plan #28871 Front Elevation

PLAN #963-00763

Starting at

$1,799
Sq Ft 2,643
Beds 3
Baths 2
½ Baths 1
Cars 2
Stories 1
Width 76'
Depth 64'
House Plan House Plan #28886 Angled Front Elevation

PLAN #207-00112

Starting at

$1,395
Sq Ft 1,549
Beds 3
Baths 2
½ Baths 0
Cars 2
Stories 1
Width 54'
Depth 56' 8"
House Plan House Plan #28890 Angled Front Elevation

PLAN #940-00749

Starting at

$1,100
Sq Ft 1,442
Beds 2
Baths 2
½ Baths 0
Cars 0
Stories 1
Width 46' 7"
Depth 56'
X
Shop Sign In
Favorites
Cart
Chat