2,550 Results

EDIT SEARCH FILTERS
Clear All FiltersGeorgia
Sort By:  

2,550 RESULTS

SEARCH FILTERS

    Plan Type
    Square Feet
    Bedrooms
    Bathrooms
    Stories
    Garage (Vehicle Spaces)
    Architectural Styles

    Outdoor Living

    Bedroom Options
    Kitchen & Dining
    Laundry Location
    Additional Rooms

    Garage Type

    Garage Features
    Other Features
    Foundation Type

    Plan Width (FT)
    Plan Depth (FT)
    Plan Height (FT)
    Framing Type
    Media Filters
SEARCHING...



White Modern Farmhouse front elevation with board-and-batten siding, wood garage doors, and covered porch. House Plan # 009-00411 Digital Rendering by America's Best House Plans, Inc.
EXCLUSIVE

PLAN #009-00411

Starting at

$1,250
Sq Ft 1,977
Beds 3
Baths 2
½ Baths 1
Cars 2
Stories 2
Width 29'
Depth 62'
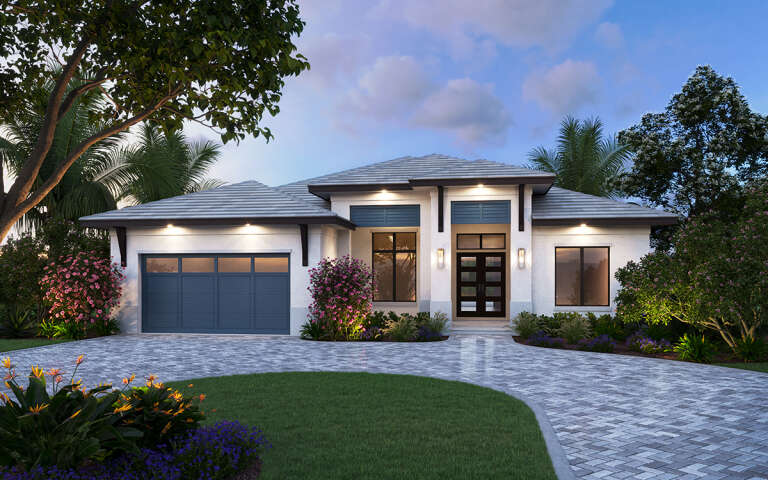

House Plan House Plan #31867 Angled Front Elevation

PLAN #207-00152

Starting at

$1,985
Sq Ft 2,203
Beds 3
Baths 2
½ Baths 1
Cars 2
Stories 1
Width 53' 8"
Depth 71' 4"


Modern Farmhouse front elevation with board-and-batten siding, stone accents, and metal roof. House Plan # 009-00415 Digital Rendering by America's Best House Plans, Inc.
EXCLUSIVE

PLAN #009-00415

Starting at

$1,350
Sq Ft 2,686
Beds 4-5
Baths 3
½ Baths 1
Cars 2-3
Stories 1
Width 76' 7"
Depth 63'
House Plan House Plan #31937 Angled Front Elevation at Dusk

PLAN #041-00373

Starting at

$1,395
Sq Ft 1,641
Beds 3
Baths 2
½ Baths 0
Cars 2
Stories 1
Width 56' 8"
Depth 58' 6"
House Plan House Plan #32168 Angled Front Elevation

PLAN #940-01218

Starting at

$2,050
Sq Ft 1,841
Beds 3
Baths 2
½ Baths 1
Cars 2
Stories 1.5
Width 85' 9"
Depth 30'


White Modern Farmhouse with board-and-batten, metal roof, stone chimney, wood porch posts, and lush landscaping. House Plan # 009-00423 Digital Rendering by America's Best House Plans, Inc.
EXCLUSIVE

PLAN #009-00423

Starting at

$1,250
Sq Ft 1,583
Beds 2
Baths 2
½ Baths 0
Cars 0
Stories 1
Width 52'
Depth 58'
House Plan House Plan #25880 Angled Front Elevation

PLAN #5032-00117

Starting at

$1,250
Sq Ft 2,456
Beds 3
Baths 2
½ Baths 1
Cars 2
Stories 2
Width 78'
Depth 48'

House Plan House Plan #25899 Front Elevation

PLAN #041-00256

Starting at

$1,345
Sq Ft 1,252
Beds 2
Baths 2
½ Baths 0
Cars 0
Stories 1
Width 28'
Depth 50'
House Plan House Plan #25914 Front Elevation

PLAN #4534-00064

Starting at

$1,245
Sq Ft 1,676
Beds 3
Baths 2
½ Baths 0
Cars 2
Stories 1
Width 60' 1"
Depth 51' 4"
House Plan House Plan #25976 Front Elevation

PLAN #041-00257

Starting at

$1,445
Sq Ft 2,243
Beds 3
Baths 2
½ Baths 1
Cars 2
Stories 1
Width 59' 10"
Depth 71'
White European, Angled Front Elevation, brick siding, shingle roof, lit porch, lanterns, lush landscaping, curved path. House Plan # 4534-00066 Digital Rendering by America's Best House Plans, Inc.

PLAN #4534-00066

Starting at

$1,845
Sq Ft 3,585
Beds 4
Baths 3
½ Baths 1
Cars 3
Stories 1
Width 87' 8"
Depth 99' 11"
House Plan House Plan #26037 Front Elevation

PLAN #041-00259

Starting at

$1,345
Sq Ft 732
Beds 1
Baths 1
½ Baths 0
Cars 0
Stories 1
Width 24'
Depth 41'
House Plan House Plan #26081 Front Elevation

PLAN #2559-00927

Starting at

$1,376
Sq Ft 1,373
Beds 3
Baths 2
½ Baths 0
Cars 2
Stories 1
Width 40'
Depth 59'
House Plan House Plan #26131 Front Elevation

PLAN #8318-00222

Starting at

$1,000
Sq Ft 1,174
Beds 3
Baths 2
½ Baths 0
Cars 1
Stories 1
Width 40'
Depth 39' 8"
House Plan House Plan #26214 Front Elevation

PLAN #8594-00462

Starting at

$2,305
Sq Ft 2,436
Beds 4
Baths 2
½ Baths 1
Cars 2
Stories 2
Width 55' 6"
Depth 58' 6"
House Plan House Plan #26216 Front Elevation

PLAN #8594-00464

Starting at

$3,145
Sq Ft 2,867
Beds 4
Baths 3
½ Baths 1
Cars 3
Stories 2
Width 97'
Depth 62'

House Plan House Plan #26270 Rear Elevation

PLAN #963-00625

Starting at

$1,799
Sq Ft 2,810
Beds 3
Baths 2
½ Baths 0
Cars 3
Stories 1.5
Width 56'
Depth 64'
House Plan House Plan #26298 Front Elevation
EXCLUSIVE

PLAN #6849-00112

Starting at

$2,395
Sq Ft 3,704
Beds 4-5
Baths 4
½ Baths 1
Cars 3
Stories 2
Width 85' 3"
Depth 66'
X
Shop Sign In
Favorites
Cart
Chat