2,541 Results

EDIT SEARCH FILTERS
Clear All FiltersGeorgia
Sort By:  

2,541 RESULTS

SEARCH FILTERS

    Plan Type
    Square Feet
    Bedrooms
    Bathrooms
    Stories
    Garage (Vehicle Spaces)
    Architectural Styles

    Outdoor Living

    Bedroom Options
    Kitchen & Dining
    Laundry Location
    Additional Rooms

    Garage Type

    Garage Features
    Other Features
    Foundation Type

    Plan Width (FT)
    Plan Depth (FT)
    Plan Height (FT)
    Framing Type
    Media Filters
SEARCHING...
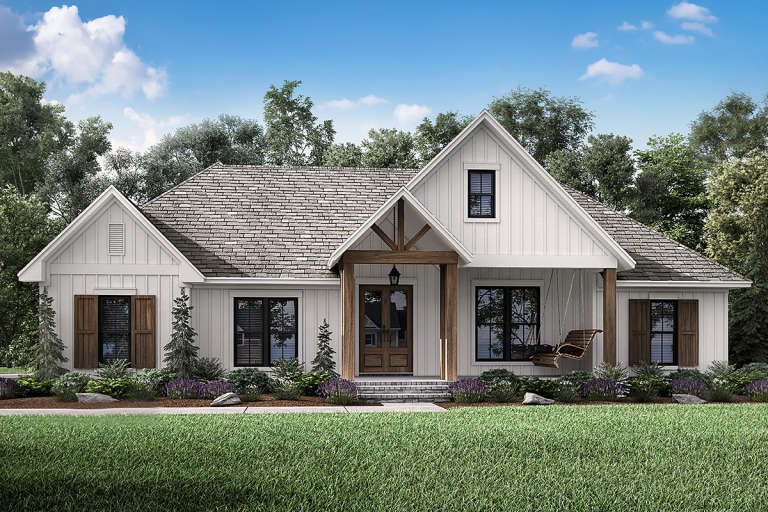
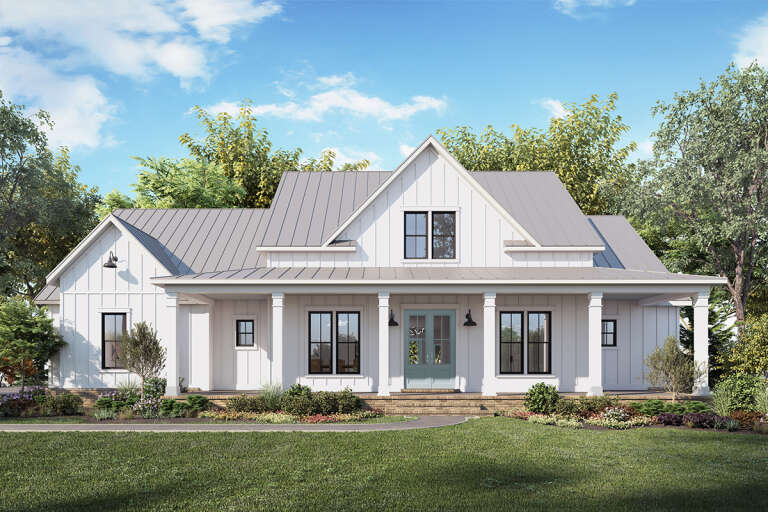
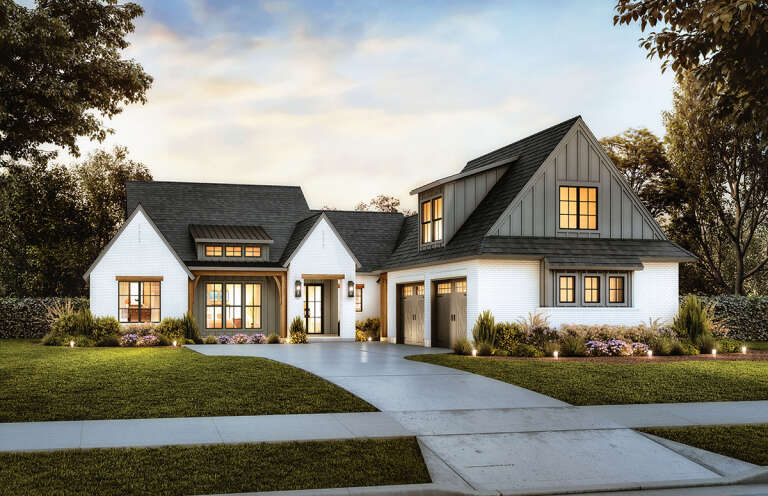
House Plan House Plan #21039 Front Elevation

PLAN #041-00190

Starting at

$1,445
Sq Ft 2,201
Beds 3
Baths 2
½ Baths 1
Cars 2-3
Stories 1
Width 59' 10"
Depth 72'
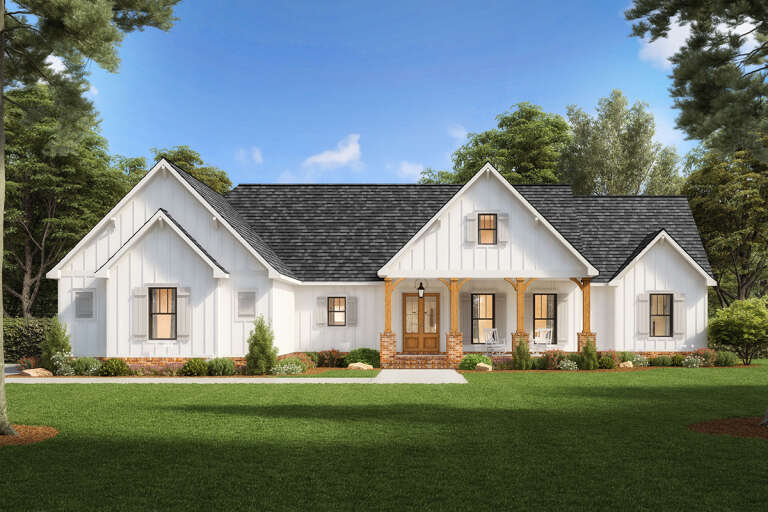
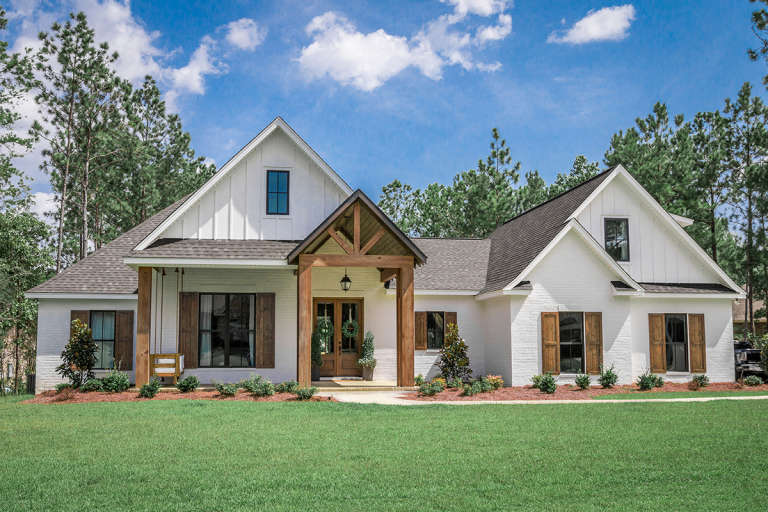
Front view of a white house in Craftsman style, board-and-batten siding, gabled roof, front porch, and wood double doors. House Plan # 4534-00037

PLAN #4534-00037

Starting at

$1,245
Sq Ft 1,889
Beds 4
Baths 2
½ Baths 0
Cars 2
Stories 1
Width 67' 2"
Depth 57' 6"
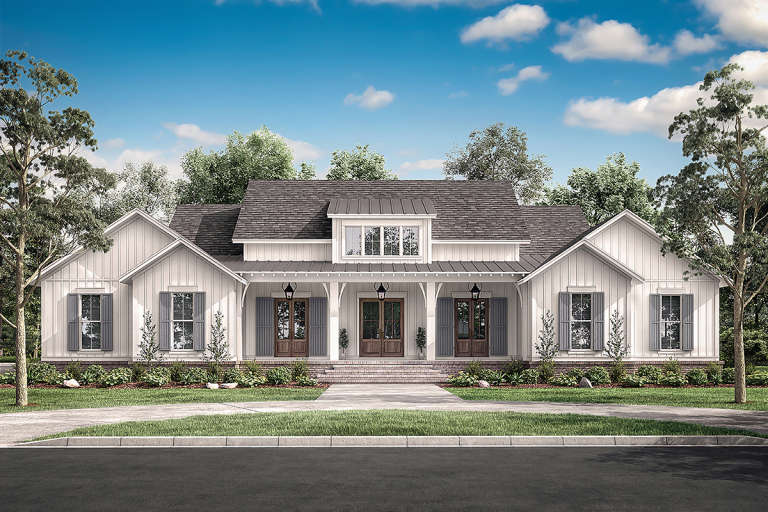
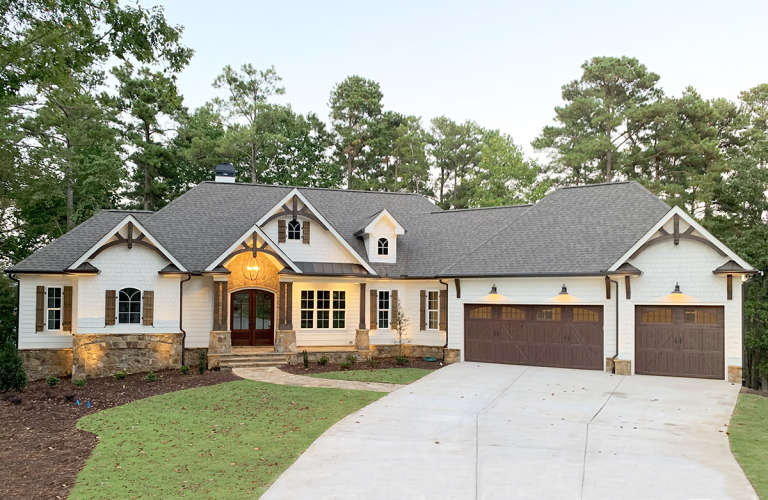
House Plan House Plan #25598 Front Elevation

PLAN #4534-00059

Starting at

$1,295
Sq Ft 2,230
Beds 3
Baths 2
½ Baths 1
Cars 2
Stories 1
Width 81' 2"
Depth 66' 6"
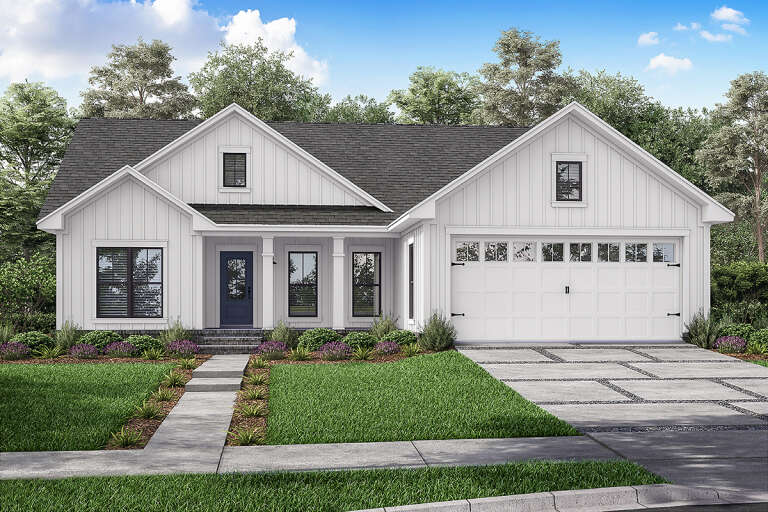
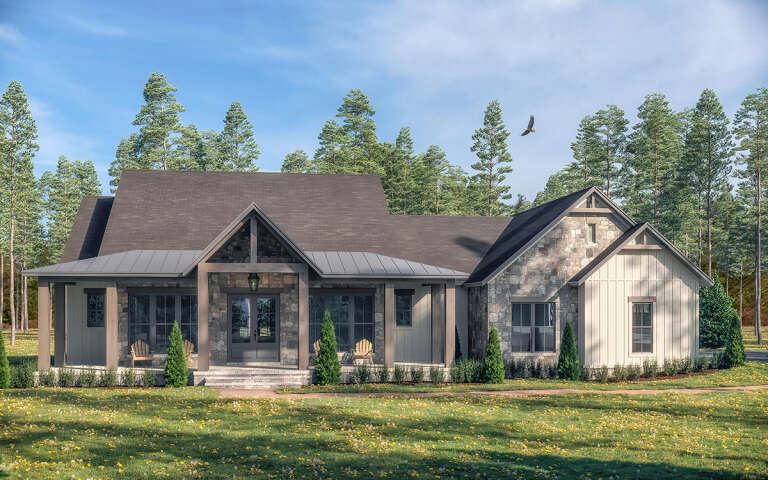
House Plan House Plan #23932 Front Elevation

PLAN #041-00202

Starting at

$1,645
Sq Ft 3,076
Beds 4
Baths 3
½ Baths 1
Cars 2
Stories 1
Width 88'
Depth 67' 8"
Front view of a white house in Modern Farmhouse style, board-and-batten siding, gabled roof, and covered porch. House Plan # 041-00211

PLAN #041-00211

Starting at

$1,345
Sq Ft 1,416
Beds 3
Baths 2
½ Baths 0
Cars 2
Stories 1
Width 51'
Depth 47'
House Plan House Plan #25062 Front Elevation

PLAN #4534-00044

Starting at

$1,345
Sq Ft 2,716
Beds 4
Baths 3
½ Baths 0
Cars 2-3
Stories 1
Width 76' 10"
Depth 87' 7"
Angled rear view of a dark Lake Front style house with two-story covered deck, patio, and wood siding accents. House Plan # 5032-00248

PLAN #5032-00248

Starting at

$1,250
Sq Ft 1,679
Beds 2-3
Baths 2
½ Baths 0
Cars 0-2
Stories 1
Width 52'
Depth 65'
Front view of a white house in French Country style, board-and-batten siding, wood porch beams, and gabled roof. House Plan # 041-00187

PLAN #041-00187

Starting at

$1,445
Sq Ft 2,373
Beds 3-5
Baths 2
½ Baths 1
Cars 2-3
Stories 1
Width 70' 6"
Depth 66' 10"
Front view of a white Modern Farmhouse with board-and-batten siding, gabled roof, and covered porch. House Plan # 009-00288
EXCLUSIVE

PLAN #009-00288

Starting at

$1,250
Sq Ft 1,945
Beds 3-4
Baths 2
½ Baths 0
Cars 2-3
Stories 1
Width 60'
Depth 57'
House Plan House Plan #24047 Front Elevation

PLAN #286-00103

Starting at

$1,650
Sq Ft 3,869
Beds 4
Baths 4
½ Baths 0
Cars 3
Stories 1
Width 97' 6"
Depth 77' 10"
Angled front view of a white Modern Farmhouse with stone siding, metal roof, and covered porch at dusk. House Plan # 9401-00108

PLAN #9401-00108

Starting at

$1,295
Sq Ft 1,988
Beds 3-4
Baths 2
½ Baths 1
Cars 2-3
Stories 1
Width 80' 3"
Depth 56' 3"
Angled front view of a white Modern Farmhouse at dusk with lit porch, stone walkway, and landscaping. House Plan # 9401-00112

PLAN #9401-00112

Starting at

$1,545
Sq Ft 2,526
Beds 3-4
Baths 3
½ Baths 1
Cars 2-3
Stories 2
Width 68' 7"
Depth 51' 7"
House Plan House Plan #25141 Angled Front Elevation

PLAN #4534-00045

Starting at

$1,295
Sq Ft 2,232
Beds 4
Baths 2
½ Baths 1
Cars 2-3
Stories 1
Width 75' 3"
Depth 70' 4"
Front view of a stone and board-and-batten Modern Farmhouse with gabled roof, covered porch, and black windows. House Plan # 041-00327

PLAN #041-00327

Starting at

$1,445
Sq Ft 2,195
Beds 3
Baths 2
½ Baths 1
Cars 2
Stories 1
Width 74' 2"
Depth 63' 4"
Angled front view of a white Modern Farmhouse with brick siding, gabled roof, and black-framed windows. House Plan # 4534-00106

PLAN #4534-00106

Starting at

$1,345
Sq Ft 2,768
Beds 4
Baths 3
½ Baths 1
Cars 2
Stories 1
Width 66' 10"
Depth 91' 4"
White Modern Farmhouse front elevation with board-and-batten siding, gabled roof, porch, and black windows at dusk. House Plan # 009-00305 Digital Rendering by America's Best House Plans, Inc.
EXCLUSIVE

PLAN #009-00305

Starting at

$1,200
Sq Ft 1,337
Beds 2
Baths 2
½ Baths 0
Cars 0
Stories 1
Width 49'
Depth 43'
House Plan House Plan #24409 Angled Front Elevation

PLAN #041-00221

Starting at

$1,395
Sq Ft 1,706
Beds 3
Baths 2
½ Baths 0
Cars 2
Stories 1
Width 63'
Depth 48'
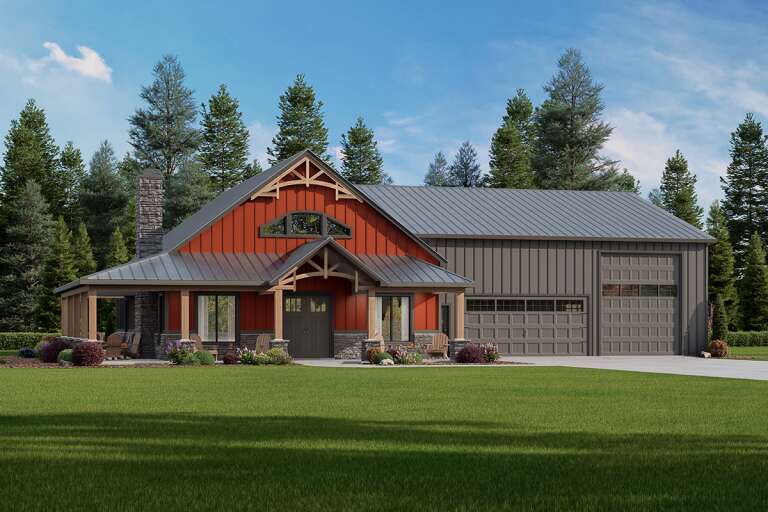
Angled front view of a red and grey Barndominium house, metal roof, stone base, and covered porch. House Plan # 5032-00151

PLAN #5032-00151

Starting at

$1,250
Sq Ft 2,039
Beds 3
Baths 2
½ Baths 0
Cars 3
Stories 1
Width 86'
Depth 70'
X
Shop Sign In
Favorites
Cart
Chat