2,552 Results

EDIT SEARCH FILTERS
Clear All FiltersGeorgia
Sort By:  

2,552 RESULTS

SEARCH FILTERS

    Plan Type
    Square Feet
    Bedrooms
    Bathrooms
    Stories
    Garage (Vehicle Spaces)
    Architectural Styles

    Outdoor Living

    Bedroom Options
    Kitchen & Dining
    Laundry Location
    Additional Rooms

    Garage Type

    Garage Features
    Other Features
    Foundation Type

    Plan Width (FT)
    Plan Depth (FT)
    Plan Height (FT)
    Framing Type
    Media Filters
SEARCHING...


House Plan House Plan #29463 Angled Front Elevation

PLAN #1776-00134

Starting at

$1,120
Sq Ft 1,620
Beds 3
Baths 2
½ Baths 0
Cars 2
Stories 1
Width 78'
Depth 44'


House Plan House Plan #29481 Angled Front Elevation

PLAN #110-01110

Starting at

$1,350
Sq Ft 2,529
Beds 3-4
Baths 2
½ Baths 0
Cars 2
Stories 1
Width 62' 2"
Depth 75'

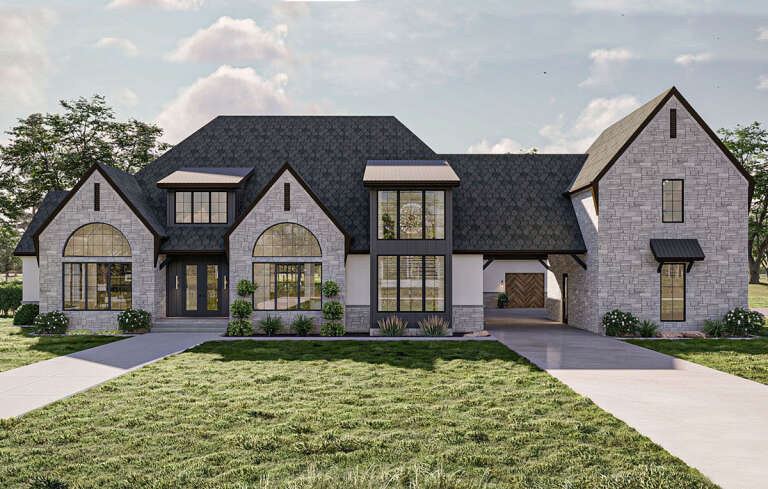
House Plan House Plan #29482 Angled Front Elevation

PLAN #677-00016

Starting at

$1,095
Sq Ft 1,371
Beds 4
Baths 2
½ Baths 0
Cars 2
Stories 1
Width 45'
Depth 60'



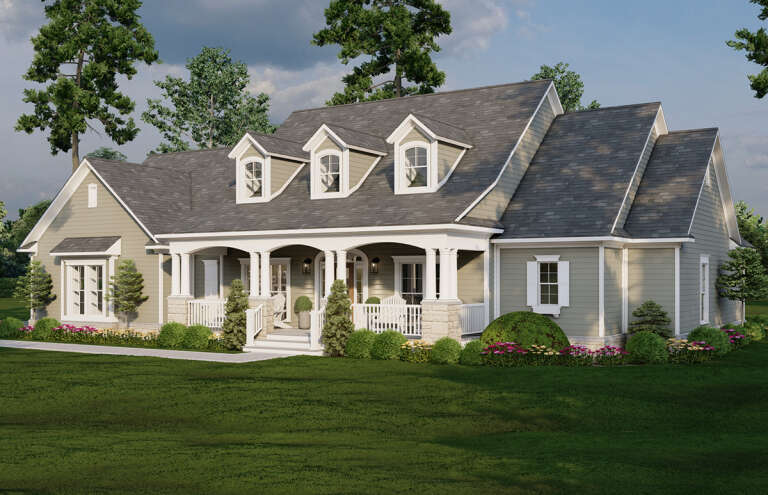
House Plan House Plan #29494 Angled Front Elevation

PLAN #4848-00386

Starting at

$1,185
Sq Ft 2,761
Beds 4
Baths 3
½ Baths 1
Cars 3
Stories 2
Width 44'
Depth 86'
House Plan House Plan #29529 Front Elevation

PLAN #1776-00136

Starting at

$1,190
Sq Ft 2,160
Beds 3
Baths 2
½ Baths 1
Cars 2
Stories 1
Width 60'
Depth 70'
House Plan House Plan #29531 Front Elevation
EXCLUSIVE

PLAN #6849-00145

Starting at

$2,595
Sq Ft 4,346
Beds 5
Baths 4
½ Baths 1
Cars 3
Stories 1
Width 115'
Depth 67' 9"
House Plan House Plan #29538 Angled Front Elevation

PLAN #699-00377

Starting at

$1,550
Sq Ft 2,459
Beds 4
Baths 3
½ Baths 1
Cars 2
Stories 1.5
Width 67'
Depth 69' 4"
House Plan House Plan #29545 Front Elevation

PLAN #677-00018

Starting at

$1,295
Sq Ft 2,229
Beds 4
Baths 2
½ Baths 0
Cars 3
Stories 1
Width 75'
Depth 56' 6"

House Plan House Plan #29575 Angled Front Elevation

PLAN #098-00414

Starting at

$2,050
Sq Ft 2,100
Beds 3
Baths 2
½ Baths 1
Cars 2
Stories 1
Width 58'
Depth 64'

White Modern Farmhouse front elevation with board-and-batten siding, gabled roof, stone base, and front porch. House Plan # 009-00368 Digital Rendering by America's Best House Plans, Inc.
EXCLUSIVE

PLAN #009-00368

Starting at

$1,300
Sq Ft 2,093
Beds 3-4
Baths 2
½ Baths 1
Cars 2
Stories 1
Width 69'
Depth 62' 6"
House Plan House Plan #29611 Front Elevation

PLAN #963-00820

Starting at

$1,499
Sq Ft 1,925
Beds 4
Baths 2
½ Baths 0
Cars 2
Stories 1
Width 60' 8"
Depth 61'
House Plan House Plan #29612 Front Elevation

PLAN #963-00821

Starting at

$2,699
Sq Ft 5,153
Beds 5
Baths 4
½ Baths 2
Cars 4
Stories 2
Width 123'
Depth 86' 8"
House Plan House Plan #29625 Angled Front Elevation

PLAN #110-01111

Starting at

$1,550
Sq Ft 2,516
Beds 4
Baths 3
½ Baths 0
Cars 2
Stories 1
Width 80' 4"
Depth 55' 4"
House Plan House Plan #29643 Angled Front Elevation

PLAN #2559-00987

Starting at

$1,399
Sq Ft 1,481
Beds 3
Baths 2
½ Baths 0
Cars 1
Stories 1
Width 30'
Depth 70'
House Plan House Plan #29661 Front Elevation

PLAN #1958-00008

Starting at

$1,295
Sq Ft 2,095
Beds 3-4
Baths 2
½ Baths 0
Cars 2
Stories 1
Width 78' 9"
Depth 53'
House Plan House Plan #29668 Front Elevation

PLAN #1958-00011

Starting at

$1,595
Sq Ft 3,345
Beds 4
Baths 3
½ Baths 1
Cars 3
Stories 1
Width 87'
Depth 70'
House Plan House Plan #29691 Angled Front Elevation

PLAN #035-01068

Starting at

$835
Sq Ft 1,360
Beds 2
Baths 2
½ Baths 0
Cars 0
Stories 1
Width 34'
Depth 50'
House Plan House Plan #29695 Front Elevation

PLAN #1958-00029

Starting at

$1,595
Sq Ft 3,649
Beds 4
Baths 3
½ Baths 1
Cars 4
Stories 2
Width 74'
Depth 60'
X
Shop Sign In
Favorites
Cart
Chat