2,551 Results

EDIT SEARCH FILTERS
Clear All FiltersGeorgia
Sort By:  

2,551 RESULTS

SEARCH FILTERS

    Plan Type
    Square Feet
    Bedrooms
    Bathrooms
    Stories
    Garage (Vehicle Spaces)
    Architectural Styles

    Outdoor Living

    Bedroom Options
    Kitchen & Dining
    Laundry Location
    Additional Rooms

    Garage Type

    Garage Features
    Other Features
    Foundation Type

    Plan Width (FT)
    Plan Depth (FT)
    Plan Height (FT)
    Framing Type
    Media Filters
SEARCHING...





House Plan House Plan #26316 Front Elevation

PLAN #4195-00043

Starting at

$1,295
Sq Ft 1,637
Beds 3
Baths 2
½ Baths 0
Cars 2
Stories 1
Width 46' 6"
Depth 76' 11"



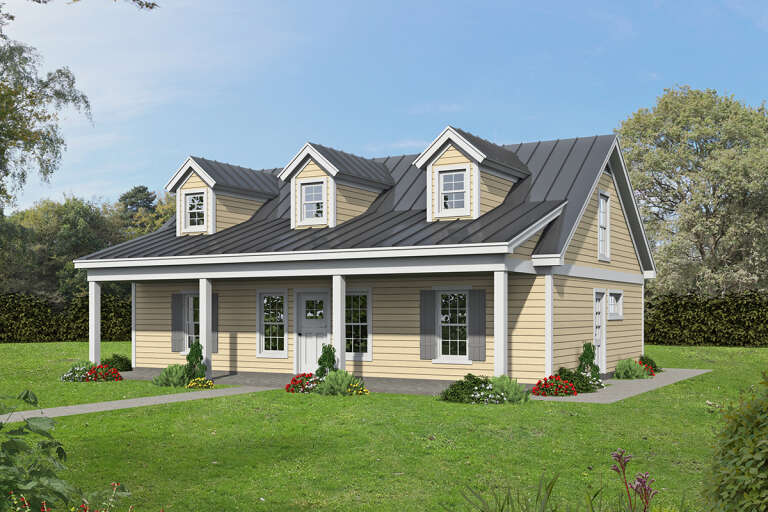
House Plan House Plan #26320 Front Elevation

PLAN #963-00629

Starting at

$1,399
Sq Ft 1,500
Beds 3
Baths 2
½ Baths 1
Cars 2
Stories 2
Width 47'
Depth 37'

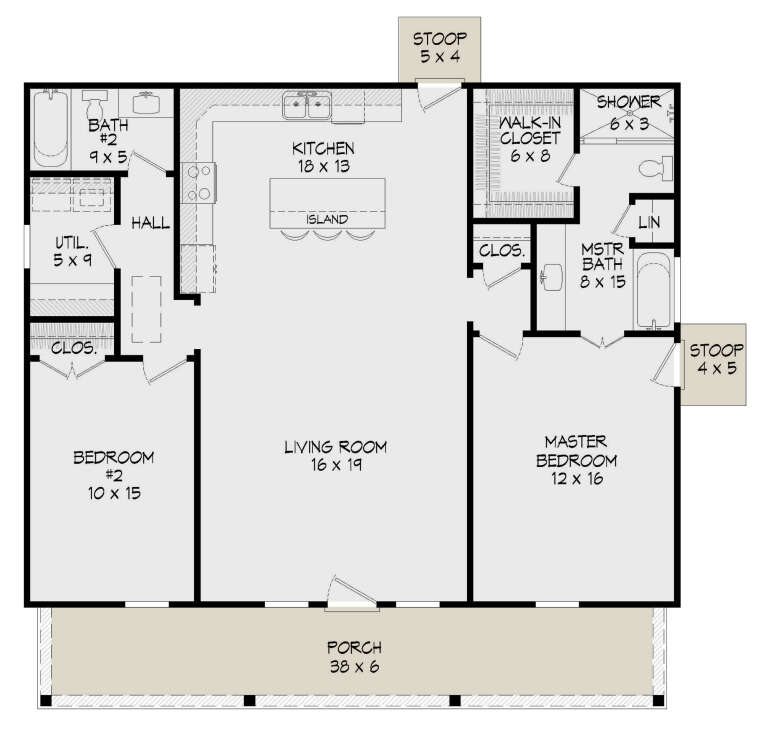
House Plan House Plan #26324 Front Elevation

PLAN #8594-00466

Starting at

$3,355
Sq Ft 4,639
Beds 5
Baths 5
½ Baths 1
Cars 4
Stories 2
Width 94' 6"
Depth 89' 10"




House Plan House Plan #26325 Front Elevation

PLAN #8594-00467

Starting at

$3,145
Sq Ft 3,025
Beds 4
Baths 3
½ Baths 1
Cars 3
Stories 2
Width 79'
Depth 65'


House Plan House Plan #26329 Front Elevation at Dusk

PLAN #4195-00044

Starting at

$1,695
Sq Ft 2,484
Beds 3
Baths 3
½ Baths 1
Cars 2
Stories 1
Width 68'
Depth 77'


House Plan House Plan #26345 Front Elevation

PLAN #940-00418

Starting at

$1,550
Sq Ft 2,569
Beds 3
Baths 2
½ Baths 1
Cars 2
Stories 2
Width 68' 5"
Depth 40'


House Plan House Plan #26348 Front Elevation

PLAN #940-00421

Starting at

$1,350
Sq Ft 2,245
Beds 3
Baths 2
½ Baths 0
Cars 3
Stories 1.5
Width 52' 2"
Depth 50' 6"
House Plan House Plan #26367 Front Elevation

PLAN #5032-00152

Starting at

$1,250
Sq Ft 2,311
Beds 3
Baths 2
½ Baths 2
Cars 2
Stories 2
Width 80'
Depth 50'
House Plan House Plan #26369 Front Elevation

PLAN #9279-00050

Starting at

$845
Sq Ft 1,640
Beds 4
Baths 2
½ Baths 0
Cars 2
Stories 1
Width 48' 4"
Depth 69' 6"

House Plan House Plan #26375 Front Elevation

PLAN #2559-00931

Starting at

$1,622
Sq Ft 2,009
Beds 4
Baths 2
½ Baths 1
Cars 2
Stories 1
Width 40'
Depth 70'

House Plan House Plan #26421 Front Elevation

PLAN #5631-00163

Starting at

$1,750
Sq Ft 2,700
Beds 2
Baths 2
½ Baths 1
Cars 3
Stories 1
Width 72'
Depth 82' 6"


House Plan House Plan #26428 Front Elevation

PLAN #940-00437

Starting at

$1,450
Sq Ft 2,365
Beds 3
Baths 2
½ Baths 1
Cars 2
Stories 1.5
Width 82'
Depth 54' 10"
House Plan House Plan #26451 Front Elevation

PLAN #6849-00117

Starting at

$1,895
Sq Ft 2,937
Beds 3
Baths 2
½ Baths 1
Cars 2
Stories 1
Width 69' 10"
Depth 79' 8"
House Plan House Plan #26501 Front Elevation

PLAN #940-00462

Starting at

$1,100
Sq Ft 1,280
Beds 2
Baths 2
½ Baths 0
Cars 0
Stories 1
Width 40'
Depth 38'
House Plan House Plan #26562 Front Elevation

PLAN #2865-00002

Starting at

$1,425
Sq Ft 1,473
Beds 3
Baths 2
½ Baths 0
Cars 2
Stories 1
Width 53' 4"
Depth 49' 8"
House Plan House Plan #26571 Front Elevation

PLAN #2865-00011

Starting at

$1,625
Sq Ft 1,905
Beds 3
Baths 2
½ Baths 0
Cars 2
Stories 1
Width 65' 4"
Depth 63' 2"
House Plan House Plan #26577 Front Elevation

PLAN #2865-00017

Starting at

$1,625
Sq Ft 1,729
Beds 3
Baths 2
½ Baths 0
Cars 2
Stories 1
Width 65'
Depth 62' 10"
House Plan House Plan #26579 Front Elevation

PLAN #2865-00019

Starting at

$1,925
Sq Ft 2,530
Beds 3
Baths 2
½ Baths 1
Cars 2
Stories 1
Width 75' 10"
Depth 71'
X
Shop Sign In
Favorites
Cart
Chat