1,200 Results

EDIT SEARCH FILTERS
Clear All FiltersFlorida
Sort By:  

1,200 RESULTS

SEARCH FILTERS

    Plan Type
    Square Feet
    Bedrooms
    Bathrooms
    Stories
    Garage (Vehicle Spaces)
    Architectural Styles

    Outdoor Living

    Bedroom Options
    Kitchen & Dining
    Laundry Location
    Additional Rooms

    Garage Type

    Garage Features
    Other Features
    Foundation Type

    Plan Width (FT)
    Plan Depth (FT)
    Plan Height (FT)
    Framing Type
    Media Filters
SEARCHING...
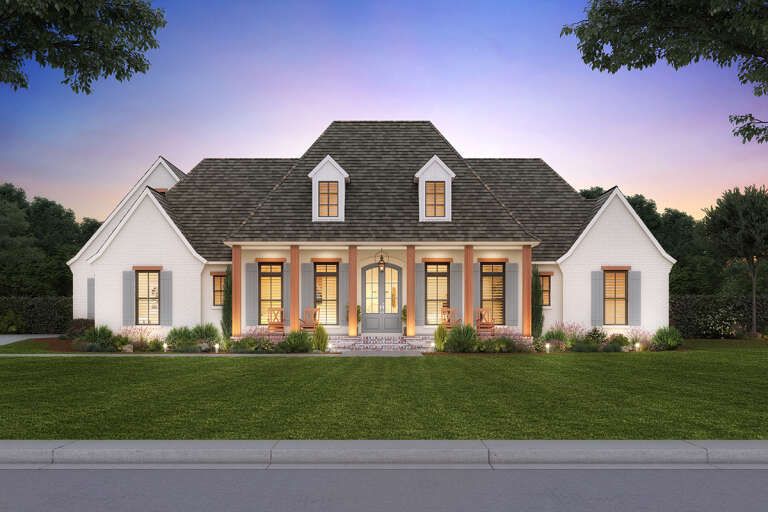
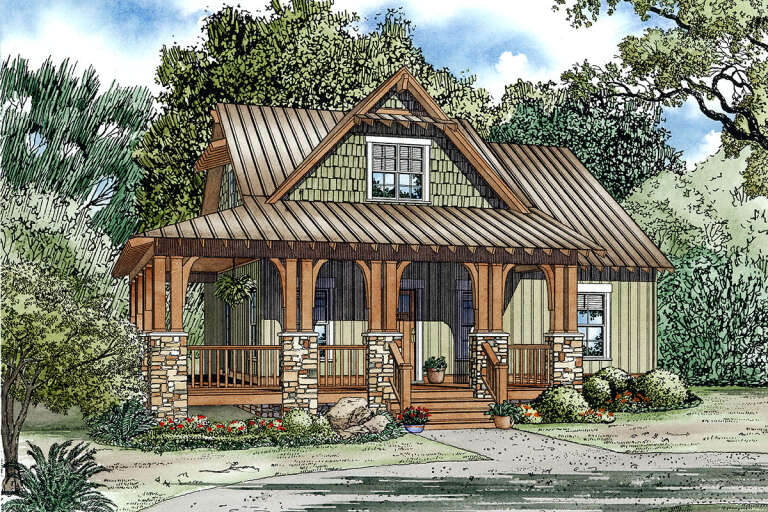
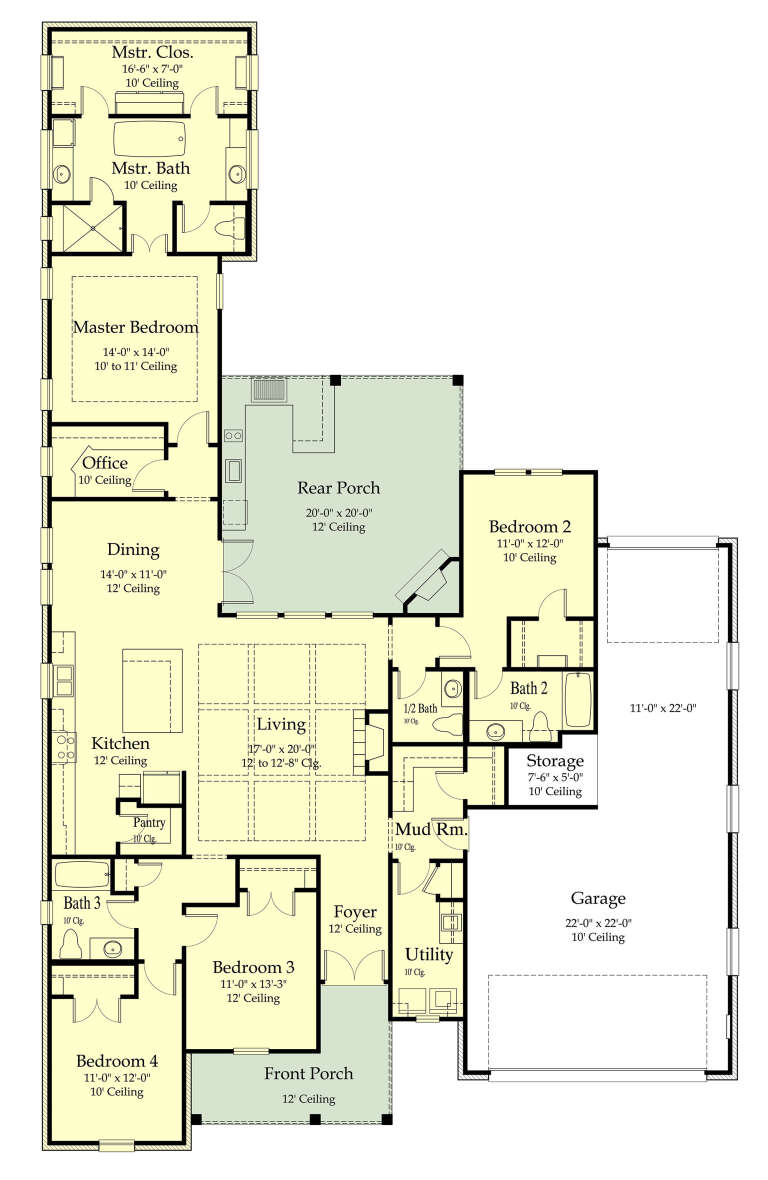
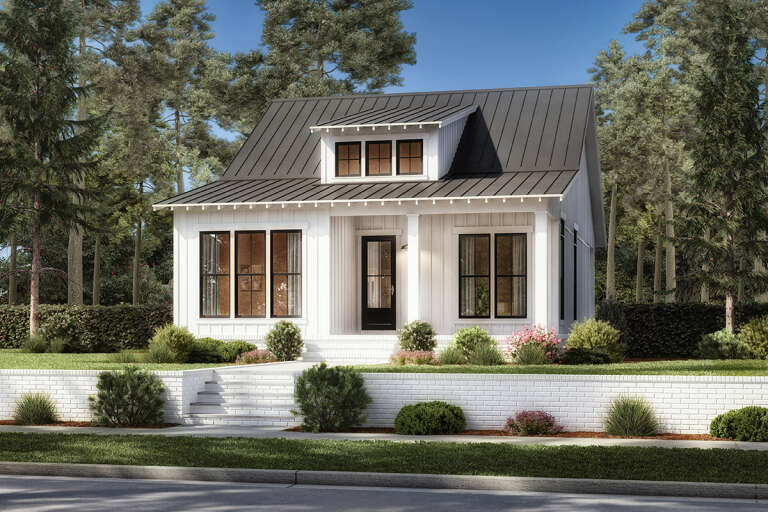
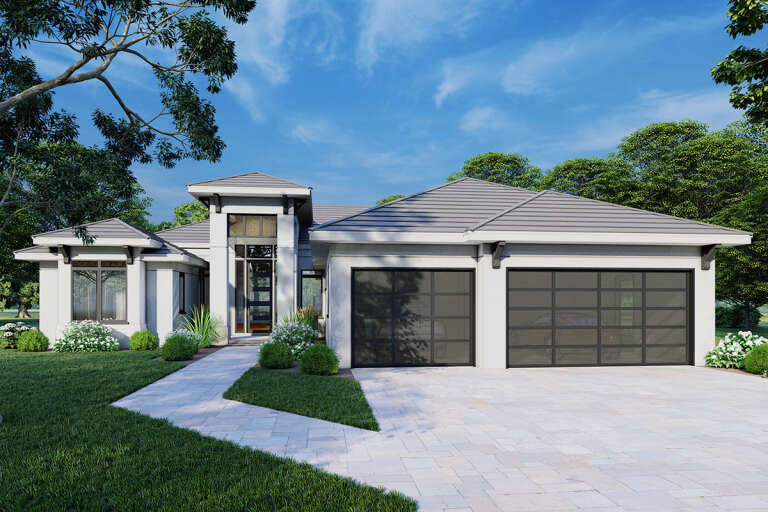
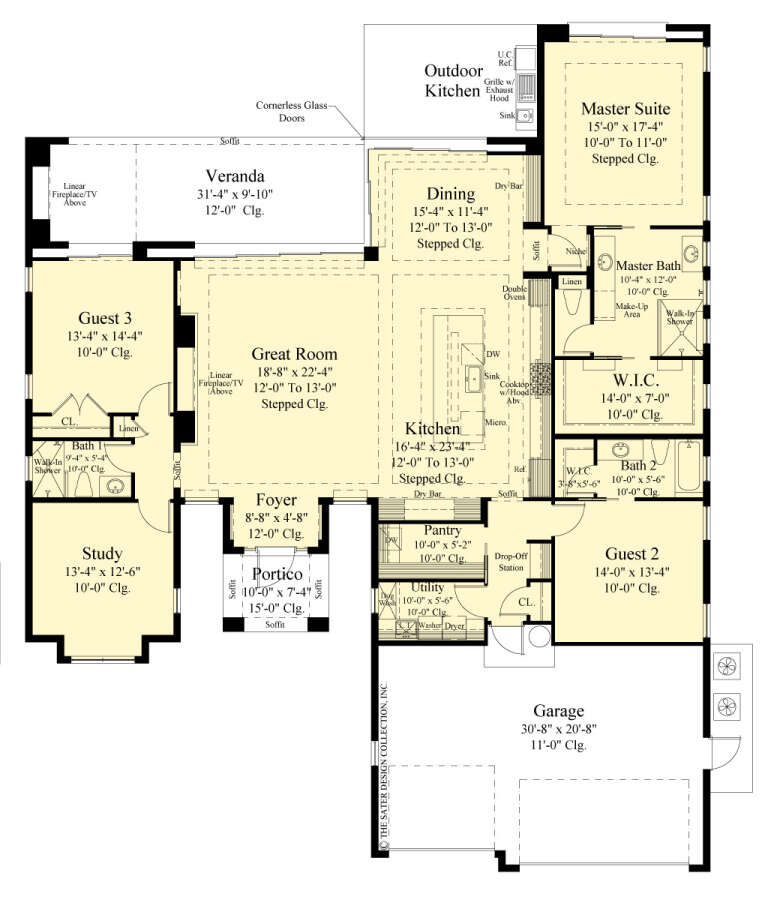
House Plan House Plan #27085 Front Elevation

PLAN #4534-00074

Starting at

$1,845
Sq Ft 3,500
Beds 4
Baths 3
½ Baths 1
Cars 3
Stories 1
Width 90' 10"
Depth 88' 9"
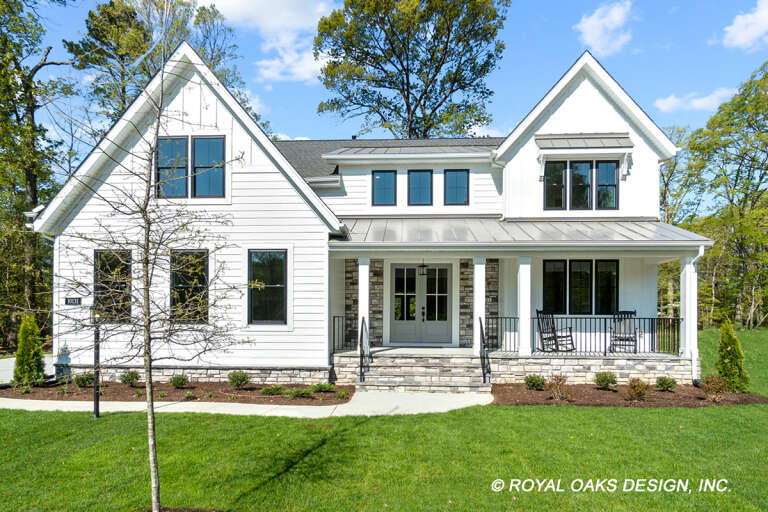
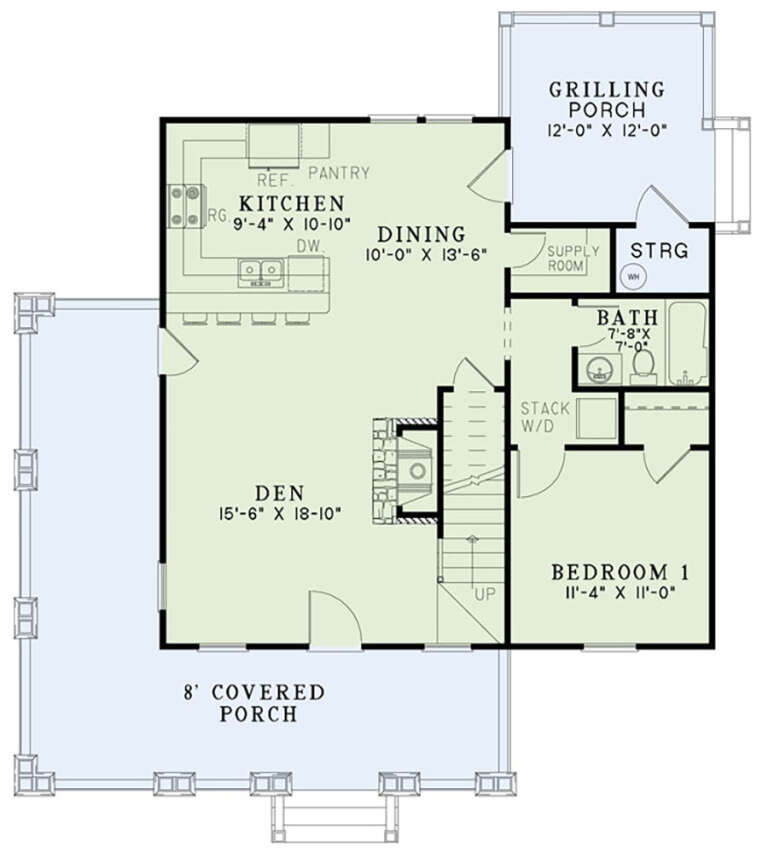
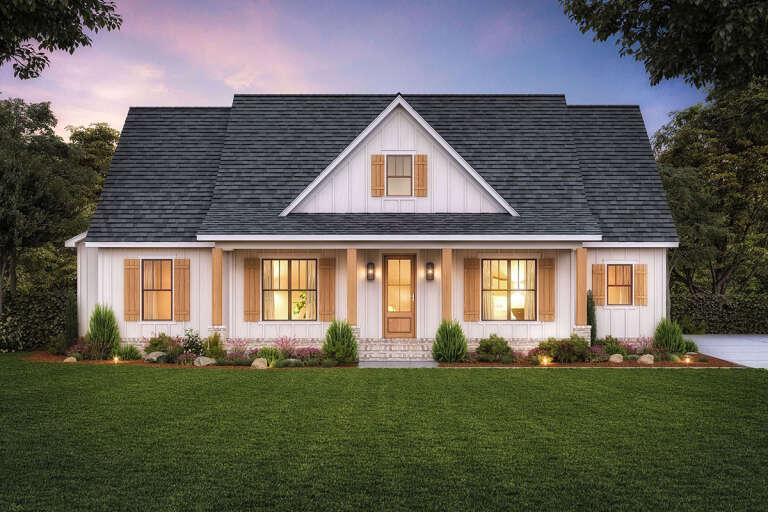
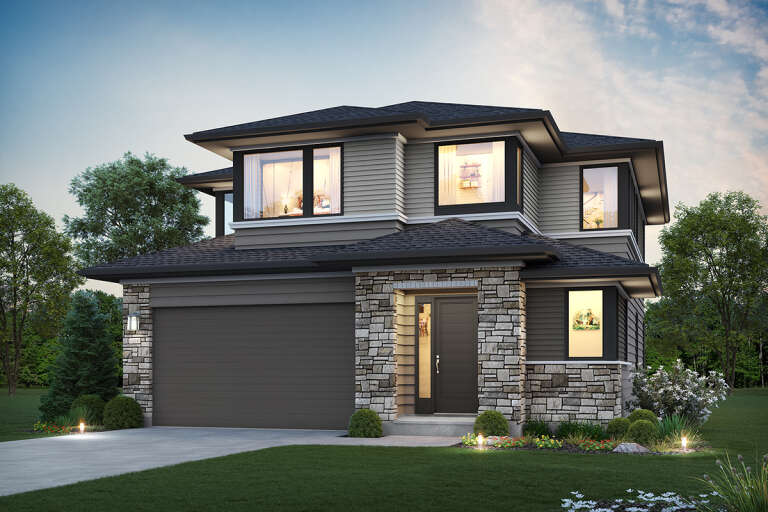
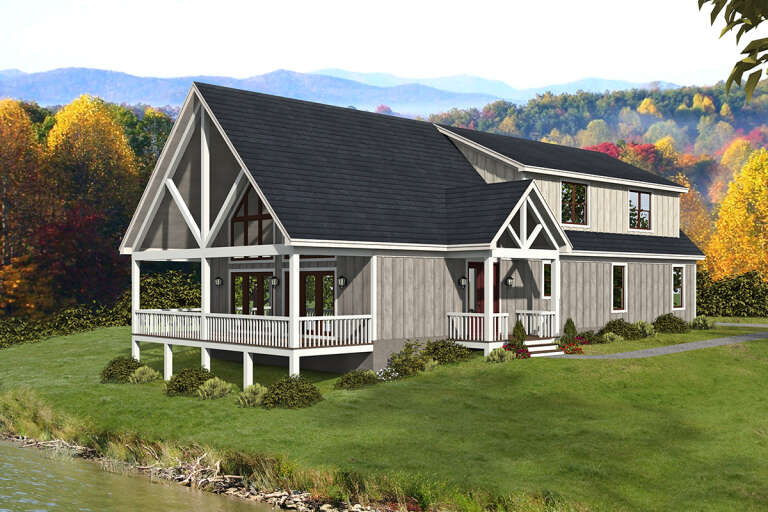
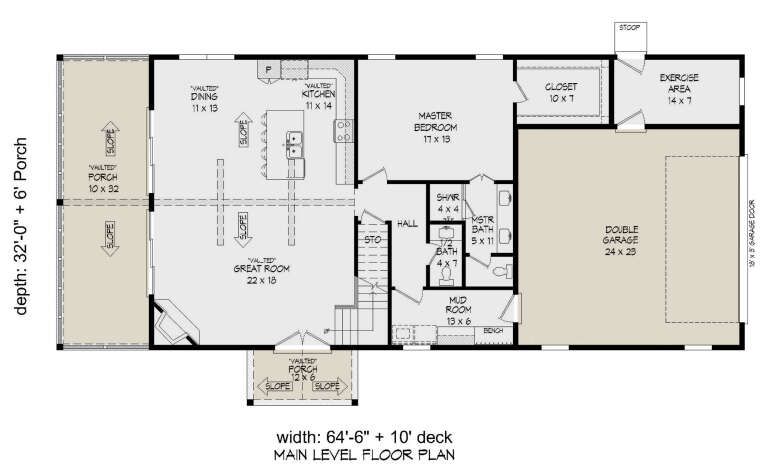
House Plan House Plan #27121 Front Elevation

PLAN #098-00379

Starting at

$2,050
Sq Ft 3,135
Beds 4
Baths 3
½ Baths 1
Cars 2
Stories 2
Width 49' 6"
Depth 64'
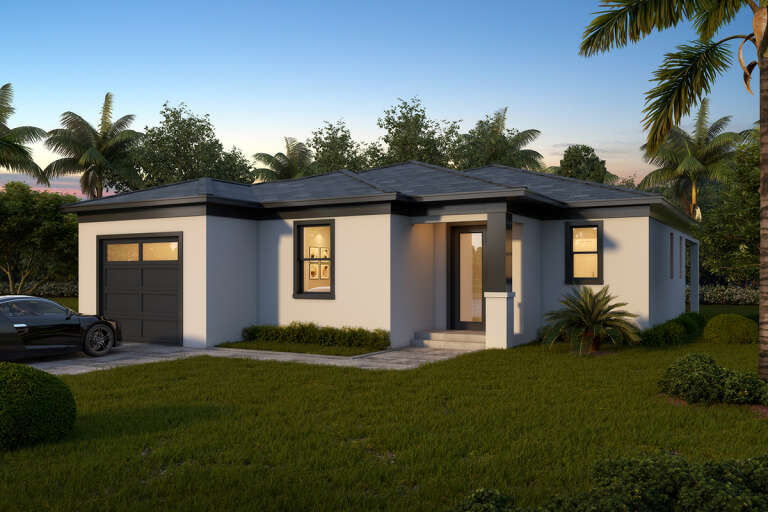
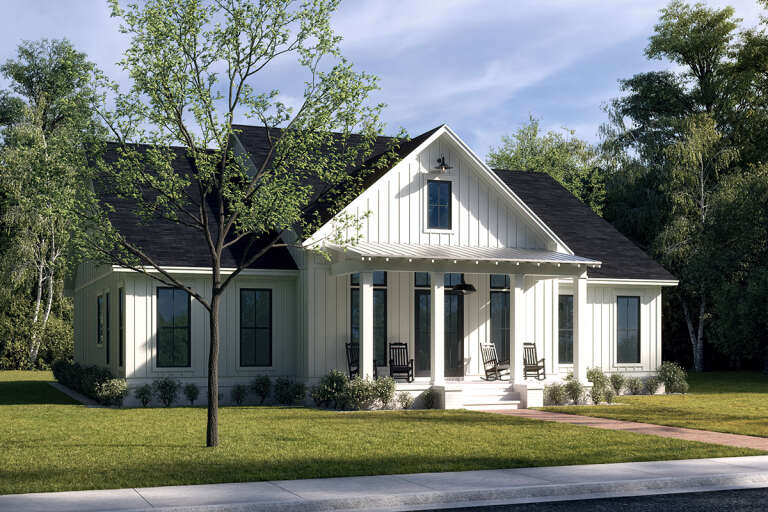
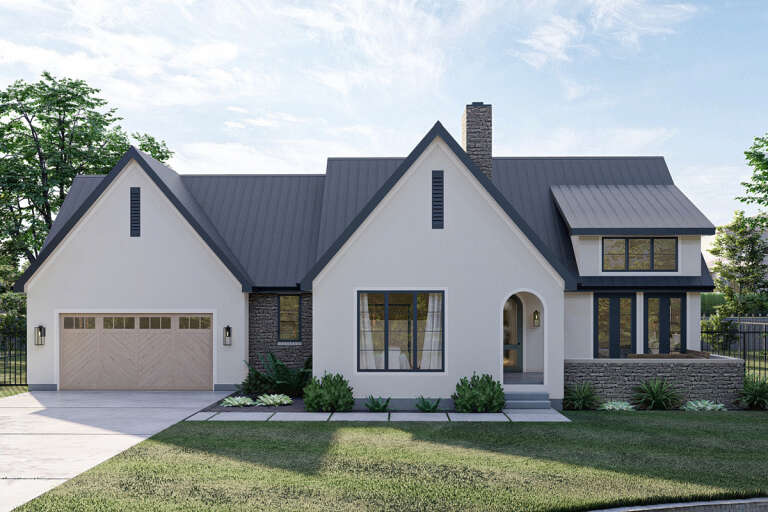
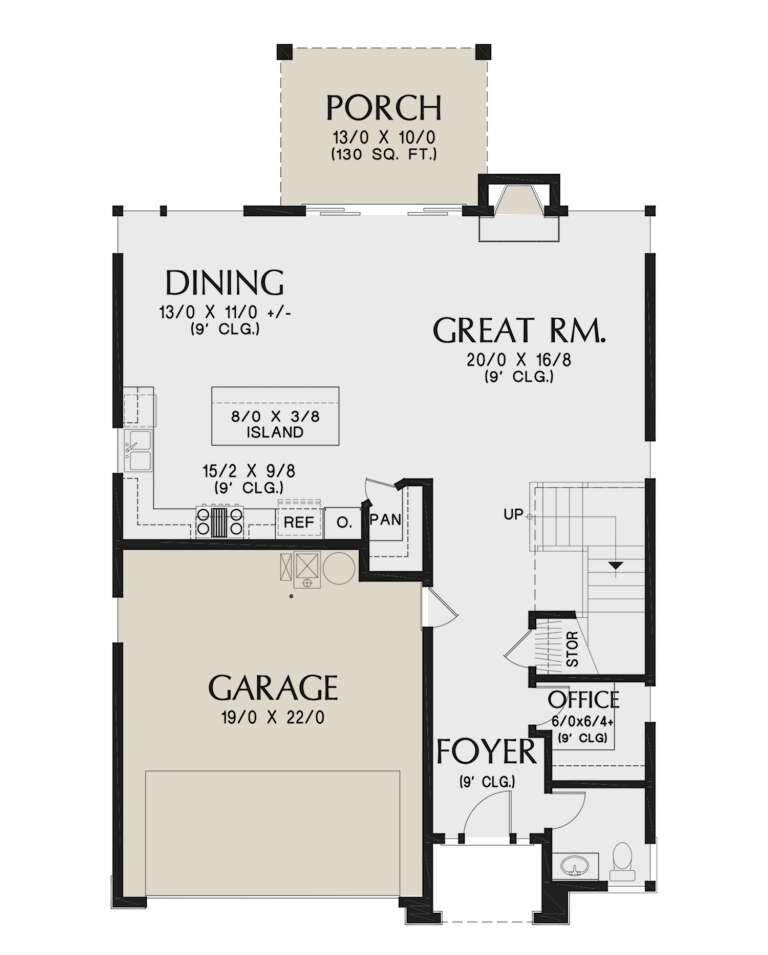
House Plan House Plan #27155 Front Elevation

PLAN #5565-00176

Starting at

$1,380
Sq Ft 1,380
Beds 3
Baths 2
½ Baths 0
Cars 1
Stories 1
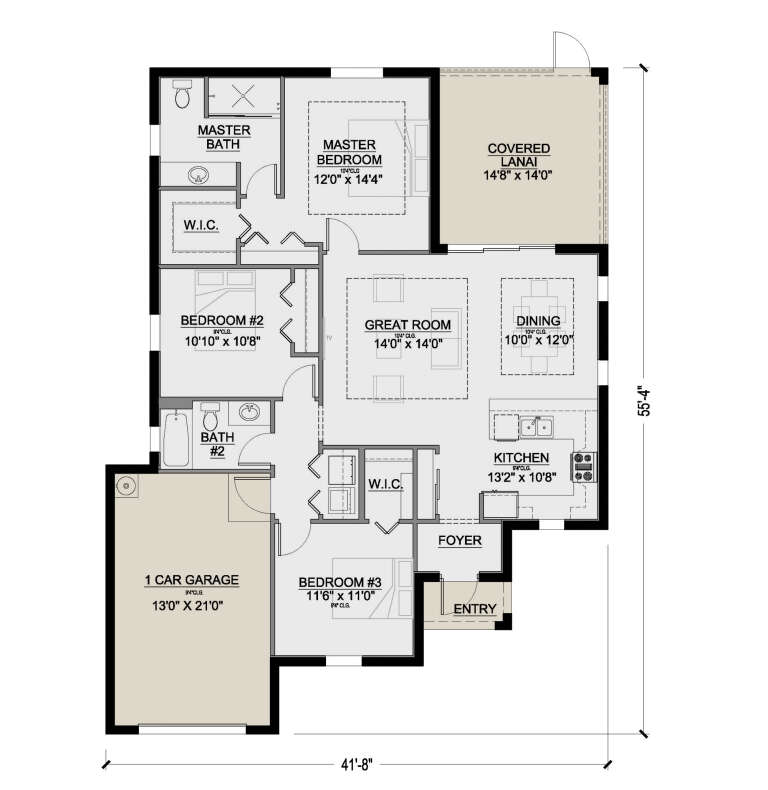
Width 41' 8"
Depth 55' 4"
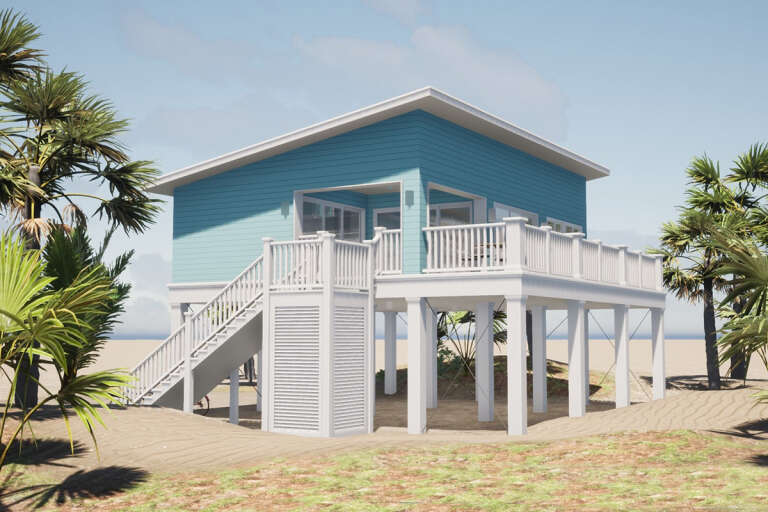
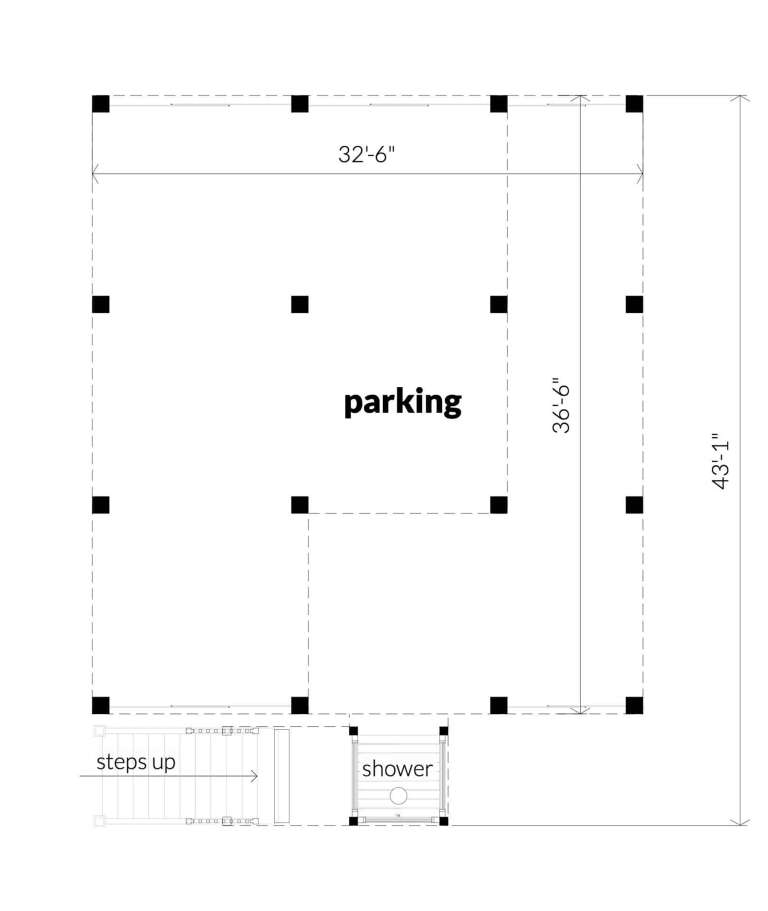
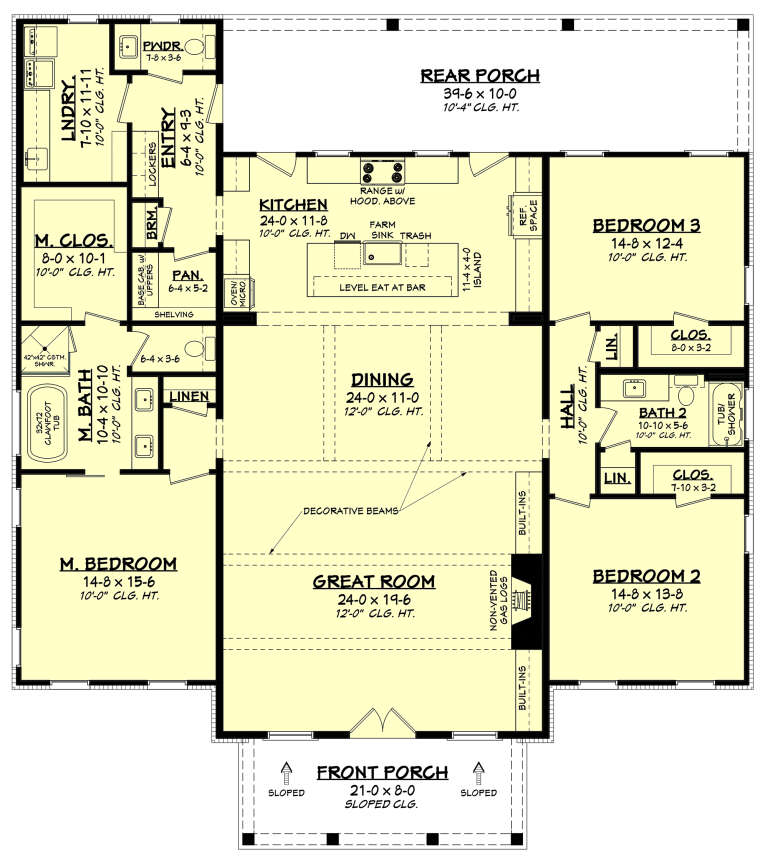
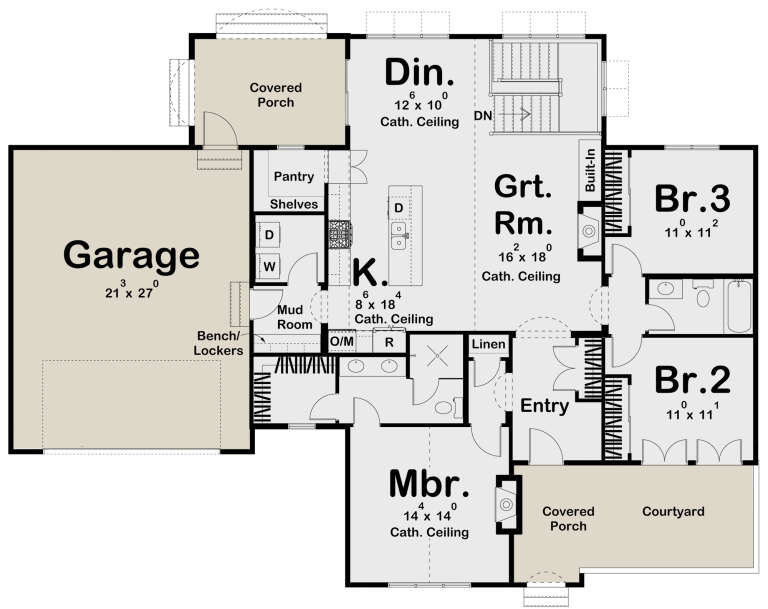
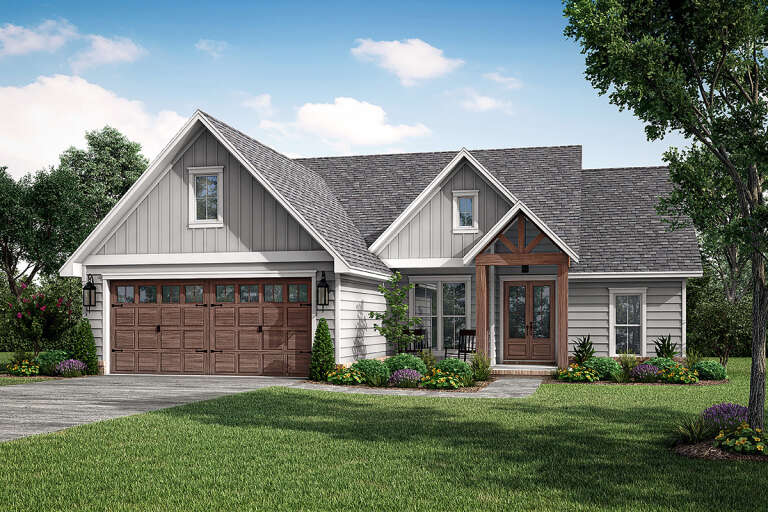
House Plan House Plan #27179 Front Elevation

PLAN #028-00168

Starting at

$1,276
Sq Ft 750
Beds 2
Baths 1
½ Baths 0
Cars 3
Stories 2
Width 33'
Depth 44'
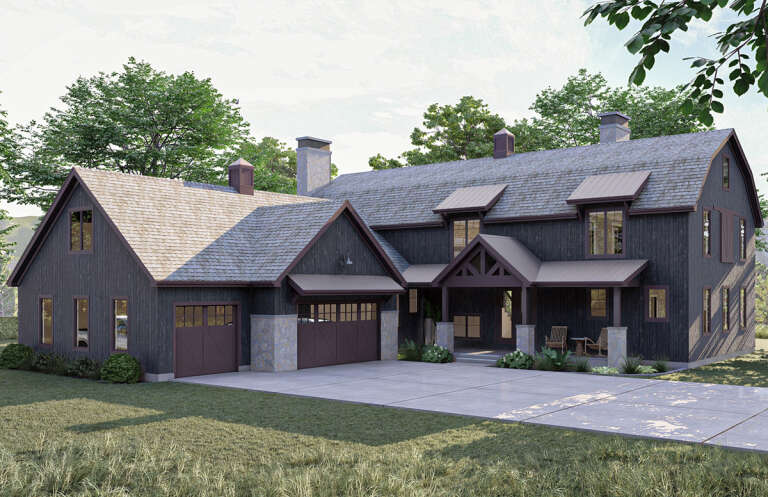
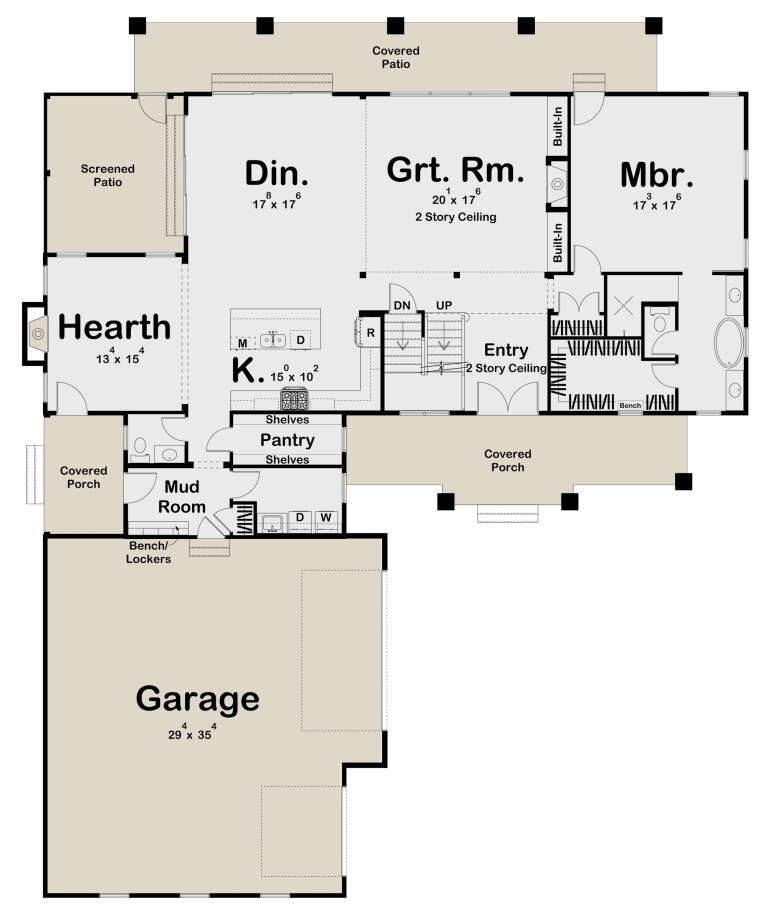
House Plan House Plan #27201 Front Elevation

PLAN #963-00652

Starting at

$2,199
Sq Ft 4,450
Beds 5
Baths 3
½ Baths 1
Cars 3
Stories 2
Width 72'
Depth 87' 4"
House Plan House Plan #27218 Front Elevation

PLAN #110-01105

Starting at

$1,200
Sq Ft 1,374
Beds 3
Baths 2
½ Baths 0
Cars 0
Stories 2
Width 39' 10"
Depth 44' 6"
House Plan House Plan #27278 Front Elevation

PLAN #041-00281

Starting at

$1,445
Sq Ft 2,455
Beds 3
Baths 2
½ Baths 1
Cars 0
Stories 1
Width 55'
Depth 62'
House Plan House Plan #27283 Front Elevation

PLAN #7516-00062

Starting at

$1,540
Sq Ft 2,465
Beds 4
Baths 3
½ Baths 1
Cars 3
Stories 1
Width 58' 5"
Depth 94' 9"
House Plan House Plan #27288 Front Elevation

PLAN #4534-00079

Starting at

$1,245
Sq Ft 1,880
Beds 4
Baths 2
½ Baths 1
Cars 2
Stories 1
Width 62' 8"
Depth 59' 10"
House Plan House Plan #27339 Front Elevation

PLAN #963-00657

Starting at

$1,399
Sq Ft 1,680
Beds 3
Baths 2
½ Baths 0
Cars 2
Stories 1
Width 67' 4"
Depth 49' 8"
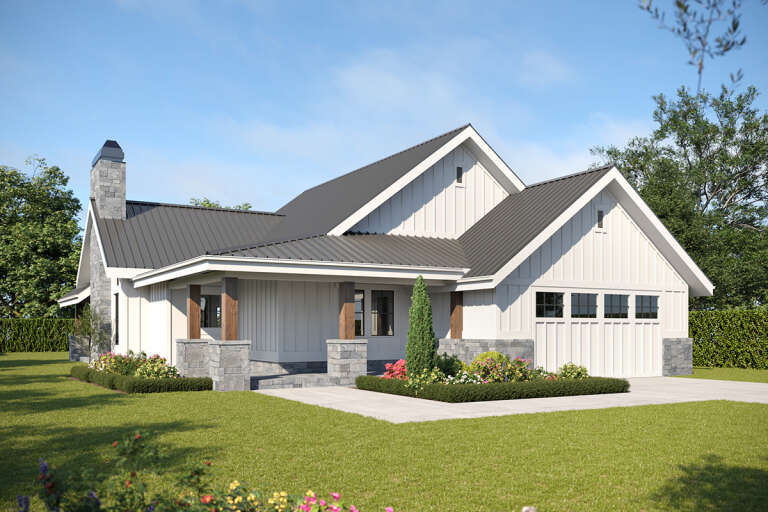
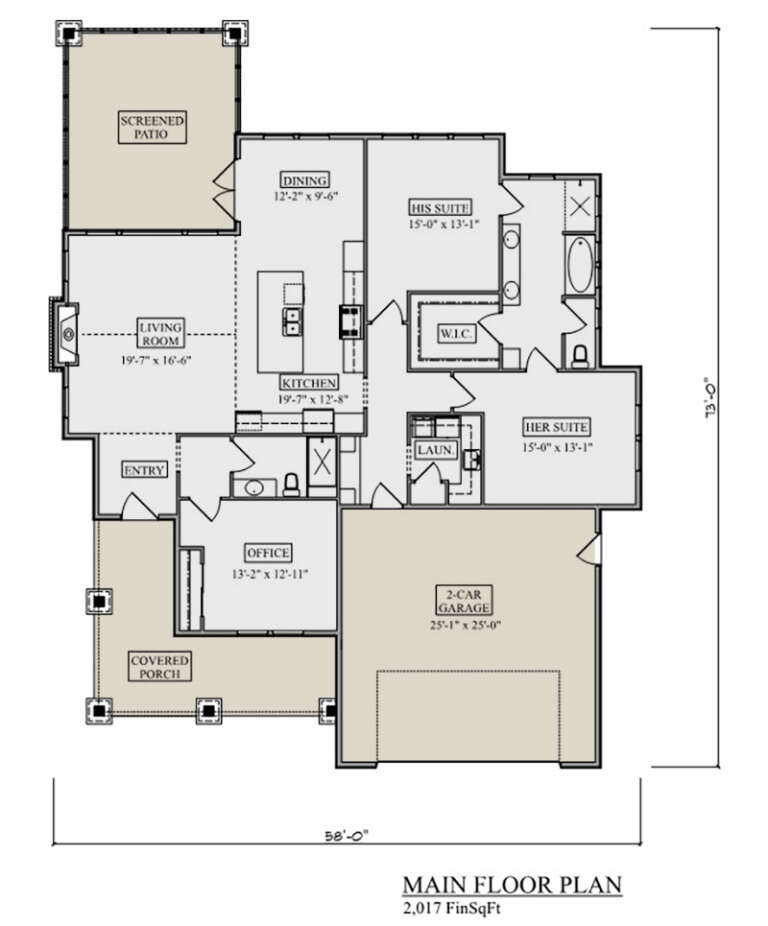
House Plan House Plan #27353 Front Elevation

PLAN #5631-00181

Starting at

$1,550
Sq Ft 2,017
Beds 3
Baths 2
½ Baths 0
Cars 2
Stories 1
Width 58'
Depth 73'
House Plan House Plan #27358 Front Elevation

PLAN #699-00298

Starting at

$950
Sq Ft 2,142
Beds 3
Baths 2
½ Baths 0
Cars 2-3
Stories 1
Width 101'
Depth 65' 5"
House Plan House Plan #27370 Front Elevation

PLAN #041-00284

Starting at

$1,345
Sq Ft 1,064
Beds 2
Baths 2
½ Baths 0
Cars 0
Stories 1
Width 30'
Depth 48'
House Plan House Plan #27380 Front Elevation

PLAN #2559-00948

Starting at

$1,679
Sq Ft 2,175
Beds 4
Baths 2
½ Baths 1
Cars 2
Stories 2
Width 34'
Depth 55'
House Plan House Plan #27419 Front Elevation

PLAN #041-00287

Starting at

$1,395
Sq Ft 1,828
Beds 3
Baths 2
½ Baths 1
Cars 2
Stories 1
Width 50'
Depth 65' 6"
House Plan House Plan #27448 Front Elevation

PLAN #8436-00103

Starting at

$1,465
Sq Ft 2,764
Beds 3
Baths 3
½ Baths 0
Cars 3
Stories 1
Width 64' 8"
Depth 80'
House Plan House Plan #27492 Front Elevation

PLAN #940-00560

Starting at

$1,550
Sq Ft 2,650
Beds 3
Baths 2
½ Baths 1
Cars 2
Stories 2
Width 64' 6"
Depth 32'
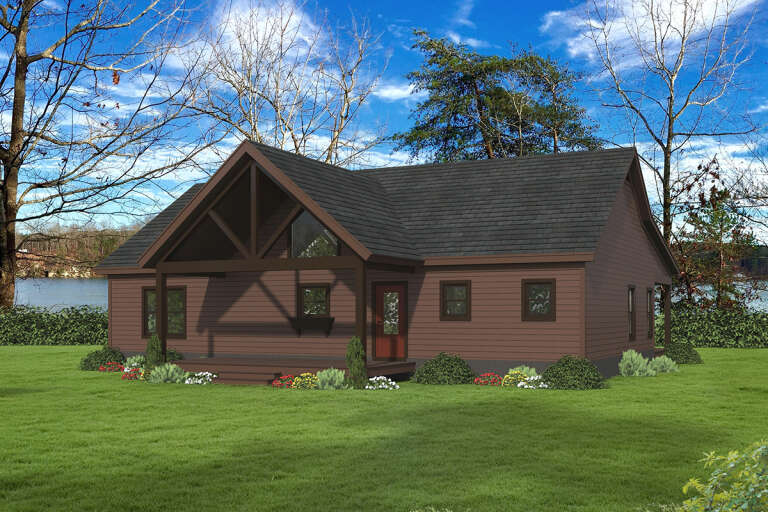
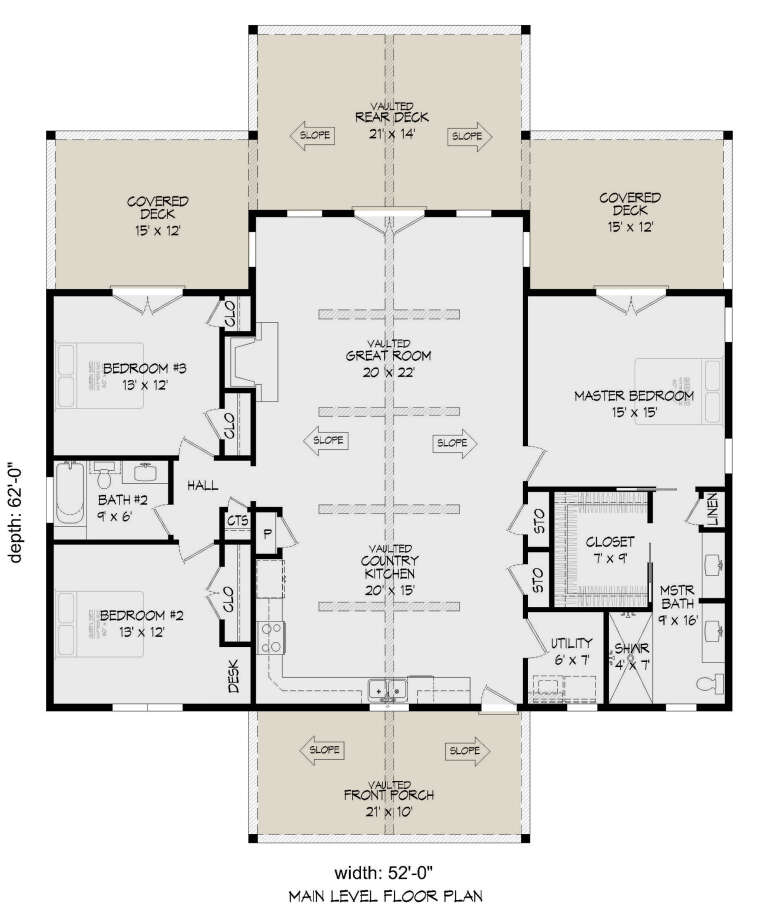
House Plan House Plan #27493 Front Elevation

PLAN #940-00561

Starting at

$1,250
Sq Ft 1,792
Beds 3
Baths 2
½ Baths 0
Cars 0
Stories 1
Width 52'
Depth 62'
X
Shop Sign In
Favorites
Cart
Chat