1,188 Results

EDIT SEARCH FILTERS
Clear All FiltersFlorida
Sort By:  

1,188 RESULTS

SEARCH FILTERS

    Plan Type
    Square Feet
    Bedrooms
    Bathrooms
    Stories
    Garage (Vehicle Spaces)
    Architectural Styles

    Outdoor Living

    Bedroom Options
    Kitchen & Dining
    Laundry Location
    Additional Rooms

    Garage Type

    Garage Features
    Other Features
    Foundation Type

    Plan Width
    Plan Depth
    Framing Type
    Media Filters
SEARCHING...



House Plan House Plan #28773 Angled Front Elevation

PLAN #940-00731

Starting at

$2,150
Sq Ft 2,106
Beds 3
Baths 2
½ Baths 1
Cars 0
Stories 2
Width 49'
Depth 48' 6"


House Plan House Plan #28790 Angled Front Elevation

PLAN #6422-00080

Starting at

$1,200
Sq Ft 1,888
Beds 3
Baths 3
½ Baths 0
Cars 0
Stories 2
Width 58'
Depth 55'



House Plan House Plan #28836 Angled Front Elevation

PLAN #963-00752

Starting at

$1,499
Sq Ft 1,711
Beds 3
Baths 2
½ Baths 1
Cars 1
Stories 2
Width 25' 4"
Depth 43'

House Plan House Plan #28855 Angled Front Elevation

PLAN #963-00760

Starting at

$1,999
Sq Ft 3,767
Beds 4
Baths 4
½ Baths 1
Cars 2
Stories 2
Width 85'
Depth 47' 8"


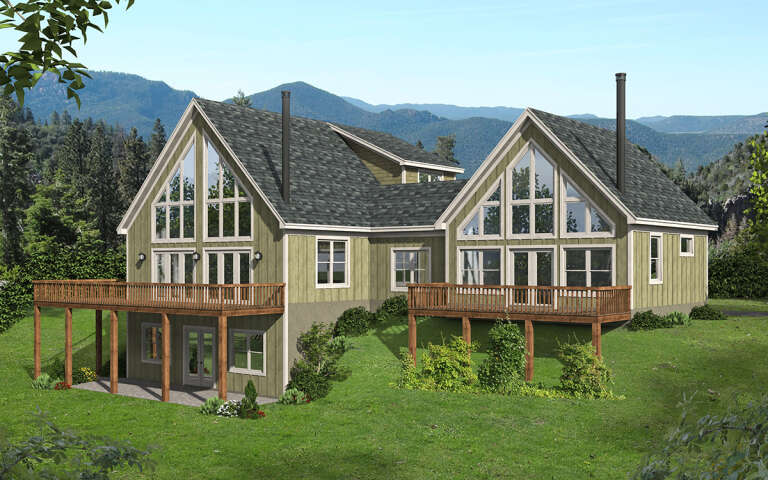
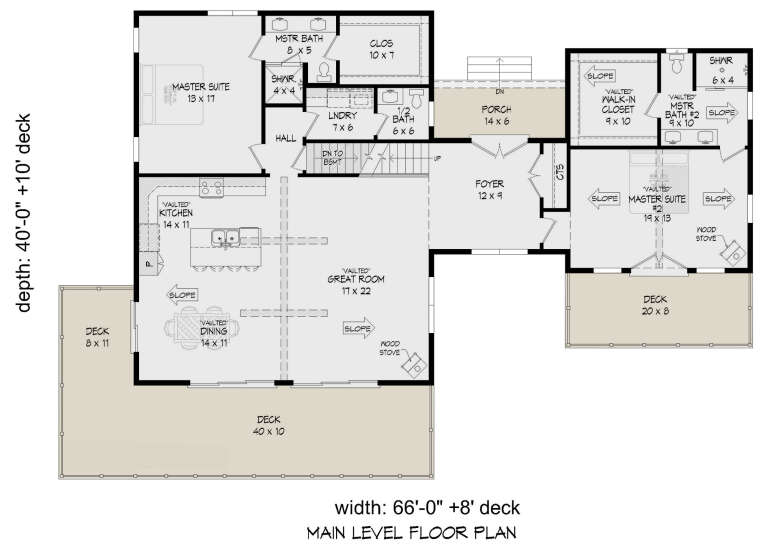
House Plan House Plan #28859 Angled Rear Elevation

PLAN #940-00744

Starting at

$2,250
Sq Ft 2,424
Beds 4
Baths 3
½ Baths 1
Cars 0
Stories 1.5
Width 66'
Depth 40'
House Plan House Plan #28915 Angled Front Elevation

PLAN #2559-00970

Starting at

$1,284
Sq Ft 1,176
Beds 3
Baths 2
½ Baths 1
Cars 1
Stories 2
Width 31'
Depth 32'

White Modern Farmhouse with board-and-batten, metal roof, timber truss porch, yellow door, and brick foundation. House Plan # 009-00341 Digital Rendering by America's Best House Plans, Inc.
EXCLUSIVE

PLAN #009-00341

Starting at

$1,200
Sq Ft 996
Beds 2
Baths 2
½ Baths 0
Cars 0
Stories 1
Width 36' 4"
Depth 46'

White Modern Farmhouse with board-and-batten siding, brick base, wood porch posts, gabled roof, and blue front door. House Plan # 009-00344 Digital Rendering by America's Best House Plans, Inc.
EXCLUSIVE

PLAN #009-00344

Starting at

$1,200
Sq Ft 1,499
Beds 3
Baths 2
½ Baths 0
Cars 2-3
Stories 1
Width 62' 2"
Depth 53'


House Plan House Plan #28975 Angled Front Elevation

PLAN #4848-00368

Starting at

$1,065
Sq Ft 1,437
Beds 3
Baths 2
½ Baths 0
Cars 0
Stories 1
Width 31'
Depth 56'


House Plan House Plan #28981 Front Elevation

PLAN #4848-00374

Starting at

$1,025
Sq Ft 788
Beds 2
Baths 1
½ Baths 0
Cars 1
Stories 1
Width 36'
Depth 36'
House Plan House Plan #28992 Front Elevation

PLAN #963-00769

Starting at

$1,499
Sq Ft 1,742
Beds 3
Baths 2
½ Baths 0
Cars 2
Stories 1
Width 50'
Depth 66' 4"
House Plan House Plan #29008 Angled Front Elevation

PLAN #940-00762

Starting at

$1,750
Sq Ft 1,773
Beds 3
Baths 2
½ Baths 1
Cars 0
Stories 1.5
Width 40'
Depth 32'

White Barndominium, Angled Front Elevation, board-and-batten siding, timber pergola, stone pillars, agave landscaping. House Plan # 963-00773 Digital Rendering by America's Best House Plans, Inc.

PLAN #963-00773

Starting at

$1,499
Sq Ft 1,982
Beds 4
Baths 2
½ Baths 0
Cars 3
Stories 1
Width 114' 4"
Depth 43' 4"

House Plan House Plan #29029 Angled Front Elevation

PLAN #6422-00090

Starting at

$1,200
Sq Ft 433
Beds 1
Baths 1
½ Baths 0
Cars 0
Stories 1
Width 27'
Depth 14' 4"
House Plan House Plan #29038 Front Elevation

PLAN #963-00774

Starting at

$1,899
Sq Ft 3,243
Beds 4
Baths 3
½ Baths 1
Cars 4
Stories 1.5
Width 96'
Depth 59' 4"
House Plan House Plan #29071 Front Elevation

PLAN #963-00779

Starting at

$1,799
Sq Ft 2,703
Beds 3
Baths 2
½ Baths 1
Cars 3
Stories 1
Width 100'
Depth 53'
House Plan House Plan #29073 Angled Front Elevation

PLAN #402-01792

Starting at

$1,205
Sq Ft 1,460
Beds 3
Baths 2
½ Baths 1
Cars 2
Stories 2
Width 35'
Depth 38'
House Plan House Plan #29074 Angled Front Elevation

PLAN #402-01793

Starting at

$1,205
Sq Ft 1,452
Beds 3
Baths 2
½ Baths 0
Cars 2
Stories 1
Width 42'
Depth 60'
X
Shop Sign In
Favorites
Cart
Chat