359 Results

EDIT SEARCH FILTERS
Clear All FiltersConnecticut
Sort By:  

359 RESULTS

SEARCH FILTERS

    Plan Type
    Square Feet
    Bedrooms
    Bathrooms
    Stories
    Garage (Vehicle Spaces)
    Architectural Styles

    Outdoor Living

    Bedroom Options
    Kitchen & Dining
    Laundry Location
    Additional Rooms

    Garage Type

    Garage Features
    Other Features
    Foundation Type

    Plan Width
    Plan Depth
    Framing Type
    Media Filters
SEARCHING...




House Plan House Plan #1100 Front Elevation

PLAN #036-00114

Starting at

$1,395
Sq Ft 2,499
Beds 4
Baths 2
½ Baths 1
Cars 2
Stories 1
Width 70'
Depth 69'




House Plan House Plan #33537 Angled Front Elevation

PLAN #4848-00478

Starting at

$1,065
Sq Ft 1,491
Beds 3
Baths 2
½ Baths 1
Cars 1
Stories 2
Width 25'
Depth 44'



House Plan House Plan #34626 Angled Front Elevation

PLAN #2865-00425

Starting at

$1,725
Sq Ft 2,259
Beds 5
Baths 3
½ Baths 0
Cars 2
Stories 2
Width 64' 6"
Depth 52' 2"

House Plan House Plan #29061 Front Elevation

PLAN #4534-00098

Starting at

$1,345
Sq Ft 2,841
Beds 4
Baths 3
½ Baths 1
Cars 3
Stories 1
Width 79'
Depth 80' 5"
House Plan House Plan #30576 Angled Front Elevation

PLAN #8937-00007

Starting at

$1,395
Sq Ft 1,662
Beds 2-3
Baths 2
½ Baths 1
Cars 2
Stories 2
Width 57' 4"
Depth 49' 6"
House Plan House Plan #30659 Front Elevation

PLAN #7983-00006

Starting at

$1,730
Sq Ft 2,854
Beds 4
Baths 3
½ Baths 1
Cars 3
Stories 1
Width 80' 8"
Depth 70' 2"
House Plan House Plan #14878 Front Elevation

PLAN #7922-00071

Starting at

$800
Sq Ft 2,044
Beds 3
Baths 2
½ Baths 1
Cars 2
Stories 2
Width 38' 8"
Depth 72' 8"
House Plan House Plan #15080 Front Elevation

PLAN #7922-00150

Starting at

$700
Sq Ft 1,871
Beds 3
Baths 2
½ Baths 1
Cars 2
Stories 2
Width 40'
Depth 61'
House Plan House Plan #15682 Front Elevation

PLAN #9401-00014

Starting at

$1,095
Sq Ft 1,848
Beds 3
Baths 2
½ Baths 0
Cars 2-3
Stories 1
Width 78' 9"
Depth 71' 5"
House Plan House Plan #17403 Front Elevation

PLAN #039-00624

Starting at

$1,425
Sq Ft 2,281
Beds 3
Baths 2
½ Baths 1
Cars 0
Stories 2
Width 46'
Depth 35' 10"


House Plan House Plan #30985 Front Elevation

PLAN #098-00422

Starting at

$2,050
Sq Ft 3,235
Beds 5
Baths 3
½ Baths 1
Cars 3
Stories 2
Width 93' 10"
Depth 56' 8"
House Plan House Plan #31949 Front Elevation

PLAN #098-00431

Starting at

$2,050
Sq Ft 3,136
Beds 4
Baths 3
½ Baths 1
Cars 3
Stories 2
Width 57' 6"
Depth 51' 6"
House Plan House Plan #27790 Front Elevation at Dusk
EXCLUSIVE

PLAN #7174-00001

Starting at

$1,195
Sq Ft 1,497
Beds 2-3
Baths 2
½ Baths 0
Cars 0-2
Stories 1
Width 52' 10"
Depth 45'
House Plan House Plan #27877 Angled Front Elevation

PLAN #4534-00085

Starting at

$1,445
Sq Ft 3,340
Beds 4
Baths 4
½ Baths 1
Cars 4
Stories 1
Width 120' 8"
Depth 94' 5"
House Plan House Plan #25952 Front Elevation

PLAN #034-01298

Starting at

$1,450
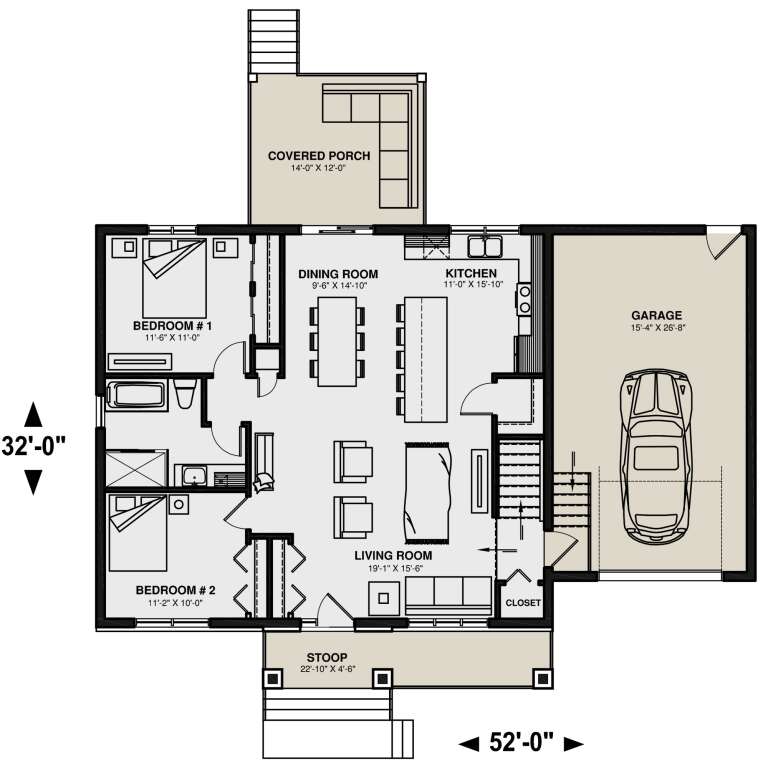
Sq Ft 1,140
Beds 2
Baths 1
½ Baths 0
Cars 1
Stories 1
Width 52'
Depth 32'
House Plan House Plan #26190 Front Elevation

PLAN #041-00263

Starting at

$1,445
Sq Ft 2,428
Beds 3
Baths 2
½ Baths 1
Cars 2
Stories 1
Width 81'
Depth 70'
House Plan House Plan #26294 Front Elevation

PLAN #963-00627

Starting at

$1,899
Sq Ft 3,205
Beds 4
Baths 3
½ Baths 1
Cars 3
Stories 2
Width 62'
Depth 86'

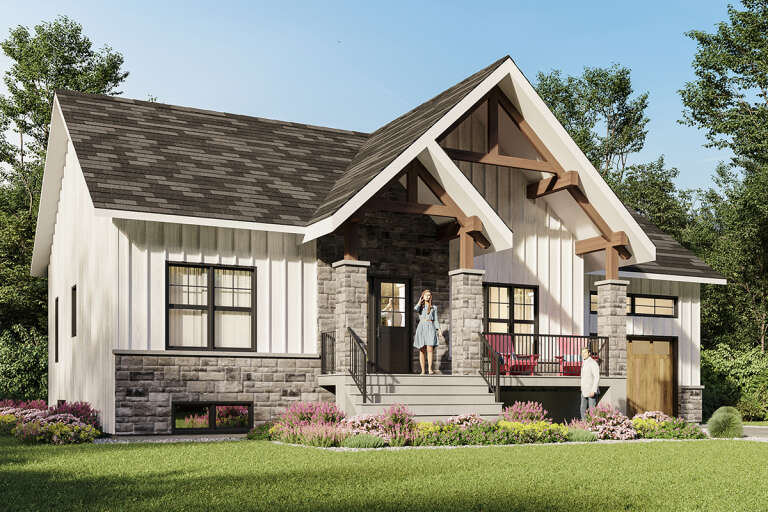

White Modern Farmhouse front elevation with board-and-batten siding, metal roof, porch, and black windows. House Plan # 009-00312 Digital Rendering by America's Best House Plans, Inc.
EXCLUSIVE

PLAN #009-00312

Starting at

$1,300
Sq Ft 2,071
Beds 3
Baths 2
½ Baths 1
Cars 2-3
Stories 1
Width 61' 6"
Depth 65'
X
Shop Sign In
Favorites
Cart
Chat