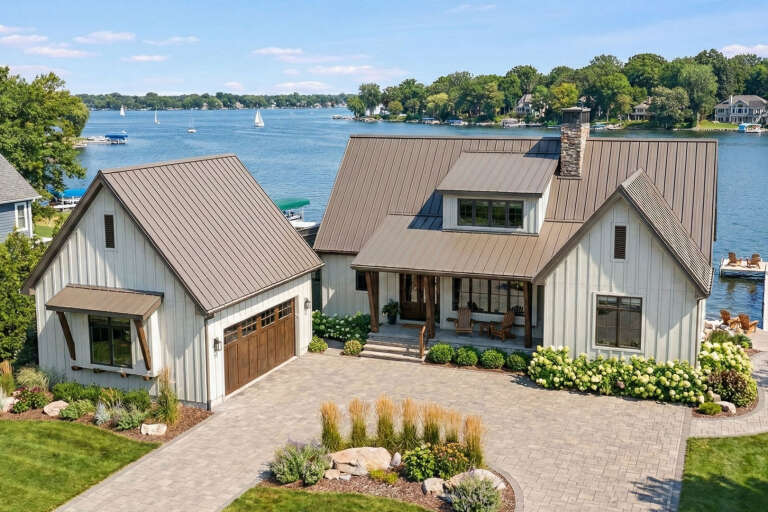
583 Results

EDIT SEARCH FILTERS
Clear All FiltersColorado
Sort By:  

583 RESULTS

SEARCH FILTERS

    Plan Type
    Square Feet
    Bedrooms
    Bathrooms
    Stories
    Garage (Vehicle Spaces)
    Architectural Styles

    Outdoor Living

    Bedroom Options
    Kitchen & Dining
    Laundry Location
    Additional Rooms

    Garage Type

    Garage Features
    Other Features
    Foundation Type

    Plan Width (FT)
    Plan Depth (FT)
    Plan Height (FT)
    Framing Type
    Media Filters
SEARCHING...
House Plan House Plan #33558 Angled Front Elevation at Dusk
EXCLUSIVE

PLAN #7174-00035

Starting at

$1,195
Sq Ft 1,992
Beds 3
Baths 2
½ Baths 1
Cars 2
Stories 1.5
Width 71' 6"
Depth 44'
House Plan House Plan #33582 Front Elevation

PLAN #4534-00142

Starting at

$1,245
Sq Ft 1,702
Beds 3
Baths 2
½ Baths 0
Cars 2
Stories 1
Width 86'
Depth 62' 4"
House Plan House Plan #33657 Angled Front Elevation

PLAN #7306-00045

Starting at

$695
Sq Ft 400
Beds 1
Baths 1
½ Baths 0
Cars 1
Stories 1
Width 37'
Depth 20'
House Plan House Plan #33711 Angled Front Elevation
EXCLUSIVE

PLAN #1462-00162

Starting at

$1,000
Sq Ft 1,400
Beds 2
Baths 2
½ Baths 0
Cars 0
Stories 1
Width 56'
Depth 33'
House Plan House Plan #33738 Front Elevation

PLAN #3571-00037

Starting at

$1,538
Sq Ft 5,092
Beds 4-5
Baths 5
½ Baths 2
Cars 3
Stories 1
Width 107' 1"
Depth 90' 3"
House Plan House Plan #33859 Front Elevation at Dusk
EXCLUSIVE

PLAN #4534-00144

Starting at

$1,295
Sq Ft 2,205
Beds 3
Baths 3
½ Baths 1
Cars 2
Stories 1
Width 95' 6"
Depth 59' 6"
House Plan House Plan #33944 Front Elevation

PLAN #2464-00184

Starting at

$1,750
Sq Ft 1,864
Beds 3
Baths 2
½ Baths 1
Cars 1
Stories 2
Width 38'
Depth 56'
House Plan House Plan #34050 Angled Front Elevation
EXCLUSIVE

PLAN #1462-00175

Starting at

$1,000
Sq Ft 812
Beds 2
Baths 1
½ Baths 0
Cars 0
Stories 1
Width 40'
Depth 33' 6"
House Plan House Plan #34062 Front Elevation

PLAN #2802-00433

Starting at

$1,250
Sq Ft 3,150
Beds 4-5
Baths 3
½ Baths 0
Cars 3
Stories 2
Width 94' 10"
Depth 64' 10"
House Plan House Plan #34116 Front Elevation

PLAN #2464-00201

Starting at

$1,750
Sq Ft 1,500
Beds 3
Baths 2
½ Baths 0
Cars 2
Stories 1
Width 41'
Depth 50' 6"
House Plan House Plan #34156 Angled Front Elevation

PLAN #963-01185

Starting at

$1,599
Sq Ft 2,099
Beds 2-3
Baths 2
½ Baths 0
Cars 2
Stories 1
Width 78' 8"
Depth 78'
Dark gray Barndominium front elevation with metal roof, stone base, wood garage doors, and covered porch. House Plan # 009-00469 Digital Rendering by America's Best House Plans, Inc.
EXCLUSIVE

PLAN #009-00469

Starting at

$1,250
Sq Ft 1,824
Beds 3
Baths 2
½ Baths 0
Cars 3
Stories 1
Width 100'
Depth 56'
House Plan House Plan #34262 Angled Front Elevation

PLAN #6422-00138

Starting at

$1,200
Sq Ft 1,556
Beds 3
Baths 2
½ Baths 1
Cars 2
Stories 1
Width 67'
Depth 23'
House Plan House Plan #34469 Angled Front Elevation

PLAN #5829-00044

Starting at

$2,095
Sq Ft 3,336
Beds 3
Baths 3
½ Baths 1
Cars 3
Stories 1
Width 104' 10"
Depth 89' 5"
House Plan House Plan #34499 Front Elevation

PLAN #625-00052

Starting at

$1,650
Sq Ft 3,045
Beds 4
Baths 3
½ Baths 0
Cars 3
Stories 1
Width 96'
Depth 45'
House Plan House Plan #34503 Angled Front Elevation

PLAN #7112-00013

Starting at

$1,145
Sq Ft 1,515
Beds 3
Baths 2
½ Baths 0
Cars 2
Stories 2
Width 54' 4"
Depth 28'
House Plan House Plan #34516 Angled Front Elevation

PLAN #940-01369

Starting at

$1,150
Sq Ft 1,515
Beds 2
Baths 1
½ Baths 1
Cars 2
Stories 2
Width 23'
Depth 47' 1"
House Plan House Plan #34830 Angled Front Elevation at Dusk

PLAN #4534-00152

Starting at

$1,345
Sq Ft 2,589
Beds 4
Baths 3
½ Baths 0
Cars 3
Stories 2
Width 96' 2"
Depth 64'
X
Shop Sign In
Favorites
Cart
Chat