583 Results

EDIT SEARCH FILTERS
Clear All FiltersColorado
Sort By:  

583 RESULTS

SEARCH FILTERS

    Plan Type
    Square Feet
    Bedrooms
    Bathrooms
    Stories
    Garage (Vehicle Spaces)
    Architectural Styles

    Outdoor Living

    Bedroom Options
    Kitchen & Dining
    Laundry Location
    Additional Rooms

    Garage Type

    Garage Features
    Other Features
    Foundation Type

    Plan Width (FT)
    Plan Depth (FT)
    Plan Height (FT)
    Framing Type
    Media Filters
SEARCHING...
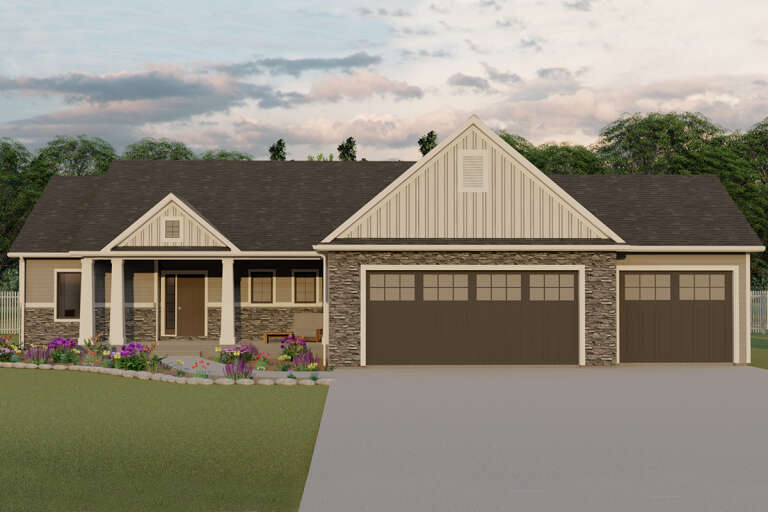
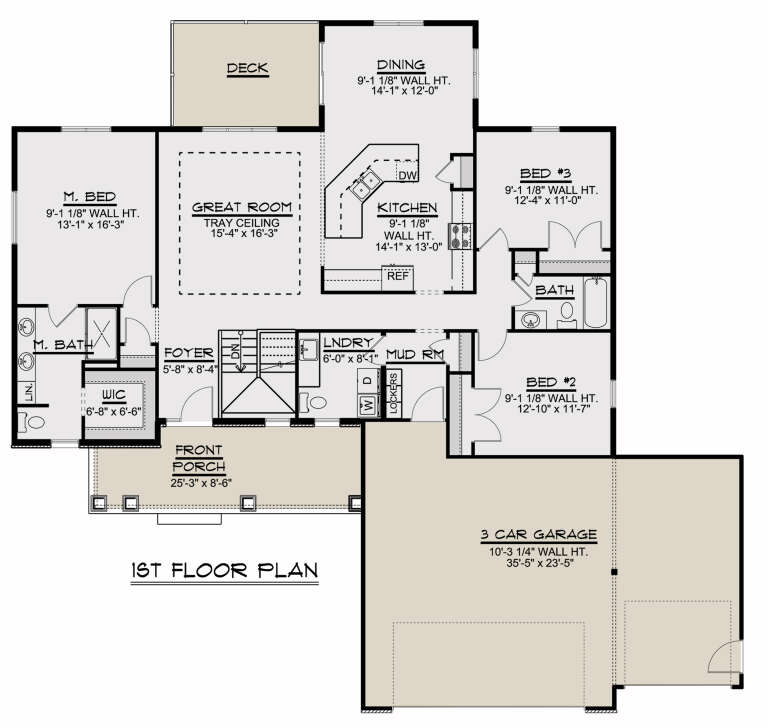
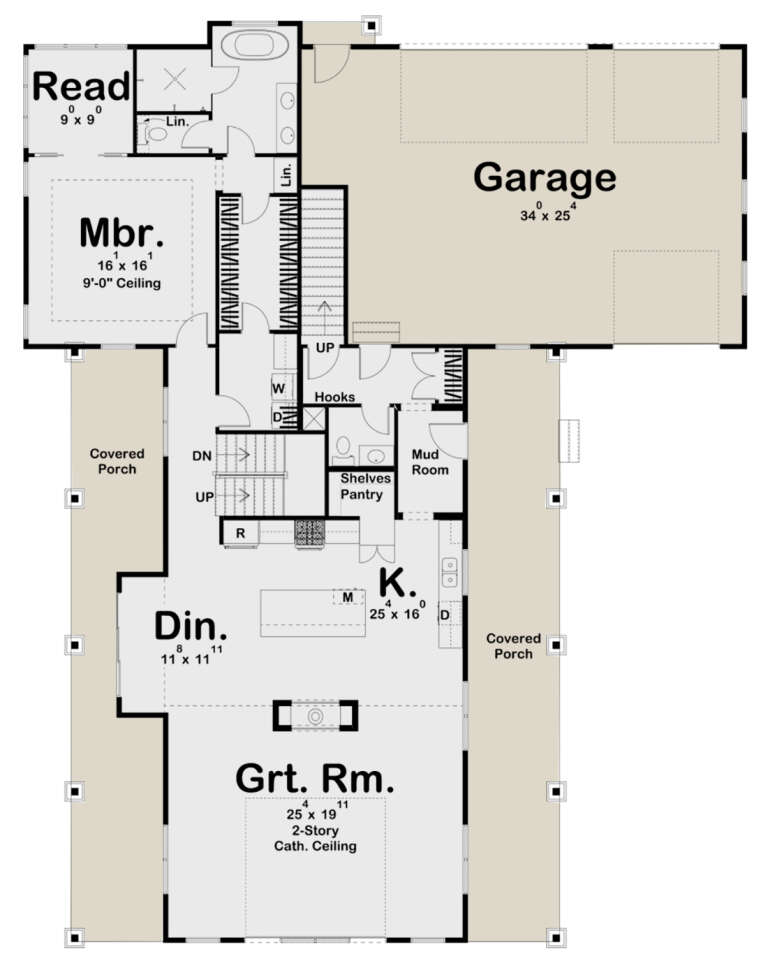
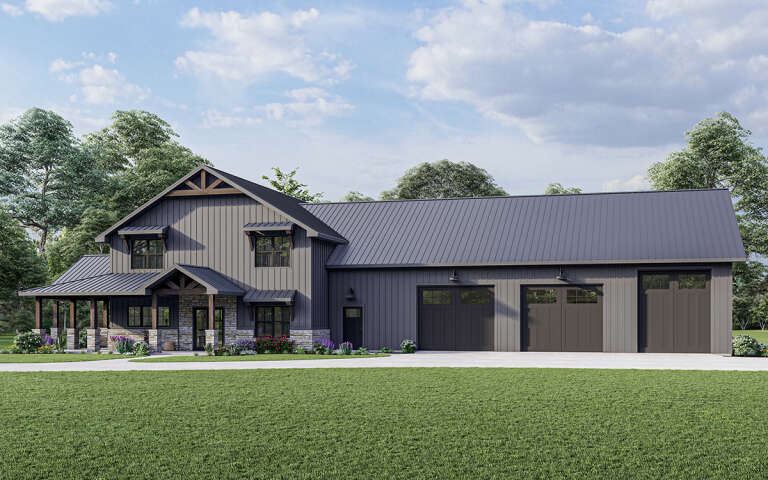
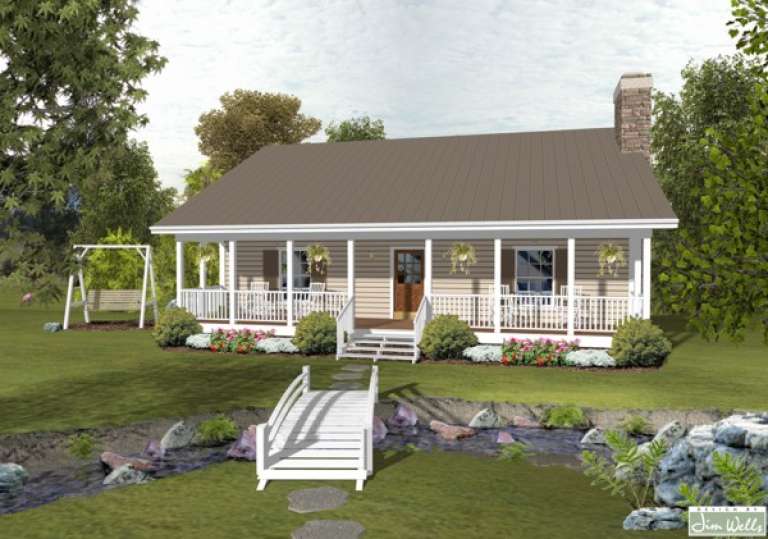
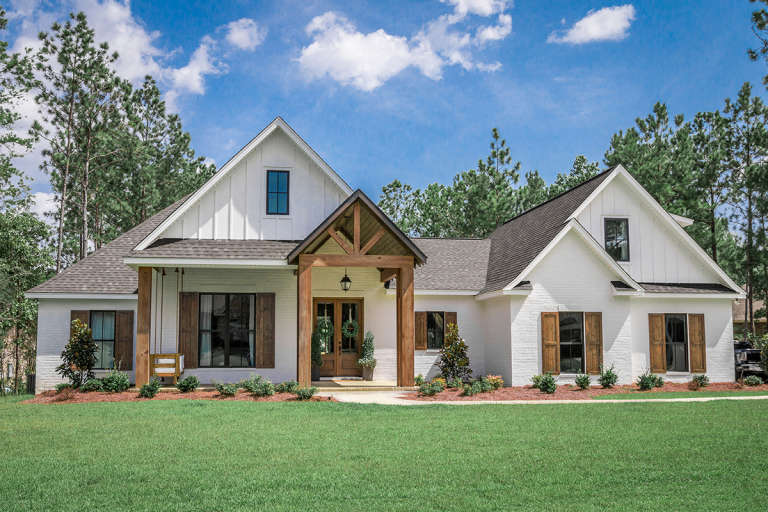
House Plan House Plan #24224 Front Elevation

PLAN #5032-00033

Starting at

$1,250
Sq Ft 1,827
Beds 3
Baths 2
½ Baths 0
Cars 3
Stories 1
Width 69'
Depth 65'
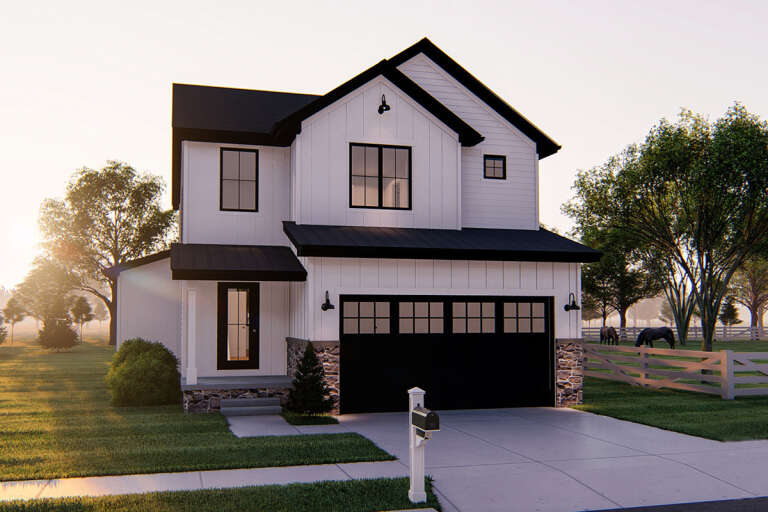
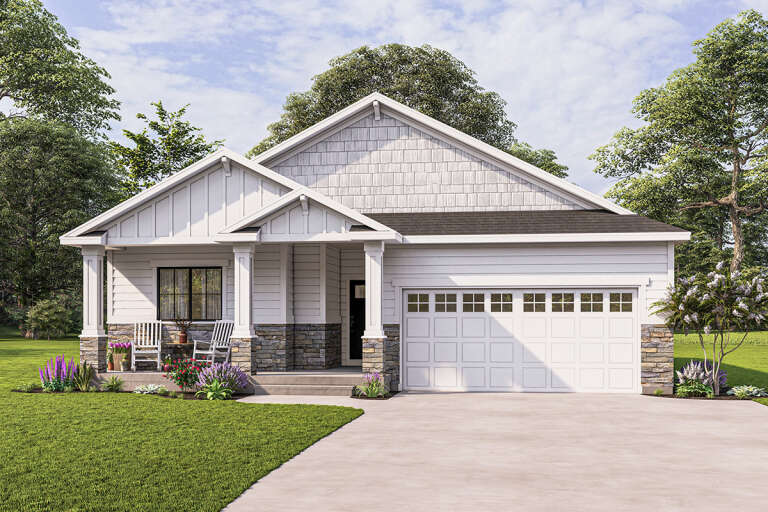
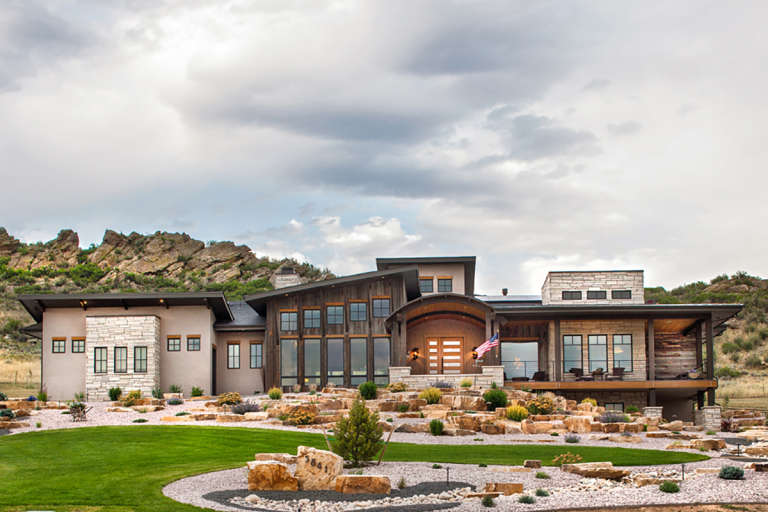
House Plan House Plan #24535 Front Elevation

PLAN #963-00425

Starting at

$1,499
Sq Ft 1,783
Beds 3
Baths 2
½ Baths 1
Cars 2
Stories 2
Width 34'
Depth 46'
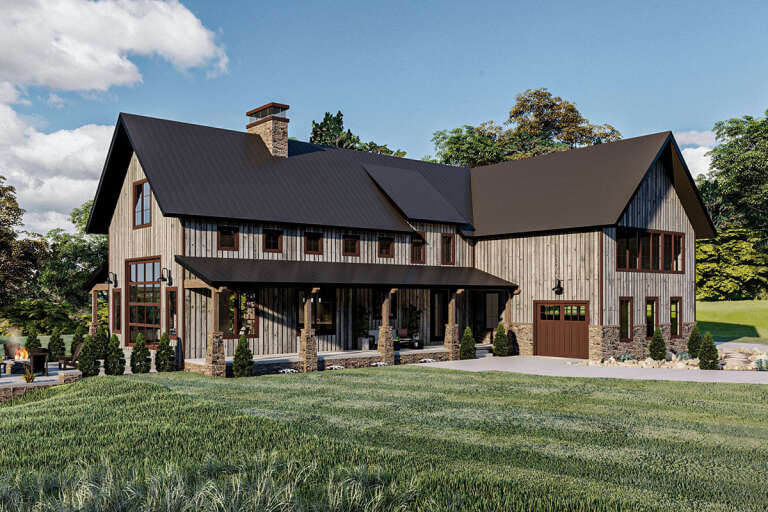
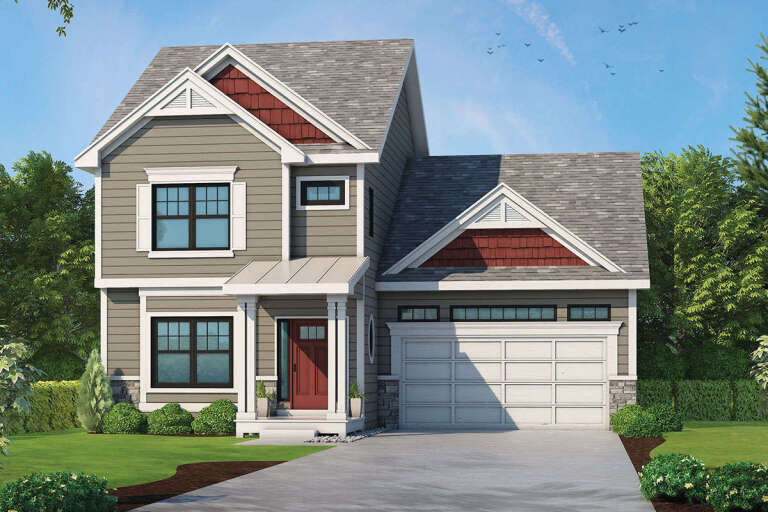
House Plan House Plan #24693 Front Elevation

PLAN #963-00440

Starting at

$1,899
Sq Ft 3,371
Beds 4
Baths 3
½ Baths 1
Cars 3
Stories 2
Width 62'
Depth 79'
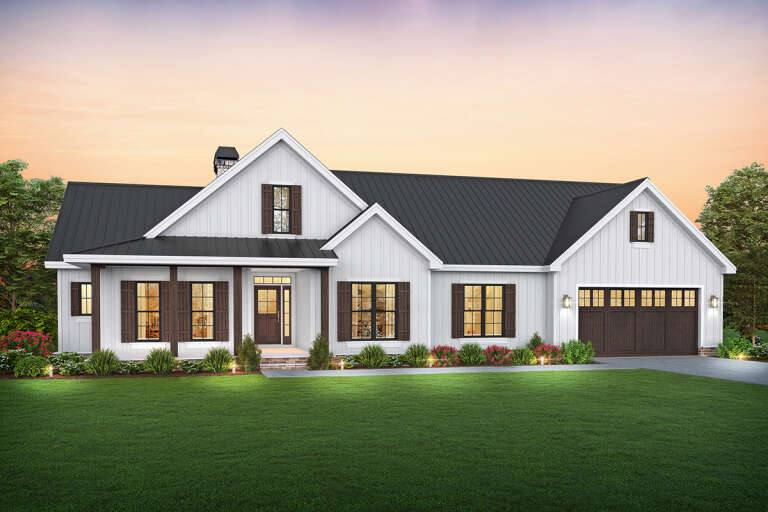
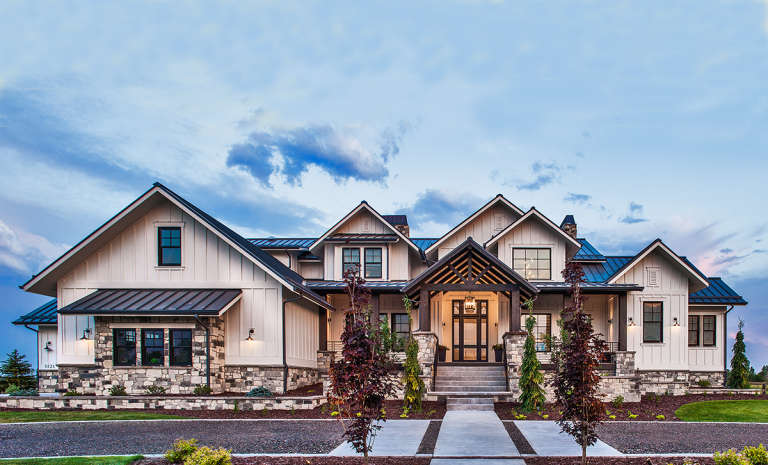
House Plan House Plan #24749 Front Elevation at Dusk

PLAN #4534-00035

Starting at

$1,295
Sq Ft 2,290
Beds 3
Baths 2
½ Baths 1
Cars 2
Stories 1
Width 80' 10"
Depth 62' 2"
Brown and white Modern Farmhouse, Front Elevation, wood and board-and-batten siding, stone chimney, gravel path, garden. House Plan # 963-00563 Digital Rendering by America's Best House Plans, Inc.

PLAN #963-00563

Starting at

$1,499
Sq Ft 1,856
Beds 2
Baths 2
½ Baths 0
Cars 2
Stories 1
Width 64'
Depth 82'
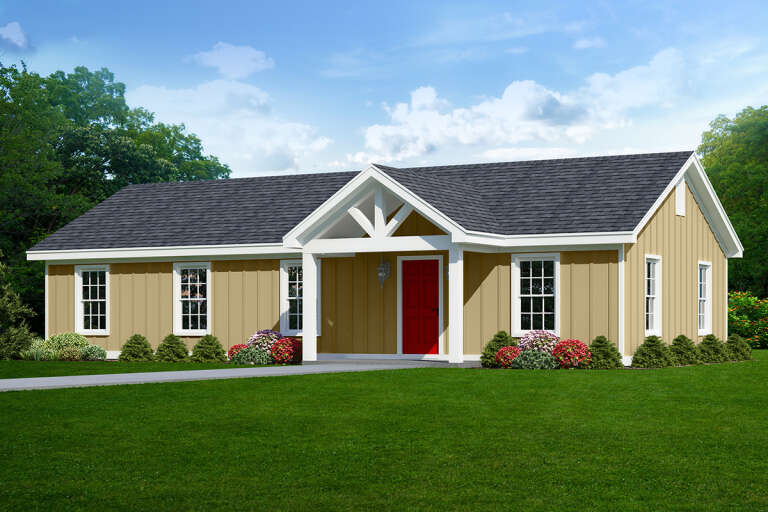
White Modern Farmhouse front elevation with board-and-batten siding, gabled roof, porch, and black windows at dusk. House Plan # 009-00305 Digital Rendering by America's Best House Plans, Inc.
EXCLUSIVE

PLAN #009-00305

Starting at

$1,200
Sq Ft 1,337
Beds 2
Baths 2
½ Baths 0
Cars 0
Stories 1
Width 49'
Depth 43'
House Plan House Plan #25882 Angled Front Elevation

PLAN #5032-00119

Starting at

$1,450
Sq Ft 2,765
Beds 3
Baths 2
½ Baths 2
Cars 3
Stories 2
Width 112'
Depth 61'
House Plan House Plan #26340 Front Elevation
EXCLUSIVE

PLAN #6785-00002

Starting at

$930
Sq Ft 1,552
Beds 3-6
Baths 2
½ Baths 0
Cars 2
Stories 1
Width 40'
Depth 54' 5"
House Plan House Plan #26371 Front Elevation

PLAN #2559-00928

Starting at

$1,626
Sq Ft 1,975
Beds 3-4
Baths 2
½ Baths 0
Cars 2
Stories 1
Width 74'
Depth 55'
House Plan House Plan #17041 Front Elevation

PLAN #036-00172

Starting at

$1,195
Sq Ft 1,059
Beds 2
Baths 1
½ Baths 1
Cars 0
Stories 1
Width 40' 3"
Depth 42' 4"
House Plan House Plan #18305 Front Photo

PLAN #5631-00061

Starting at

$3,400
Sq Ft 4,784
Beds 5
Baths 4
½ Baths 1
Cars 3
Stories 2
Width 110' 6"
Depth 84'
House Plan House Plan #20352 Front Elevation

PLAN #402-01562

Starting at

$1,305
Sq Ft 2,389
Beds 4
Baths 4
½ Baths 0
Cars 2
Stories 2
Width 40'
Depth 68' 4"
House Plan House Plan #20613 Front Elevation

PLAN #041-00187

Starting at

$1,445
Sq Ft 2,373
Beds 3-5
Baths 2
½ Baths 1
Cars 2-3
Stories 1
Width 70' 6"
Depth 66' 10"
House Plan House Plan #20857 Angled Front Elevation

PLAN #3125-00026

Starting at

$995
Sq Ft 1,809
Beds 3
Baths 2
½ Baths 1
Cars 2
Stories 1
Width 53' 3"
Depth 69' 11"
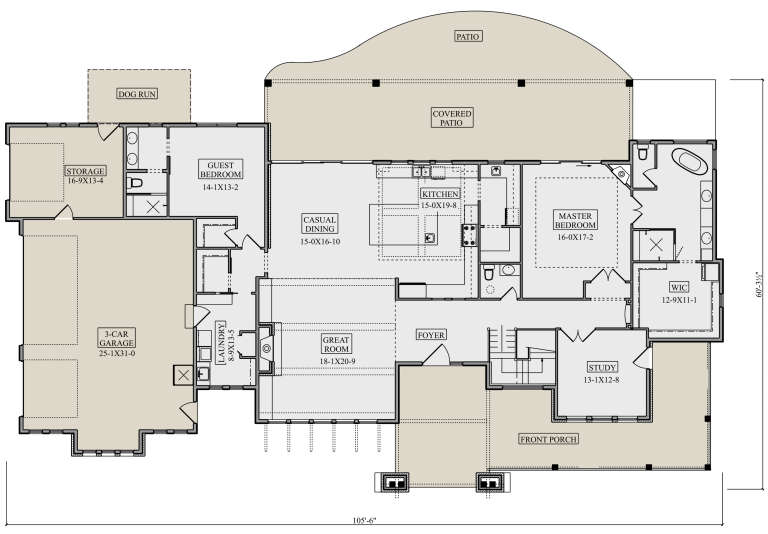
House Plan House Plan #21323 Front Elevation

PLAN #5631-00101

Starting at

$1,950
Sq Ft 2,891
Beds 2-3
Baths 2
½ Baths 1
Cars 3
Stories 1
Width 105' 6"
Depth 60' 3"
House Plan House Plan #27112 Front Elevation

PLAN #940-00538

Starting at

$1,050
Sq Ft 1,200
Beds 3
Baths 2
½ Baths 0
Cars 0
Stories 1
Width 50'
Depth 24'
House Plan House Plan #27790 Front Elevation at Dusk
EXCLUSIVE

PLAN #7174-00001

Starting at

$1,195
Sq Ft 1,497
Beds 2-3
Baths 2
½ Baths 0
Cars 0-2
Stories 1
Width 52' 10"
Depth 45'
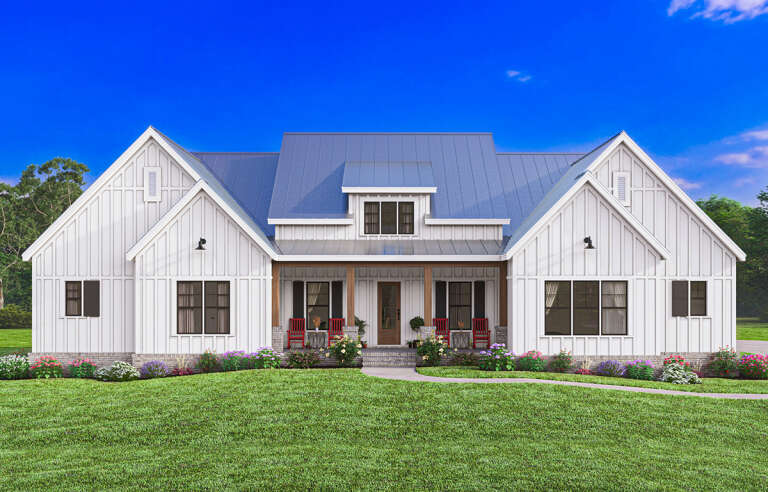
White Modern Farmhouse with board-and-batten siding, metal roof, stone foundation, front porch, and landscaping. House Plan # 009-00380 Digital Rendering by America's Best House Plans, Inc.
EXCLUSIVE

PLAN #009-00380

Starting at

$1,300
Sq Ft 2,361
Beds 3-4
Baths 2
½ Baths 1
Cars 2-3
Stories 1
Width 84'
Depth 59'
X
Shop Sign In
Favorites
Cart
Chat