575 Results

EDIT SEARCH FILTERS
Clear All FiltersColorado
Sort By:  

575 RESULTS

SEARCH FILTERS

    Plan Type
    Square Feet
    Bedrooms
    Bathrooms
    Stories
    Garage (Vehicle Spaces)
    Architectural Styles

    Outdoor Living

    Bedroom Options
    Kitchen & Dining
    Laundry Location
    Additional Rooms

    Garage Type

    Garage Features
    Other Features
    Foundation Type

    Plan Width
    Plan Depth
    Framing Type
    Media Filters
SEARCHING...


House Plan House Plan #32218 Angled Front Elevation

PLAN #5032-00320

Starting at

$1,450
Sq Ft 2,708
Beds 1
Baths 1
½ Baths 1
Cars 3
Stories 2
Width 100'
Depth 50'
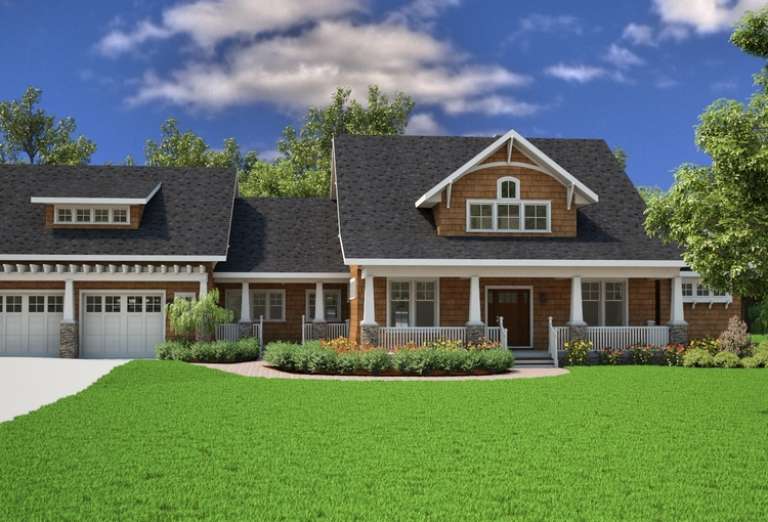
House Plan House Plan #32264 Front Elevation

PLAN #963-01091

Starting at

$1,799
Sq Ft 2,895
Beds 3
Baths 2
½ Baths 1
Cars 2
Stories 2
Width 51' 8"
Depth 51'
Modern Farmhouse front elevation at dusk with white siding, metal roof, porch, and warm exterior lighting. House Plan # 009-00428 Digital Rendering by America's Best House Plans, Inc.
EXCLUSIVE

PLAN #009-00428

Starting at

$1,350
Sq Ft 2,680
Beds 4-5
Baths 3
½ Baths 1
Cars 2-3
Stories 1
Width 91'
Depth 56' 6"
Barndominium front elevation with dark vertical siding, metal roof, stone chimney, and 3-car garage. House Plan # 009-00430 Digital Rendering by America's Best House Plans, Inc.
EXCLUSIVE

PLAN #009-00430

Starting at

$1,350
Sq Ft 2,730
Beds 4
Baths 3
½ Baths 1
Cars 3
Stories 2
Width 90'
Depth 60'
House Plan House Plan #32409 Angled Front Elevation

PLAN #2452-00002

Starting at

$1,595
Sq Ft 2,933
Beds 3-4
Baths 3
½ Baths 1
Cars 4
Stories 1
Width 107' 7"
Depth 72' 4"


House Plan House Plan #14274 Front Elevation

PLAN #5633-00009

Starting at

$999
Sq Ft 864
Beds 2
Baths 1
½ Baths 0
Cars 0
Stories 1
Width 36'
Depth 28'


House Plan House Plan #14434 Front Elevation

PLAN #5633-00115

Starting at

$999
Sq Ft 1,084
Beds 2
Baths 2
½ Baths 0
Cars 0
Stories 1
Width 35'
Depth 40' 8"
House Plan House Plan #14550 Front Elevation

PLAN #5633-00134

Starting at

$1,299
Sq Ft 1,944
Beds 3
Baths 2
½ Baths 0
Cars 3
Stories 1
Width 65'
Depth 51'
House Plan House Plan #14651 Front Elevation

PLAN #5633-00182

Starting at

$1,199
Sq Ft 1,102
Beds 3
Baths 2
½ Baths 0
Cars 2
Stories 1
Width 38'
Depth 51' 8"
House Plan House Plan #14655 Front Elevation

PLAN #5633-00186

Starting at

$1,199
Sq Ft 1,140
Beds 3
Baths 2
½ Baths 0
Cars 2
Stories 1
Width 38'
Depth 50' 8"
House Plan House Plan #14757 Front Elevation

PLAN #028-00068

Starting at

$1,247
Sq Ft 1,923
Beds 3
Baths 2
½ Baths 1
Cars 0
Stories 2
Width 50'
Depth 41'
House Plan House Plan #14765 Front Elevation

PLAN #028-00074

Starting at

$368
Sq Ft 456
Beds 1
Baths 1
½ Baths 0
Cars 0
Stories 1
Width 25'
Depth 25'
House Plan House Plan #14804 Front Elevation

PLAN #7806-00005

Starting at

$1,635
Sq Ft 3,039
Beds 3
Baths 2
½ Baths 1
Cars 3
Stories 1.5
Width 102' 4"
Depth 72' 2"
House Plan House Plan #14827 Front Photo

PLAN #7922-00020

Starting at

$800
Sq Ft 2,553
Beds 4
Baths 3
½ Baths 0
Cars 2
Stories 1.5
Width 71' 2"
Depth 67'
House Plan House Plan #14981 Front Elevation

PLAN #8504-00027

Starting at

$2,690
Sq Ft 1,630
Beds 3
Baths 2
½ Baths 1
Cars 2
Stories 1.5
Width 32'
Depth 32'
House Plan House Plan #14983 Front Elevation

PLAN #8504-00029

Starting at

$3,427
Sq Ft 2,077
Beds 2
Baths 2
½ Baths 0
Cars 2
Stories 2
Width 36'
Depth 56'
House Plan House Plan #15023 Front Elevation

PLAN #035-00612

Starting at

$1,140
Sq Ft 2,051
Beds 3
Baths 2
½ Baths 1
Cars 2
Stories 2
Width 40'
Depth 56'
House Plan House Plan #15052 Front Elevation

PLAN #8504-00079

Starting at

$4,905
Sq Ft 2,973
Beds 3
Baths 3
½ Baths 1
Cars 2
Stories 2
Width 94'
Depth 42'
X
Shop Sign In
Favorites
Cart
Chat