




























-
 Single Family Plans
- View All Single-Family Plans
- New Plans
- Open Floor Plans
- Best-Selling
- Exclusive
- Plans With 360 Virtual Tours
- More Single-Family Collections
-
 Garage Plans
- View All Garage Plans
- Garages With Apartments
- 3 Car Garage Plans
- 2 Car Garage Plans
- 1 Car Garage Plans
- Garages With A Loft
- More Garage Collections
-
Recreation Plans
- Pool Houses
- Sheds
- Gazebos
- Workshops
- View All Recreation Plans
-
 Multi-Family Plans
- Duplex Plans
- Tri-Plex Plans
- Four-Plex Plans
- View All Multi-Family Plans
-
Single Family Plans
- View All Single-Family Plans
- New Plans
- Open Floor Plans
- Best-Selling
- Exclusive
- Plans With 360 Virtual Tours
- More Single-Family Collections
-
Garage Plans
- View All Garage Plans
- Garages With Apartments
- 3 Car Garage Plans
- 2 Car Garage Plans
- 1 Car Garage Plans
- Garages With A Loft
- More Garage Collections
-
Recreation Plans
- Pool Houses
- Sheds
- Gazebos
- Workshops
- View All Recreation Plans
-
Multi-Family Plans
- Duplex Plans
- Tri-Plex Plans
- Four-Plex Plans
- View All Multi-Family Plans


583 Results

 360°
 Video
















Colorado FAQ
Are mountain-style house plans common in Colorado?
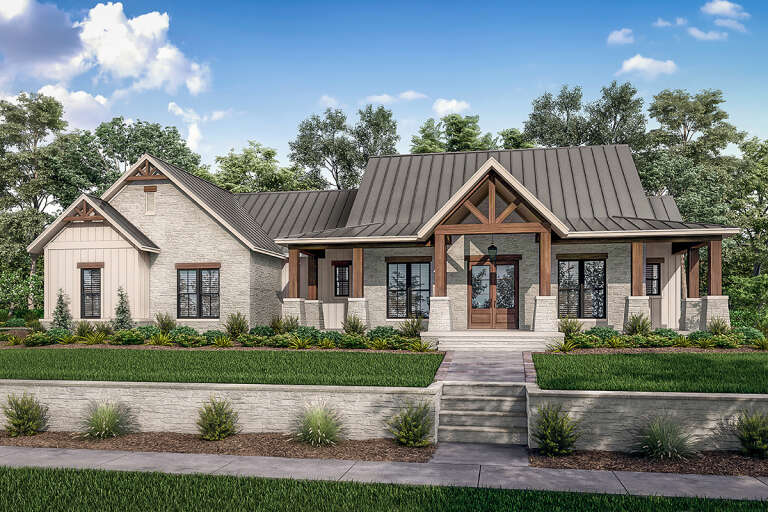
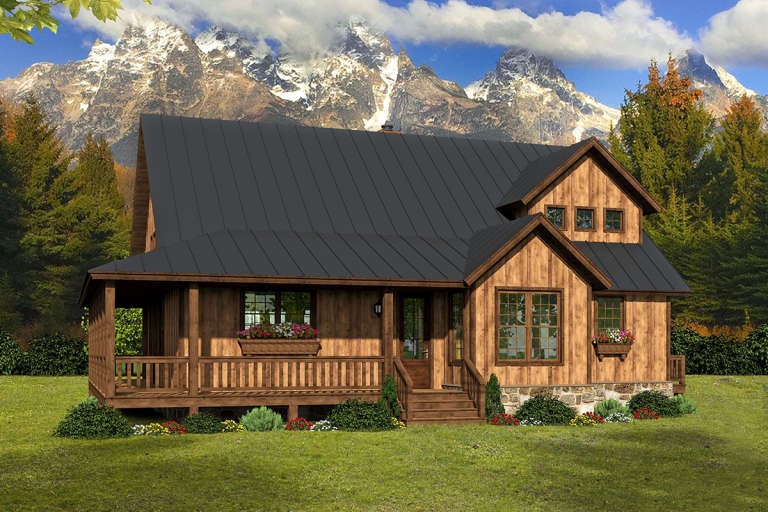
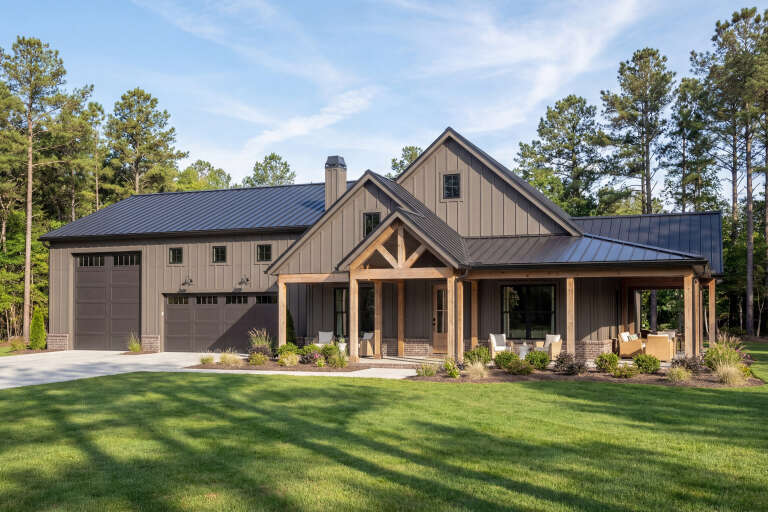
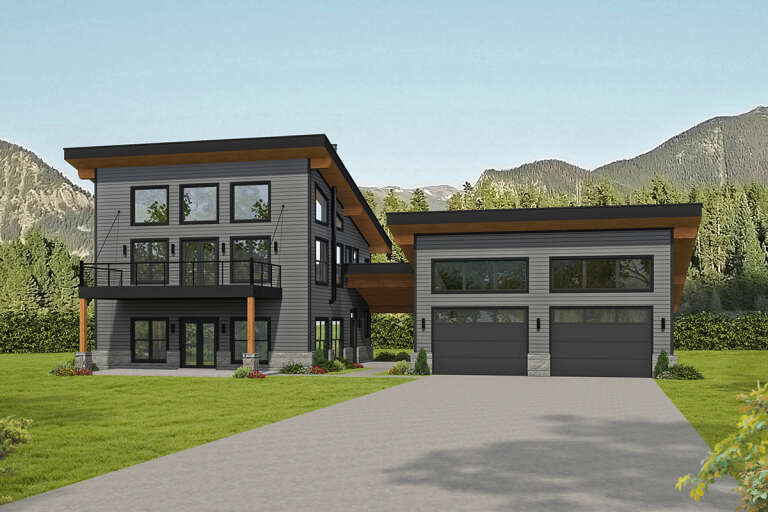
Yes, mountain-style homes are very common in Colorado, especially in higher elevation areas. These homes often feature natural materials, open floor plans, and large windows that connect the home to its surroundings
What is the best house plan for a sloped lot in Colorado?
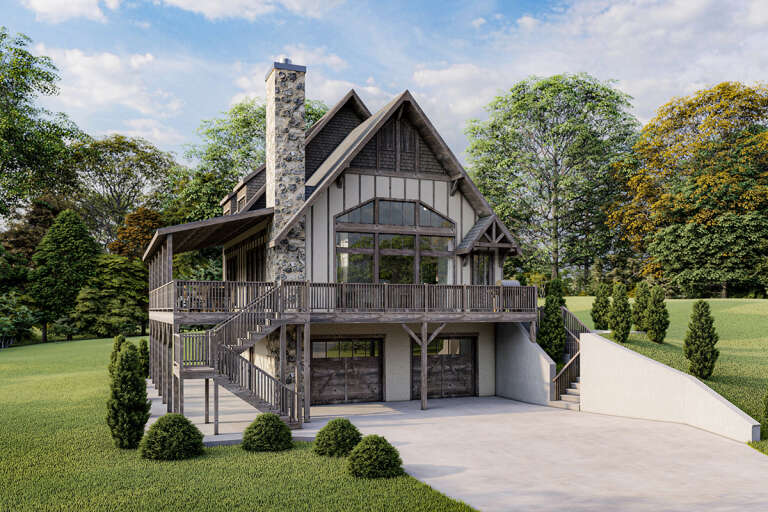
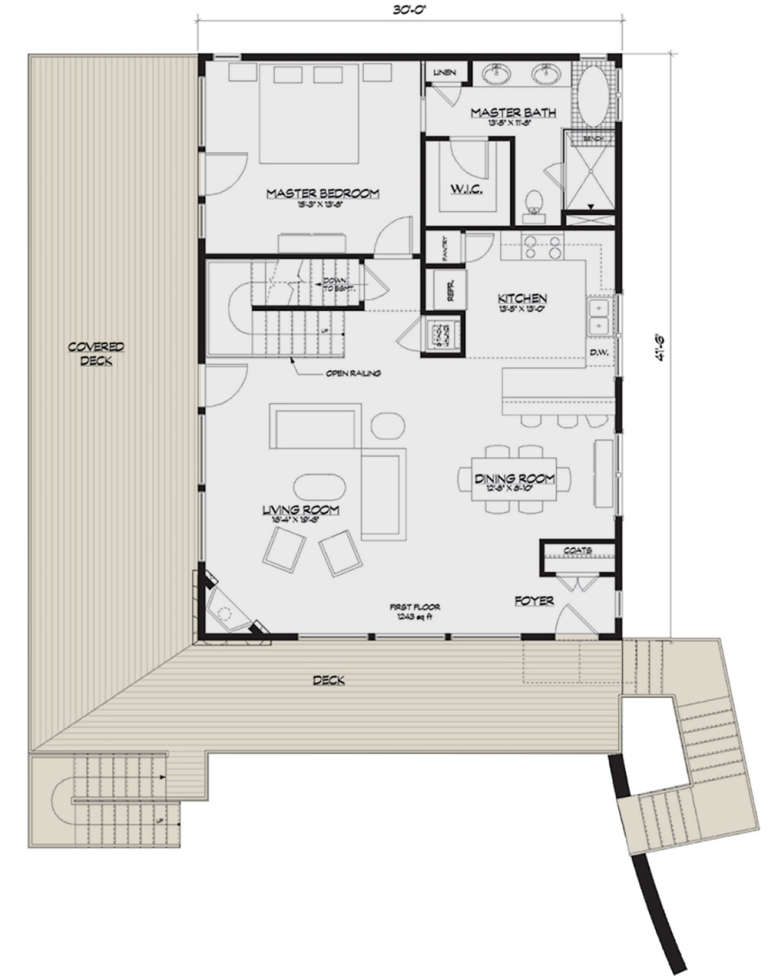
House plans designed for sloped lots often include walkout basements, multi-level layouts, and decks that follow the natural terrain. These features make it easier to build on hillsides while maximizing views. To determine if a plan fits your lot and meets code, we recommend working with a licensed local professional.
What features are common in Colorado house plans?
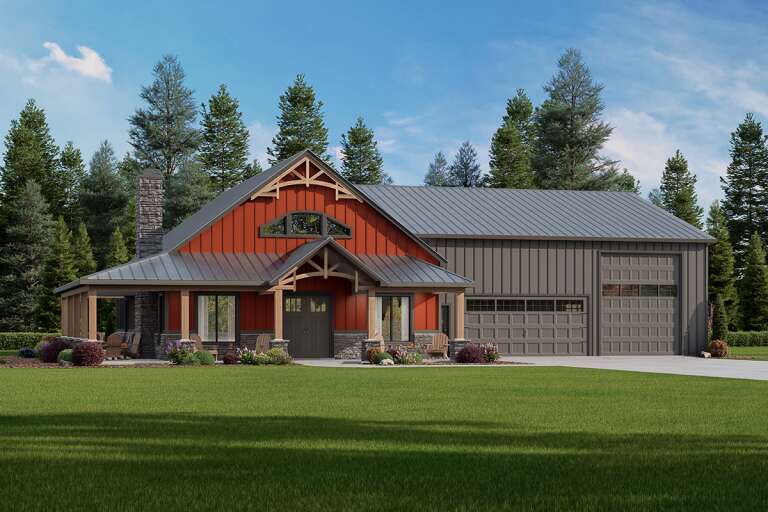
Common features include open floor plans, outdoor living spaces, and designs that blend with the natural environment. Many homes also incorporate materials like wood and stone, giving them a Craftsman-style vibe and a more natural look.
How much does it cost to build a home in Colorado?
The cost to build a home in Colorado can vary based on factors such as location, home size, materials, and labor. Our Cost to Build Report offers a detailed breakdown for each plan, including estimated material and labor costs based on your selected design. Learn more about the Cost to Build Report here.


