752 Results

EDIT SEARCH FILTERS
Clear All FiltersCalifornia
Sort By:  

752 RESULTS

SEARCH FILTERS

    Plan Type
    Square Feet
    Bedrooms
    Bathrooms
    Stories
    Garage (Vehicle Spaces)
    Architectural Styles

    Outdoor Living

    Bedroom Options
    Kitchen & Dining
    Laundry Location
    Additional Rooms

    Garage Type

    Garage Features
    Other Features
    Foundation Type

    Plan Width (FT)
    Plan Depth (FT)
    Plan Height (FT)
    Framing Type
    Media Filters
SEARCHING...
House Plan House Plan #34451 Angled Front Elevation

PLAN #963-01206

Starting at

$1,599
Sq Ft 2,160
Beds 3
Baths 3
½ Baths 1
Cars 0
Stories 2
Width 40' 8"
Depth 65' 8"
House Plan House Plan #34486 Front Elevation

PLAN #098-00681

Starting at

$2,050
Sq Ft 1,190
Beds 3
Baths 2
½ Baths 0
Cars 0
Stories 1
Width 51' 6"
Depth 36'
House Plan House Plan #34487 Front Elevation

PLAN #098-00682

Starting at

$2,050
Sq Ft 1,190
Beds 3
Baths 2
½ Baths 0
Cars 0
Stories 1
Width 51' 6"
Depth 36'
House Plan House Plan #34562 Front Elevation

PLAN #2699-00058

Starting at

$1,195
Sq Ft 750
Beds 1
Baths 1
½ Baths 0
Cars 0
Stories 1
Width 26'
Depth 38'
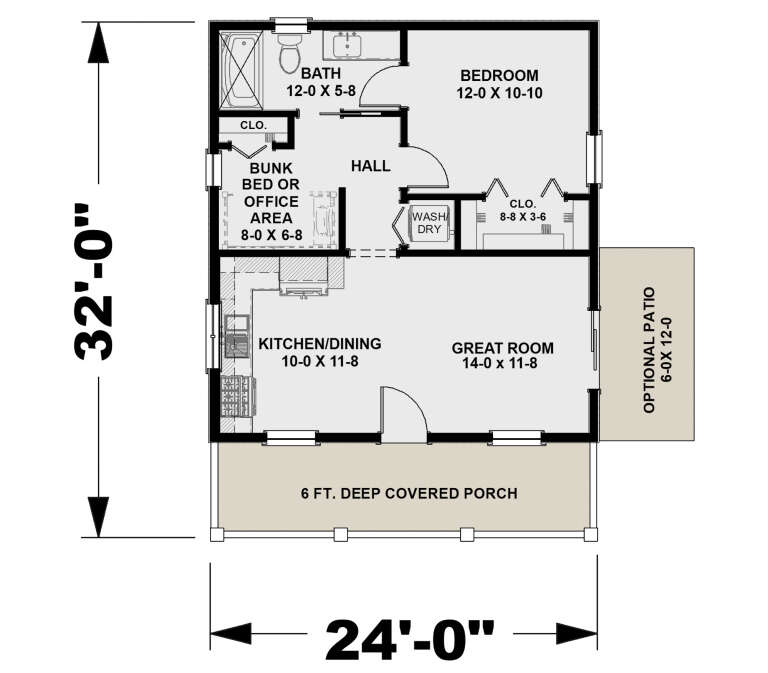
House Plan House Plan #34588 Angled Front Elevation

PLAN #1776-00171

Starting at

$935
Sq Ft 624
Beds 1-2
Baths 1
½ Baths 0
Cars 0
Stories 1
Width 24'
Depth 32'
House Plan House Plan #34921 Angled Front Elevation

PLAN #940-01404

Starting at

$2,450
Sq Ft 2,466
Beds 3-4
Baths 2
½ Baths 1
Cars 0
Stories 1.5
Width 54' 2"
Depth 51' 1"
Modern Farmhouse front elevation with 2-car garage, board-and-batten siding, gabled roof, and covered porch. House Plan # 009-00490 Digital Rendering by America's Best House Plans, Inc.
EXCLUSIVE

PLAN #009-00490

Starting at

$1,250
Sq Ft 1,820
Beds 3-4
Baths 2
½ Baths 0
Cars 2-3
Stories 1
Width 78'
Depth 68' 6"
House Plan House Plan #35335 Angled Front Elevation

PLAN #035-01218

Starting at

$940
Sq Ft 1,636
Beds 3
Baths 2
½ Baths 0
Cars 2
Stories 1
Width 54'
Depth 59'
House Plan House Plan #35361 Front Elevation

PLAN #963-01261

Starting at

$1,599
Sq Ft 2,080
Beds 3
Baths 2
½ Baths 1
Cars 2
Stories 1
Width 96' 8"
Depth 38'
Modern Farmhouse front elevation with grey brick, white vertical siding, metal roof, and wood porch columns. House Plan # 009-00509 Digital Rendering by America's Best House Plans, Inc.
EXCLUSIVE

PLAN #009-00509

Starting at

$1,300
Sq Ft 2,382
Beds 3-4
Baths 3
½ Baths 1
Cars 2-3
Stories 1
Width 67' 8"
Depth 64' 7"
House Plan House Plan #35773 Front Elevation

PLAN #4100-00030

Starting at

$1,495
Sq Ft 1,947
Beds 3
Baths 2
½ Baths 0
Cars 2
Stories 1
Width 57'
Depth 59'
House Plan House Plan #35895 Front Elevation

PLAN #7568-00063

Starting at

$1,895
Sq Ft 2,926
Beds 3
Baths 2
½ Baths 1
Cars 2
Stories 1
Width 92'
Depth 70' 8"
Dark Brown Modern Farmhouse, Front Elevation, metal roof, board-and-batten siding, timber porch, glass garage doors. House Plan # 009-00530 Digital Rendering by America's Best House Plans, Inc.
EXCLUSIVE

PLAN #009-00530

Starting at

$1,200
Sq Ft 1,287
Beds 2
Baths 2
½ Baths 0
Cars 2
Stories 1
Width 74'
Depth 50'
Grey Barndominium, Front Elevation, board-and-batten siding, stone veneer, metal roof, wood accents, and lush lawn. House Plan # 009-00531 Digital Rendering by America's Best House Plans, Inc.
EXCLUSIVE

PLAN #009-00531

Starting at

$1,250
Sq Ft 1,984
Beds 3
Baths 2
½ Baths 1
Cars 3
Stories 1
Width 104'
Depth 53'
X
Shop Sign In
Favorites
Cart
Chat