743 Results

EDIT SEARCH FILTERS
Clear All FiltersCalifornia
Sort By:  

743 RESULTS

SEARCH FILTERS

    Plan Type
    Square Feet
    Bedrooms
    Bathrooms
    Stories
    Garage (Vehicle Spaces)
    Architectural Styles

    Outdoor Living

    Bedroom Options
    Kitchen & Dining
    Laundry Location
    Additional Rooms

    Garage Type

    Garage Features
    Other Features
    Foundation Type

    Plan Width
    Plan Depth
    Framing Type
    Media Filters
SEARCHING...

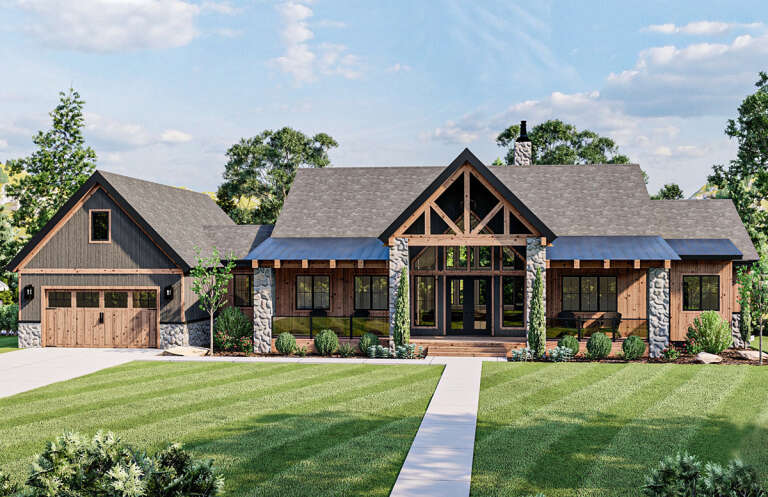
House Plan House Plan #17702 Front Elevation

PLAN #1907-00033

Starting at

$5,150
Sq Ft 7,419
Beds 4
Baths 4
½ Baths 2
Cars 3
Stories 2
Width 88'
Depth 83' 5"

House Plan House Plan #17720 Front Elevation

PLAN #034-01081

Starting at

$1,740
Sq Ft 1,847
Beds 3-4
Baths 2
½ Baths 1
Cars 0
Stories 1
Width 38' 4"
Depth 40'

House Plan House Plan #17813 Front Elevation

PLAN #940-00004

Starting at

$1,350
Sq Ft 2,033
Beds 2
Baths 2
½ Baths 0
Cars 0
Stories 1.5
Width 45'
Depth 50' 10"

House Plan House Plan #17983 Front Elevation

PLAN #1637-00126

Starting at

$2,500
Sq Ft 1,930
Beds 3
Baths 2
½ Baths 1
Cars 2
Stories 2
Width 61'
Depth 43'
House Plan House Plan #11141 Front Elevation

PLAN #034-00889

Starting at

$1,450
Sq Ft 1,070
Beds 1
Baths 1
½ Baths 0
Cars 0
Stories 1
Width 30'
Depth 38'
House Plan House Plan #11865 Front Elevation

PLAN #2559-00088

Starting at

$1,605
Sq Ft 1,975
Beds 2
Baths 2
½ Baths 0
Cars 3
Stories 1
Width 52'
Depth 58'
House Plan House Plan #12030 Front

PLAN #2559-00253

Starting at

$1,791
Sq Ft 1,943
Beds 3
Baths 2
½ Baths 1
Cars 3
Stories 2
Width 40'
Depth 52'
House Plan House Plan #12489 Front Photo

PLAN #3323-00020

Starting at

$1,150
Sq Ft 1,458
Beds 3
Baths 2
½ Baths 0
Cars 2
Stories 1
Width 47' 7"
Depth 46' 5"
House Plan House Plan #12604 Front Photo

PLAN #3323-00135

Starting at

$1,350
Sq Ft 2,500
Beds 3
Baths 2
½ Baths 1
Cars 2
Stories 1
Width 73'
Depth 65' 10"
House Plan House Plan #12612 Front Elevation

PLAN #3323-00143

Starting at

$1,350
Sq Ft 2,552
Beds 3
Baths 2
½ Baths 1
Cars 2
Stories 2
Width 46' 10"
Depth 61' 2"
House Plan House Plan #12621 Front Photo

PLAN #3323-00152

Starting at

$1,350
Sq Ft 2,640
Beds 3
Baths 2
½ Baths 1
Cars 2
Stories 1
Width 64' 6"
Depth 83' 10"
House Plan House Plan #12649 Front Elevation

PLAN #3323-00180

Starting at

$1,550
Sq Ft 3,048
Beds 4
Baths 3
½ Baths 1
Cars 2
Stories 2
Width 66' 4"
Depth 43' 4"
House Plan House Plan #13112 Front Elevation

PLAN #3323-00558

Starting at

$2,400
Sq Ft 8,126
Beds 5
Baths 5
½ Baths 2
Cars 4
Stories 3
Width 100'
Depth 92'
House Plan House Plan #13141 Front Elevation

PLAN #110-00843

Starting at

$1,200
Sq Ft 1,400
Beds 2
Baths 2
½ Baths 0
Cars 0
Stories 1.5
Width 32'
Depth 42'
House Plan House Plan #13483 Angled Front Elevation

PLAN #110-00904

Starting at

$1,550
Sq Ft 3,594
Beds 4
Baths 3
½ Baths 1
Cars 2
Stories 1.5
Width 73' 2"
Depth 88' 2"
House Plan House Plan #13573 Front Elevation

PLAN #034-00968

Starting at

$1,275
Sq Ft 962
Beds 2
Baths 1
½ Baths 0
Cars 0
Stories 1
Width 30'
Depth 34'
House Plan House Plan #13843 Front Elevation

PLAN #4848-00173

Starting at

$1,085
Sq Ft 1,675
Beds 3
Baths 2
½ Baths 1
Cars 2
Stories 1.5
Width 80'
Depth 51'
House Plan House Plan #1724 Front Elevation

PLAN #039-00378

Starting at

$1,370
Sq Ft 1,876
Beds 2
Baths 2
½ Baths 1
Cars 2
Stories 2
Width 44'
Depth 30'
X
Shop Sign In
Favorites
Cart
Chat