1,019 Results

EDIT SEARCH FILTERS
Clear All FiltersArkansas
Sort By:  

1,019 RESULTS

SEARCH FILTERS

    Plan Type
    Square Feet
    Bedrooms
    Bathrooms
    Stories
    Garage (Vehicle Spaces)
    Architectural Styles

    Outdoor Living

    Bedroom Options
    Kitchen & Dining
    Laundry Location
    Additional Rooms

    Garage Type

    Garage Features
    Other Features
    Foundation Type

    Plan Width (FT)
    Plan Depth (FT)
    Plan Height (FT)
    Framing Type
    Media Filters
SEARCHING...
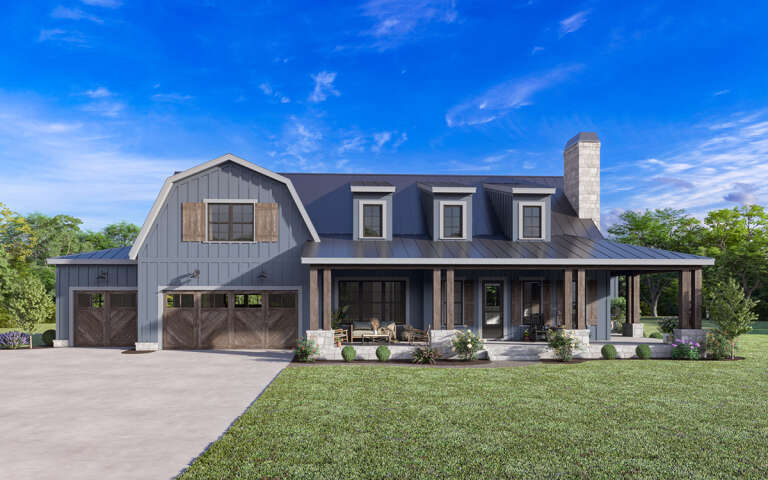
Blue Barndominium front elevation with board-and-batten siding, stone base, metal roof, and covered porch. House Plan # 009-00354 Digital Rendering by America's Best House Plans, Inc.
EXCLUSIVE

PLAN #009-00354

Starting at

$1,300
Sq Ft 2,164
Beds 3-4
Baths 2
½ Baths 1
Cars 2-3
Stories 1
Width 89'
Depth 64'
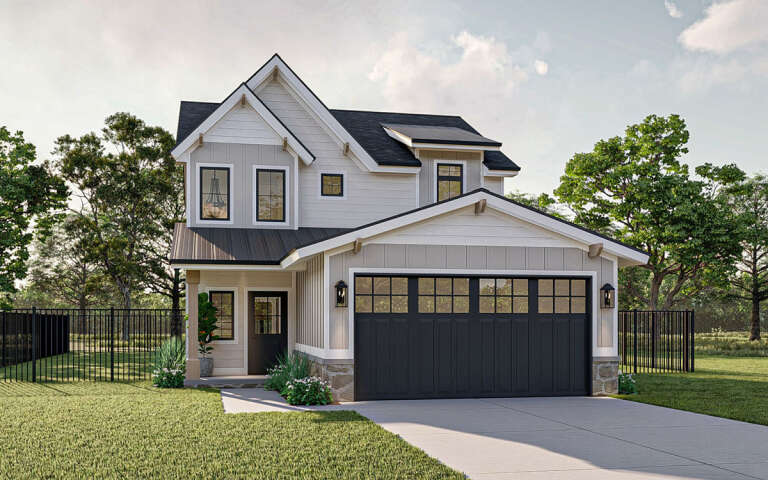
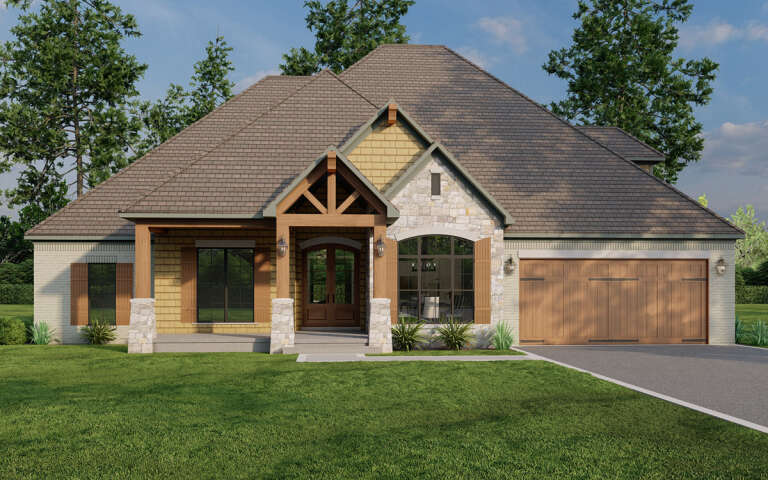
House Plan House Plan #29224 Angled Front Elevation

PLAN #963-00792

Starting at

$1,499
Sq Ft 1,828
Beds 3
Baths 3
½ Baths 0
Cars 2
Stories 2
Width 28'
Depth 57'
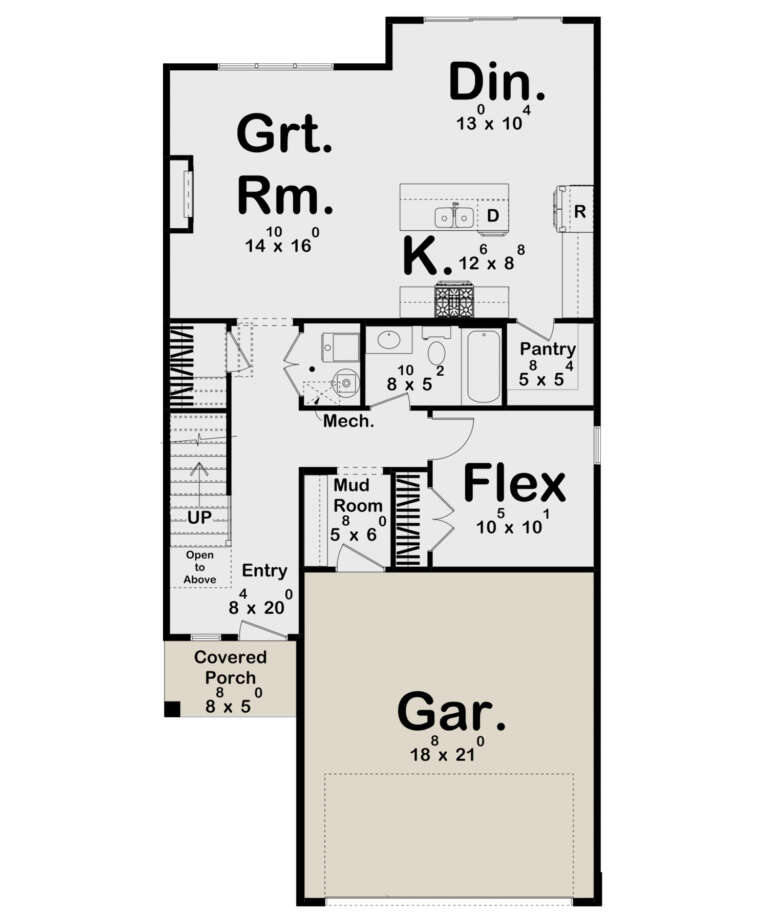
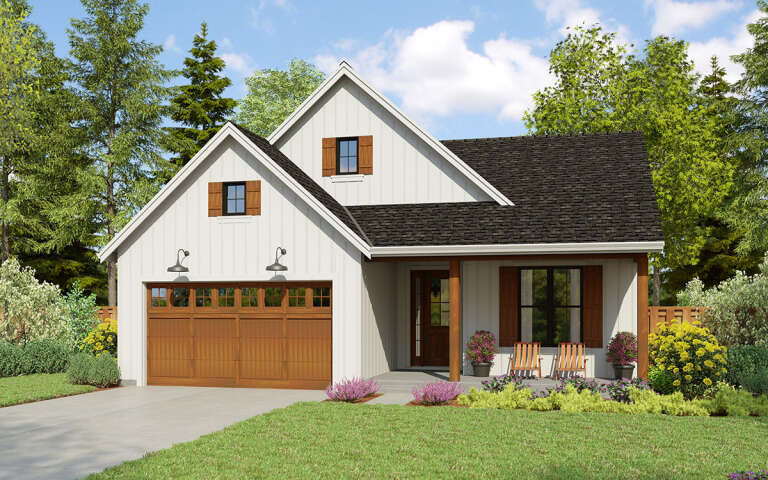
House Plan House Plan #29236 Front Elevation

PLAN #7568-00014

Starting at

$1,695
Sq Ft 1,675
Beds 2
Baths 2
½ Baths 1
Cars 0
Stories 2
Width 34'
Depth 54'
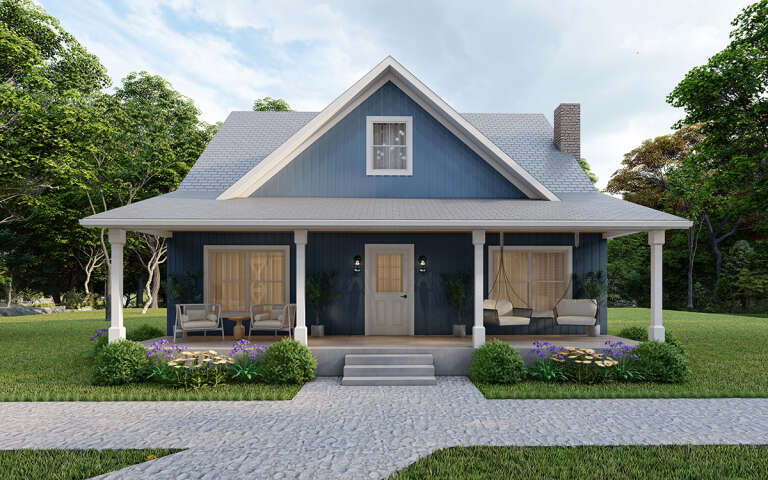
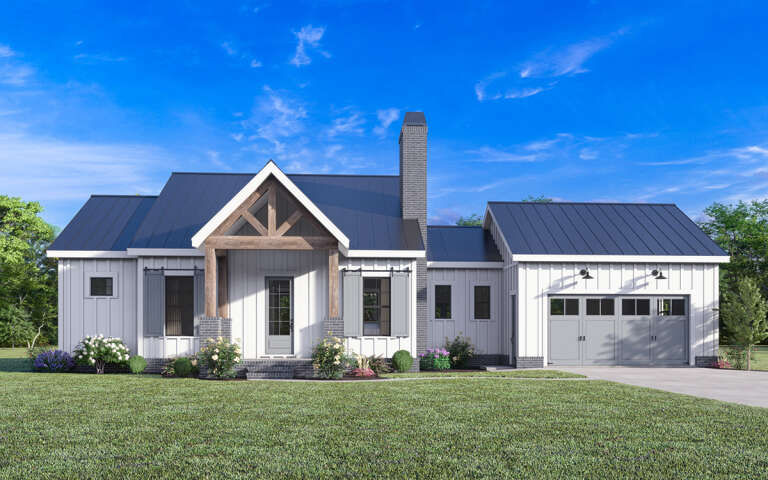
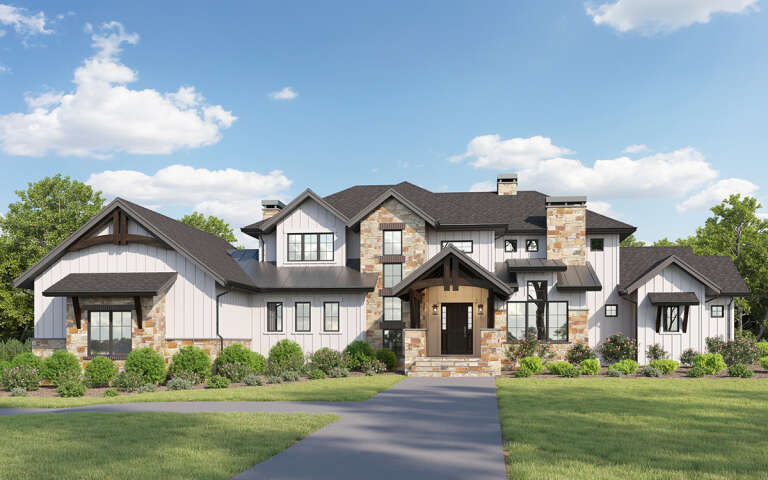
White Modern Farmhouse with board-and-batten siding, metal roof, stone chimney, timber porch, and black windows. House Plan # 009-00356 Digital Rendering by America's Best House Plans, Inc.
EXCLUSIVE

PLAN #009-00356

Starting at

$1,200
Sq Ft 996
Beds 2
Baths 2
½ Baths 0
Cars 2
Stories 1
Width 70'
Depth 46'
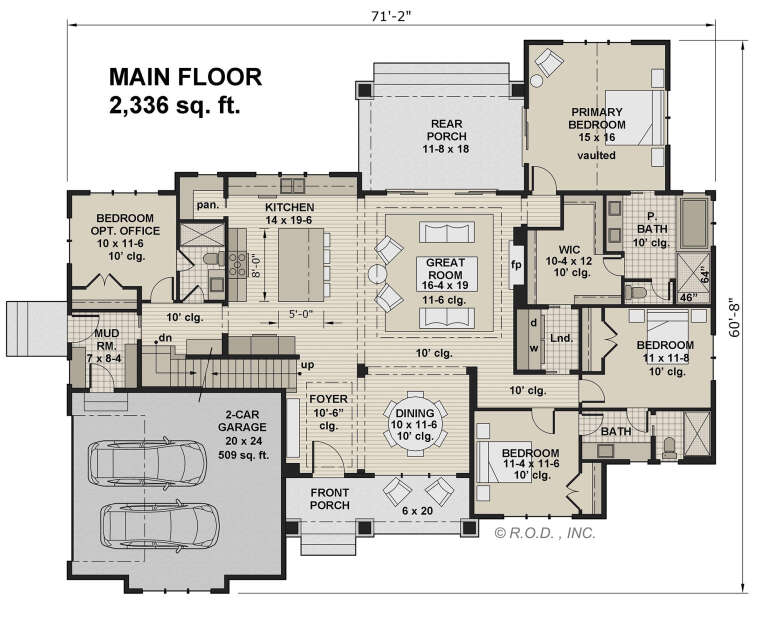
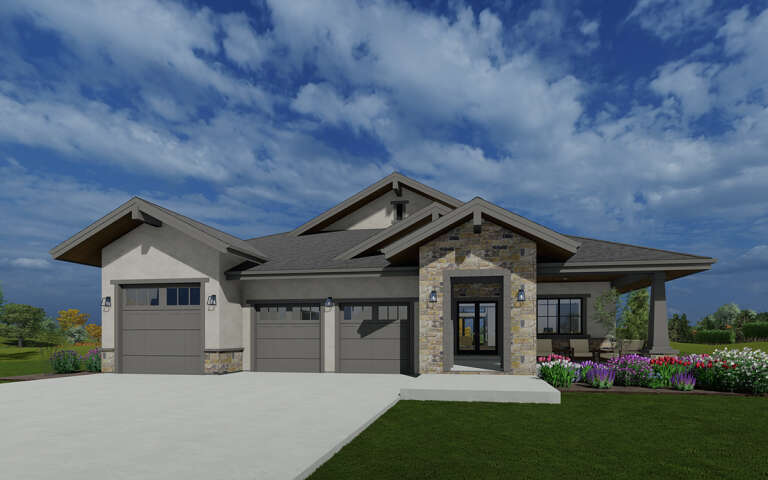
House Plan House Plan #29285 Front Elevation

PLAN #098-00386

Starting at

$2,050
Sq Ft 2,336
Beds 4
Baths 3
½ Baths 0
Cars 2
Stories 1
Width 71' 2"
Depth 60' 8"
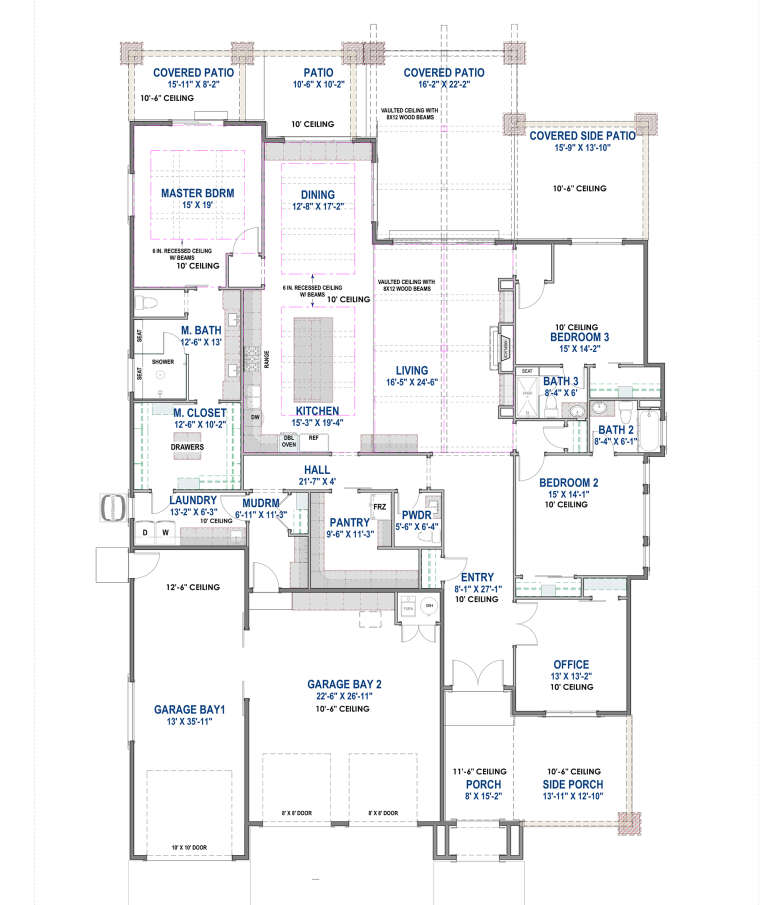
House Plan House Plan #29289 Angled Front Elevation at Dusk

PLAN #098-00390

Starting at

$2,050
Sq Ft 1,995
Beds 3
Baths 2
½ Baths 0
Cars 2
Stories 1
Width 59' 4"
Depth 58'
House Plan House Plan #29346 Angled Front Elevation

PLAN #8318-00352

Starting at

$1,100
Sq Ft 2,380
Beds 3-4
Baths 2
½ Baths 1
Cars 2
Stories 1
Width 65' 10"
Depth 59' 2"
House Plan House Plan #29373 Angled Front Elevation

PLAN #2559-00981

Starting at

$1,329
Sq Ft 1,251
Beds 2-3
Baths 2
½ Baths 0
Cars 2
Stories 1
Width 40'
Depth 50'
House Plan House Plan #29387 Front Elevation

PLAN #425-00053

Starting at

$1,750
Sq Ft 3,163
Beds 3
Baths 3
½ Baths 1
Cars 3
Stories 1
Width 63'
Depth 96' 2"
Red and grey Barndominium front elevation with metal roof, stone base, covered porch, and black windows. House Plan # 009-00362 Digital Rendering by America's Best House Plans, Inc.
EXCLUSIVE

PLAN #009-00362

Starting at

$1,250
Sq Ft 1,583
Beds 2
Baths 2
½ Baths 0
Cars 3
Stories 1
Width 90' 7"
Depth 59'
House Plan House Plan #29412 Front Elevation

PLAN #7516-00077

Starting at

$1,540
Sq Ft 2,437
Beds 3
Baths 2
½ Baths 1
Cars 2
Stories 1
Width 85' 3"
Depth 85' 4"
House Plan House Plan #29420 Front Elevation

PLAN #5445-00510

Starting at

$1,290
Sq Ft 3,835
Beds 4
Baths 4
½ Baths 1
Cars 3
Stories 1
Width 111' 2"
Depth 95'
Modern Farmhouse front elevation with light gray board-and-batten, metal roof, wood porch posts, and black windows. House Plan # 009-00364 Digital Rendering by America's Best House Plans, Inc.
EXCLUSIVE

PLAN #009-00364

Starting at

$1,250
Sq Ft 1,509
Beds 3
Baths 2
½ Baths 0
Cars 2-3
Stories 1
Width 52'
Depth 72'
House Plan House Plan #29446 Front Elevation

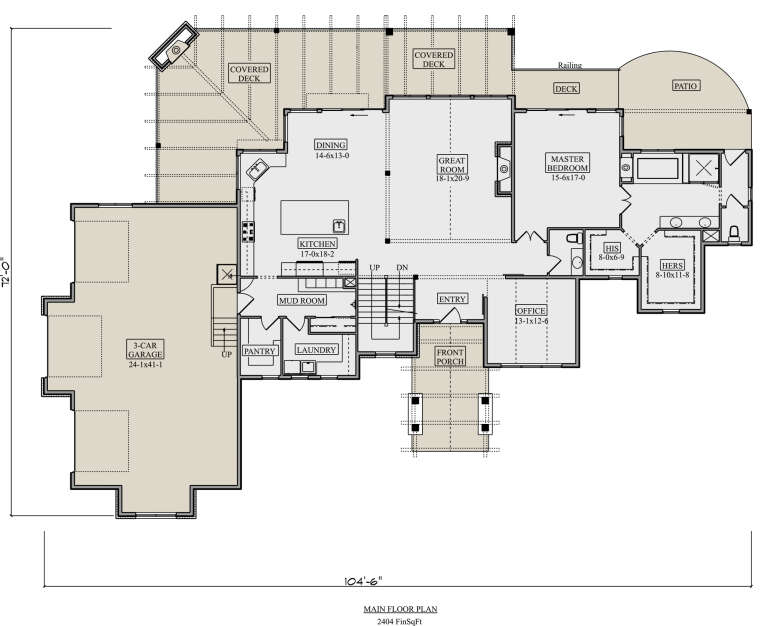
PLAN #5631-00221

Starting at

$2,400
Sq Ft 3,612
Beds 4
Baths 3
½ Baths 1
Cars 3
Stories 2
Width 104' 6"
Depth 77' 6"
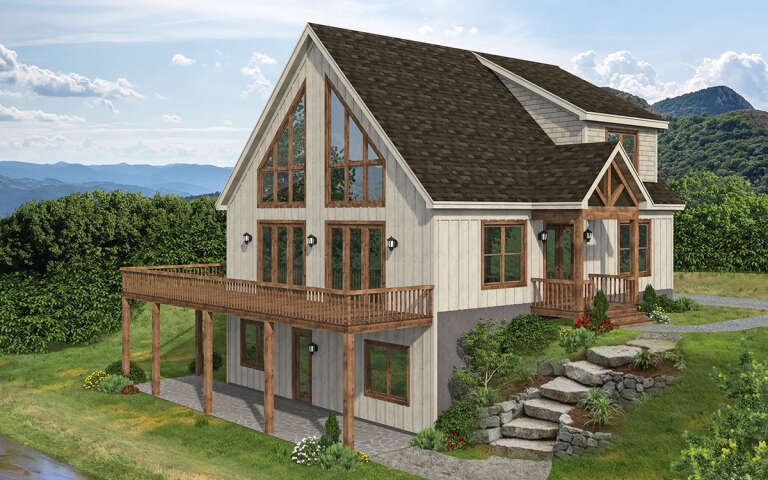
House Plan House Plan #29459 Angled Front Elevation

PLAN #940-00828

Starting at

$1,550
Sq Ft 1,991
Beds 3
Baths 2
½ Baths 1
Cars 0
Stories 1.5
Width 40'
Depth 36'
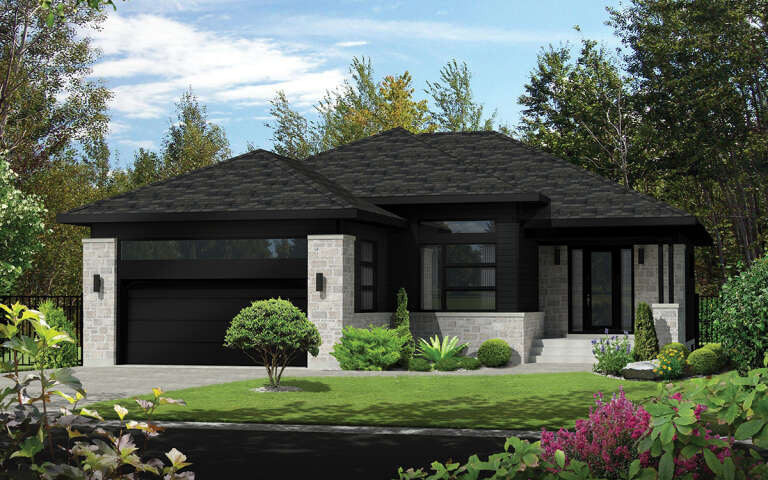
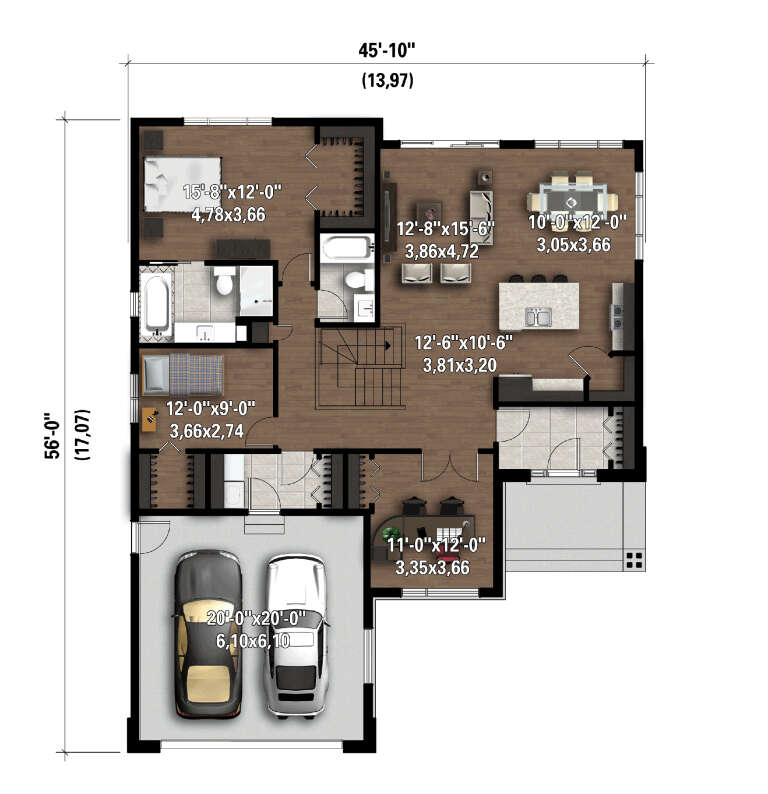
House Plan House Plan #29504 Angled Front Elevation

PLAN #6146-00570

Starting at

$1,350
Sq Ft 1,588
Beds 2-3
Baths 2
½ Baths 0
Cars 2
Stories 1
Width 45' 10"
Depth 56'
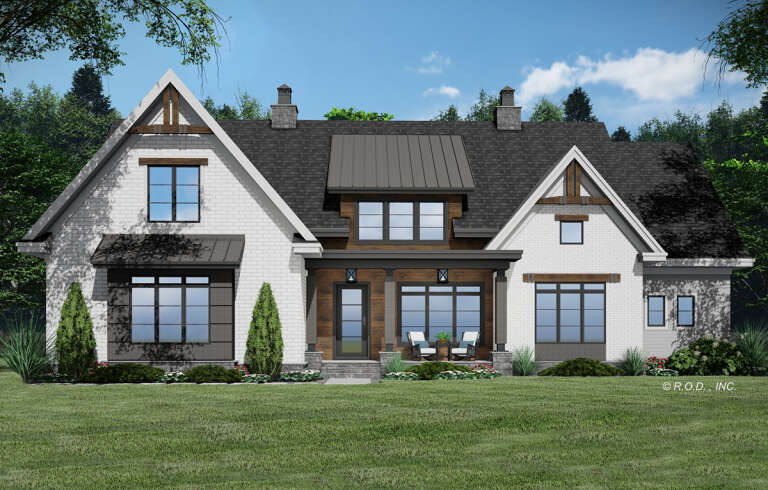
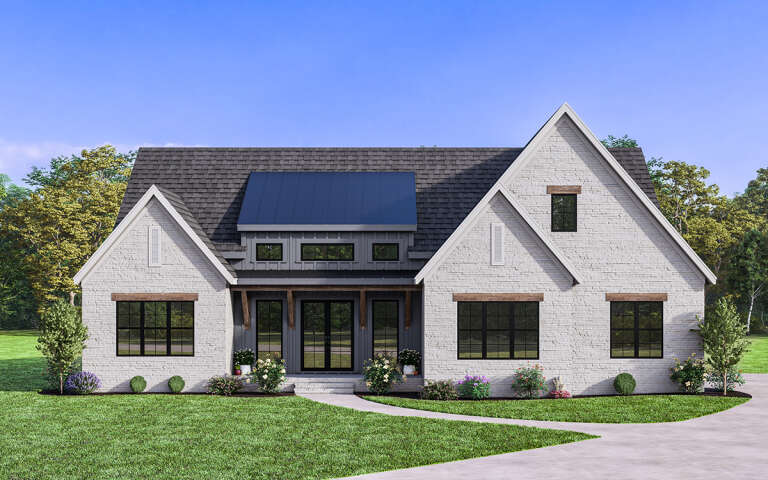
White Modern Farmhouse front elevation with brick siding, gabled roof, wood-accented porch, and black windows. House Plan # 009-00365 Digital Rendering by America's Best House Plans, Inc.
EXCLUSIVE

PLAN #009-00365

Starting at

$1,300
Sq Ft 2,103
Beds 3-4
Baths 2
½ Baths 0
Cars 2-3
Stories 1
Width 65'
Depth 59' 4"
House Plan House Plan #29521 Angled Front Elevation

PLAN #5995-00029

Starting at

$1,295
Sq Ft 2,465
Beds 4
Baths 3
½ Baths 0
Cars 3
Stories 1
Width 64' 5"
Depth 99' 6"
X
Shop Sign In
Favorites
Cart
Chat