1,012 Results

EDIT SEARCH FILTERS
Clear All FiltersArkansas
Sort By:  

1,012 RESULTS

SEARCH FILTERS

    Plan Type
    Square Feet
    Bedrooms
    Bathrooms
    Stories
    Garage (Vehicle Spaces)
    Architectural Styles

    Outdoor Living

    Bedroom Options
    Kitchen & Dining
    Laundry Location
    Additional Rooms

    Garage Type

    Garage Features
    Other Features
    Foundation Type

    Plan Width
    Plan Depth
    Framing Type
    Media Filters
SEARCHING...



House Plan House Plan #16104 Front Photo

PLAN #041-00070

Starting at

$1,395
Sq Ft 1,762
Beds 3
Baths 2
½ Baths 0
Cars 2
Stories 1
Width 53' 2"
Depth 62' 8"

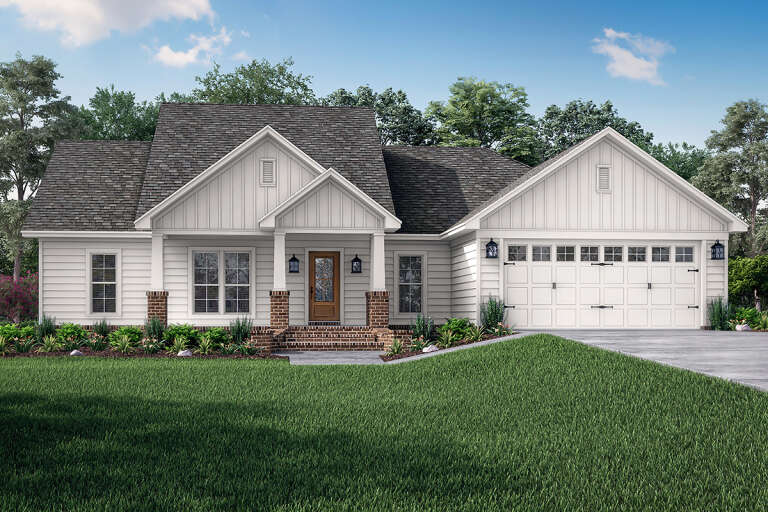

House Plan House Plan #16109 Front Elevation

PLAN #041-00075

Starting at

$1,445
Sq Ft 2,000
Beds 3
Baths 2
½ Baths 1
Cars 2
Stories 1
Width 63'
Depth 64' 4"



House Plan House Plan #16116 Front Elevation

PLAN #348-00219

Starting at

$1,400
Sq Ft 2,233
Beds 4
Baths 2
½ Baths 1
Cars 2
Stories 1
Width 70' 6"
Depth 66'


House Plan House Plan #16121 Front Elevation

PLAN #110-00963

Starting at

$1,200

Sq Ft 1,379
Beds 3
Baths 2
½ Baths 0
Cars 0
Stories 1.5
Width 31' 8"
Depth 38' 4"
House Plan House Plan #16148 Front Elevation

PLAN #7806-00015

Starting at

$1,785
Sq Ft 3,453
Beds 4
Baths 3
½ Baths 1
Cars 2
Stories 2
Width 60'
Depth 91' 5"
House Plan House Plan #16209 Front Elevation

PLAN #041-00077

Starting at

$1,395
Sq Ft 1,675
Beds 3
Baths 2
½ Baths 0
Cars 2
Stories 1
Width 62' 2"
Depth 47' 4"
House Plan House Plan #16233 Front Elevation

PLAN #110-00989

Starting at

$1,850
Sq Ft 4,076
Beds 3
Baths 3
½ Baths 1
Cars 4
Stories 1
Width 111' 8"
Depth 85'
House Plan House Plan #16238 Front Elevation

PLAN #110-00994

Starting at

$1,550
Sq Ft 2,340
Beds 4
Baths 3
½ Baths 1
Cars 3
Stories 1.5
Width 81' 6"
Depth 61' 3"
House Plan House Plan #16243 Angled Front Elevation

PLAN #110-00999

Starting at

$1,550
Sq Ft 2,408
Beds 3
Baths 2
½ Baths 1
Cars 2
Stories 1
Width 71' 8"
Depth 76' 3"
House Plan House Plan #16260 Front Elevation

PLAN #2802-00027

Starting at

$1,450
Sq Ft 3,558
Beds 5
Baths 4
½ Baths 0
Cars 3
Stories 2
Width 70' 3"
Depth 54'
House Plan House Plan #16350 Front Elevation

PLAN #5445-00067

Starting at

$1,750
Sq Ft 3,584
Beds 4
Baths 4
½ Baths 0
Cars 3
Stories 1
Width 109'
Depth 84'
House Plan House Plan #16411 Angled Front Elevation

PLAN #041-00089

Starting at

$1,395
Sq Ft 1,842
Beds 3
Baths 2
½ Baths 0
Cars 2
Stories 1
Width 63' 6"
Depth 52' 2"
House Plan House Plan #16464 Angled Front Elevation

PLAN #1907-00007

Starting at

$1,275
Sq Ft 1,416
Beds 3
Baths 2
½ Baths 0
Cars 0
Stories 1
Width 56' 6"
Depth 40' 4"
House Plan House Plan #16469 Front Elevation

PLAN #5445-00136

Starting at

$2,960
Sq Ft 6,291
Beds 5
Baths 6
½ Baths 1
Cars 4
Stories 2
Width 130'
Depth 94'
House Plan House Plan #16503 Front Elevation

PLAN #5445-00170

Starting at

$1,570
Sq Ft 4,265
Beds 4
Baths 3
½ Baths 0
Cars 3
Stories 1
Width 85'
Depth 81'
House Plan House Plan #16538 Front Photo

PLAN #041-00091

Starting at

$1,445
Sq Ft 2,136
Beds 3
Baths 2
½ Baths 0
Cars 2
Stories 1
Width 58'
Depth 67' 6"
House Plan House Plan #16543 Angled Front Elevation at Dusk

PLAN #348-00236

Starting at

$1,300
Sq Ft 1,888
Beds 3
Baths 2
½ Baths 0
Cars 2
Stories 1
Width 55'
Depth 72'
House Plan House Plan #16573 Front Elevation

PLAN #028-00111

Starting at

$931
Sq Ft 1,517
Beds 2
Baths 2
½ Baths 1
Cars 0
Stories 2
Width 34'
Depth 34'
X
Shop Sign In
Favorites
Cart
Chat