155 Results

EDIT SEARCH FILTERS
Clear All FiltersAlaska
Sort By:  

155 RESULTS

SEARCH FILTERS

    Plan Type
    Square Feet
    Bedrooms
    Bathrooms
    Stories
    Garage (Vehicle Spaces)
    Architectural Styles

    Outdoor Living

    Bedroom Options
    Kitchen & Dining
    Laundry Location
    Additional Rooms

    Garage Type

    Garage Features
    Other Features
    Foundation Type

    Plan Width
    Plan Depth
    Framing Type
    Media Filters
SEARCHING...
House Plan House Plan #26612 Angled Left Elevation

PLAN #940-00469

Starting at

$1,750
Sq Ft 1,770
Beds 3
Baths 2
½ Baths 1
Cars 0
Stories 1.5
Width 40'
Depth 32'

House Plan House Plan #26722 Front Elevation

PLAN #940-00488

Starting at

$1,150
Sq Ft 1,669
Beds 2
Baths 2
½ Baths 1
Cars 2
Stories 2.5
Width 32'
Depth 31'

House Plan House Plan #26959 Front Elevation

PLAN #940-00513

Starting at

$1,250
Sq Ft 1,773
Beds 2
Baths 2
½ Baths 1
Cars 3
Stories 2
Width 38'
Depth 34'
House Plan House Plan #26967 Front Elevation
EXCLUSIVE

PLAN #1462-00045

Starting at

$1,000
Sq Ft 1,170
Beds 2
Baths 2
½ Baths 0
Cars 0
Stories 1
Width 47'
Depth 33'
House Plan House Plan #27239 Front Elevation

PLAN #041-00279

Starting at

$1,345
Sq Ft 960
Beds 2
Baths 1
½ Baths 0
Cars 0
Stories 1
Width 30'
Depth 48'
House Plan House Plan #35163 Front Elevation

PLAN #2802-00492

Starting at

$1,250
Sq Ft 2,475
Beds 3-5
Baths 2
½ Baths 1
Cars 3
Stories 2
Width 67' 6"
Depth 38'
House Plan House Plan #35224 Angled Front Elevation
EXCLUSIVE

PLAN #7174-00041

Starting at

$795
Sq Ft 800
Beds 1
Baths 1
½ Baths 0
Cars 0
Stories 1
Width 37'
Depth 35'
House Plan House Plan #35734 Angled Front Elevation
EXCLUSIVE

PLAN #1462-00229

Starting at

$1,250
Sq Ft 1,962
Beds 2-3
Baths 2
½ Baths 0
Cars 2
Stories 1
Width 73'
Depth 52'
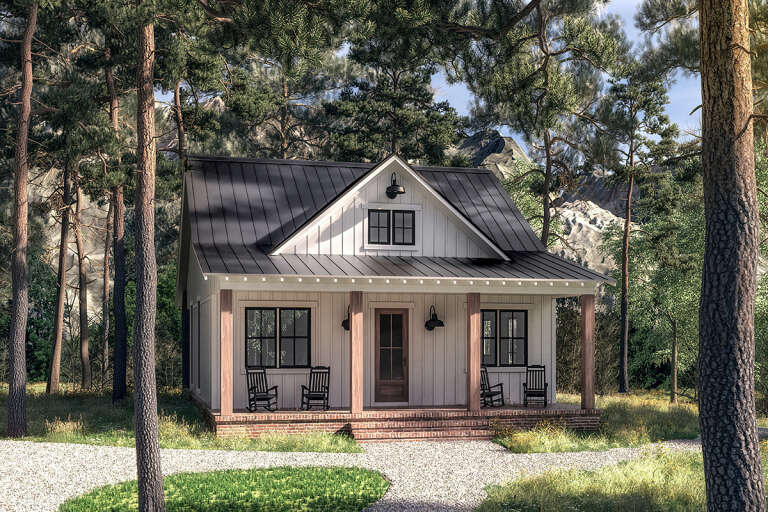
White Modern Farmhouse front elevation, board-and-batten siding, metal roof, and wood porch columns. House Plan # 009-00331 Digital Rendering by America's Best House Plans, Inc.
EXCLUSIVE

PLAN #009-00331

Starting at

$1,200
Sq Ft 1,263
Beds 2
Baths 2
½ Baths 0
Cars 0
Stories 1
Width 37'
Depth 61'
Dark brown Barndominium front elevation with metal roof, timber frame porch, and landscaping. House Plan # 009-00317 Digital Rendering by America's Best House Plans, Inc.
EXCLUSIVE

PLAN #009-00317

Starting at

$1,300
Sq Ft 2,059
Beds 3
Baths 2
½ Baths 1
Cars 3
Stories 1
Width 92'
Depth 73'

White Barndominium front elevation with board-and-batten siding, stone accents, wood doors, and covered porch. House Plan # 009-00385 Digital Rendering by America's Best House Plans, Inc.
EXCLUSIVE

PLAN #009-00385

Starting at

$1,300
Sq Ft 2,046
Beds 3
Baths 2
½ Baths 2
Cars 2
Stories 1
Width 94'
Depth 54' 6"
X
Shop Sign In
Favorites
Cart
Chat