155 Results

EDIT SEARCH FILTERS
Clear All FiltersAlaska
Sort By:  

155 RESULTS

SEARCH FILTERS

    Plan Type
    Square Feet
    Bedrooms
    Bathrooms
    Stories
    Garage (Vehicle Spaces)
    Architectural Styles

    Outdoor Living

    Bedroom Options
    Kitchen & Dining
    Laundry Location
    Additional Rooms

    Garage Type

    Garage Features
    Other Features
    Foundation Type

    Plan Width
    Plan Depth
    Framing Type
    Media Filters
SEARCHING...


House Plan House Plan #20728 Front Elevation

PLAN #041-00188

Starting at

$1,495
Sq Ft 2,920
Beds 3
Baths 2
½ Baths 1
Cars 3
Stories 1
Width 94' 8"
Depth 63' 6"


House Plan House Plan #20923 Front Elevation

PLAN #940-00154

Starting at

$1,100
Sq Ft 1,452
Beds 3
Baths 2
½ Baths 0
Cars 2
Stories 1
Width 53' 1"
Depth 58' 6"

House Plan House Plan #17983 Front Elevation

PLAN #1637-00126

Starting at

$2,500
Sq Ft 1,930
Beds 3
Baths 2
½ Baths 1
Cars 2
Stories 2
Width 61'
Depth 43'


House Plan House Plan #18093 Front Elevation

PLAN #034-01120

Starting at

$1,220
Sq Ft 676
Beds 2
Baths 1
½ Baths 0
Cars 0
Stories 1
Width 26'
Depth 26'
House Plan House Plan #18436 Front Elevation

PLAN #041-00161

Starting at

$1,445
Sq Ft 2,073
Beds 3
Baths 2
½ Baths 0
Cars 2-3
Stories 1
Width 66' 6"
Depth 54'
House Plan House Plan #18474 Front Elevation

PLAN #041-00167

Starting at

$1,495
Sq Ft 2,759
Beds 4
Baths 3
½ Baths 1
Cars 2
Stories 1
Width 77' 8"
Depth 61' 6"
House Plan House Plan #18779 Front Elevation

PLAN #940-00069

Starting at

$1,100

Sq Ft 1,400
Beds 3
Baths 2
½ Baths 0

Cars 0
Stories 2
Width 40'
Depth 32'
House Plan House Plan #18807 Front

PLAN #526-00008

Starting at

$1,350
Sq Ft 1,386
Beds 3
Baths 2
½ Baths 0
Cars 2
Stories 1
Width 56'
Depth 43' 6"
House Plan House Plan #18847 Front Elevation

PLAN #4195-00015

Starting at

$1,695
Sq Ft 2,499
Beds 3
Baths 3
½ Baths 1
Cars 3
Stories 1
Width 106'
Depth 72'
House Plan House Plan #19117 Angled Front Elevation

PLAN #6849-00044

Starting at

$2,095
Sq Ft 3,390
Beds 4
Baths 3
½ Baths 1
Cars 2
Stories 2
Width 67' 3"
Depth 78'


House Plan House Plan #6474 Front Elevation

PLAN #034-00178

Starting at

$1,220
Sq Ft 540
Beds 2
Baths 1
½ Baths 0
Cars 0
Stories 1
Width 18'
Depth 30'

House Plan House Plan #22051 Front Elevation

PLAN #5631-00110

Starting at

$2,200
Sq Ft 3,526
Beds 2-5
Baths 2
½ Baths 1
Cars 3
Stories 1
Width 110' 3"
Depth 86' 10"
House Plan House Plan #22933 Front Elevation

PLAN #348-00290

Starting at

$1,300
Sq Ft 1,600
Beds 3
Baths 2
½ Baths 0
Cars 2
Stories 1
Width 56'
Depth 62' 4"
House Plan House Plan #23942 Front Elevation

PLAN #041-00203

Starting at

$1,345
Sq Ft 1,398
Beds 3
Baths 2
½ Baths 0
Cars 2
Stories 1
Width 52' 4"
Depth 47' 10"
House Plan House Plan #24058 Angled Front Elevation

PLAN #940-00198

Starting at

$950
Sq Ft 650
Beds 1
Baths 1
½ Baths 0
Cars 2
Stories 2
Width 23'
Depth 28' 3"
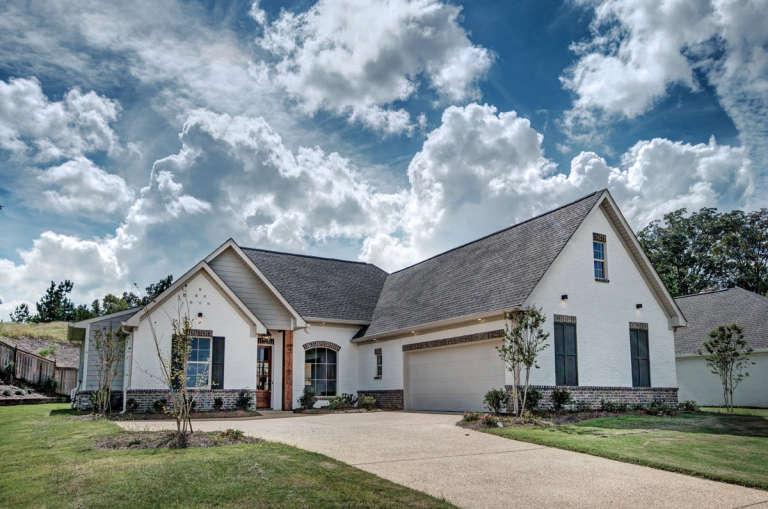
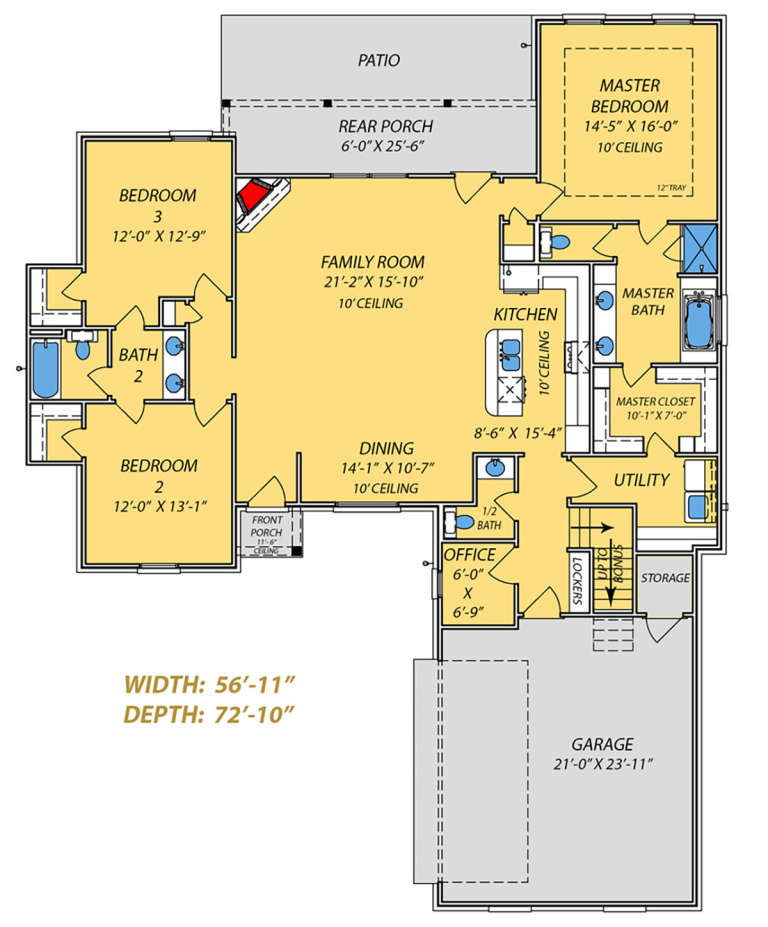
House Plan House Plan #24068 Front Elevation

PLAN #9279-00009

Starting at

$845
Sq Ft 1,940
Beds 3
Baths 3
½ Baths 1
Cars 2
Stories 1
Width 56' 11"
Depth 72' 10"
House Plan House Plan #24092 Front Elevation

PLAN #041-00206

Starting at

$1,495
Sq Ft 2,553
Beds 3
Baths 2
½ Baths 1
Cars 2-3
Stories 1
Width 73' 6"
Depth 59' 2"
House Plan House Plan #24123 Front Elevation

PLAN #4534-00021

Starting at

$1,245
Sq Ft 1,967
Beds 3
Baths 2
½ Baths 1
Cars 2-3
Stories 1
Width 82' 8"
Depth 62'
X
Shop Sign In
Favorites
Cart
Chat