1,280 Results

EDIT SEARCH FILTERS
Clear All FiltersAlabama
Sort By:  

1,280 RESULTS

SEARCH FILTERS

    Plan Type
    Square Feet
    Bedrooms
    Bathrooms
    Stories
    Garage (Vehicle Spaces)
    Architectural Styles

    Outdoor Living

    Bedroom Options
    Kitchen & Dining
    Laundry Location
    Additional Rooms

    Garage Type

    Garage Features
    Other Features
    Foundation Type

    Plan Width (FT)
    Plan Depth (FT)
    Plan Height (FT)
    Framing Type
    Media Filters
SEARCHING...
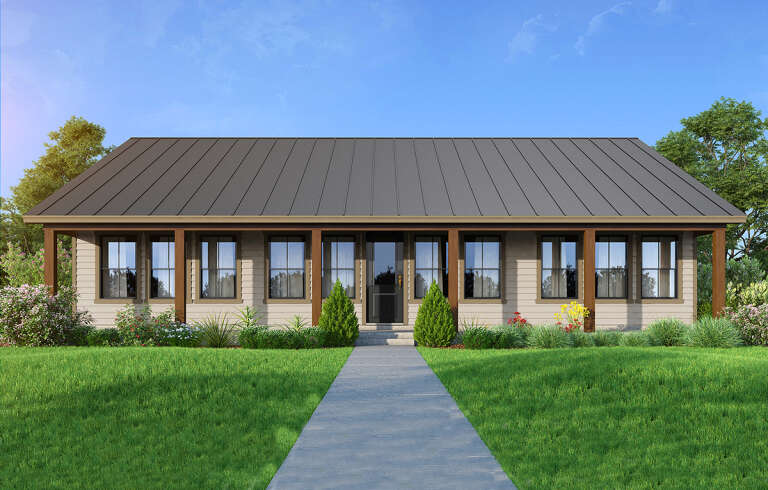
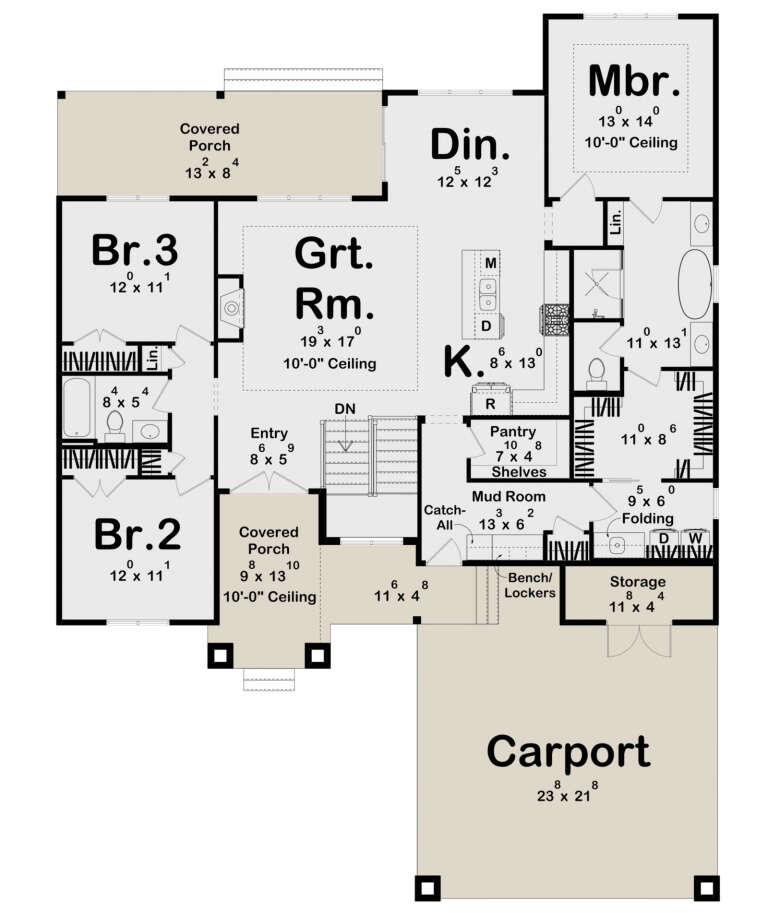
House Plan House Plan #30378 Front Elevation

PLAN #9300-00046

Starting at

$1,704
Sq Ft 1,800
Beds 3
Baths 2
½ Baths 0
Cars 0
Stories 1
Width 50'
Depth 50'
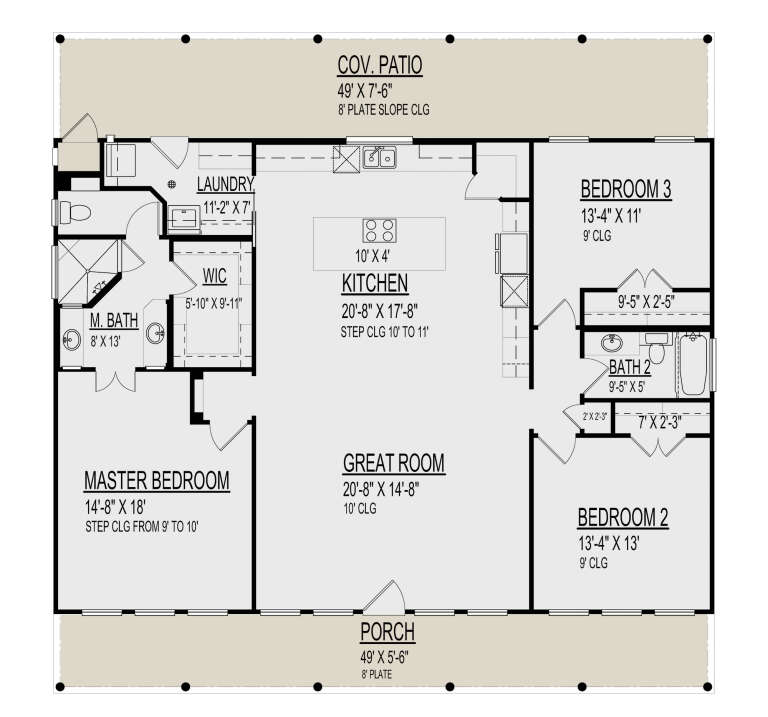
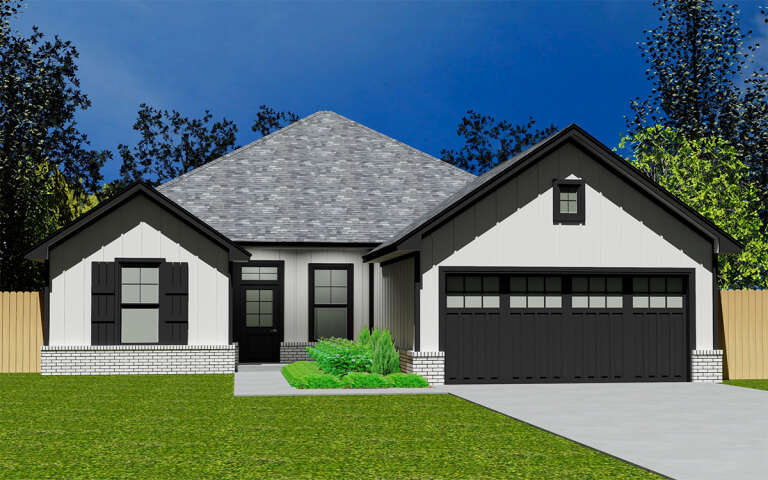
House Plan House Plan #30409 Front Elevation at Dusk

PLAN #7516-00079

Starting at

$1,440
Sq Ft 1,829
Beds 3
Baths 2
½ Baths 0
Cars 2
Stories 1
Width 53' 9"
Depth 73' 6"
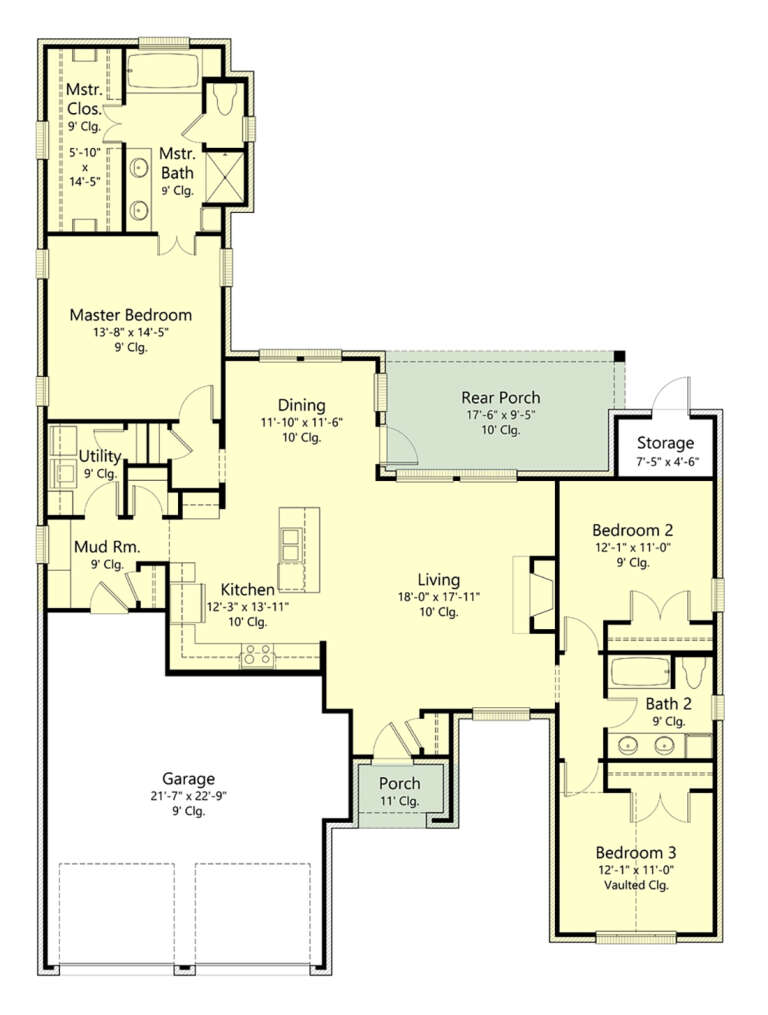
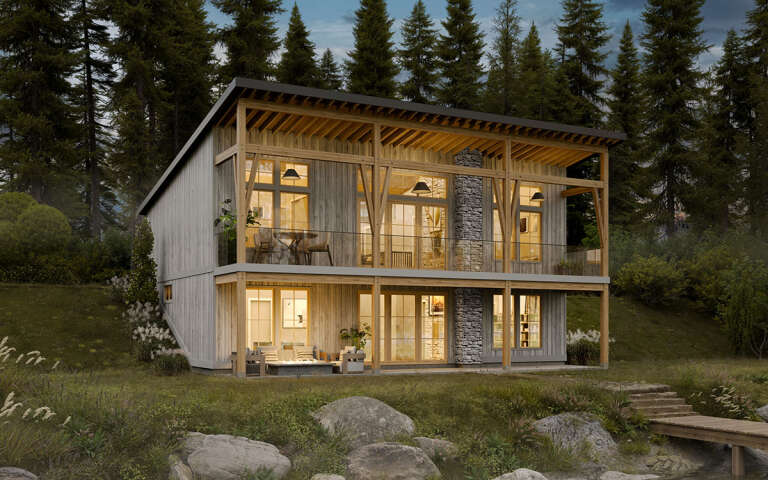
House Plan House Plan #30442 Front Elevation

PLAN #8318-00381

Starting at

$1,200
Sq Ft 1,836
Beds 3
Baths 2
½ Baths 1
Cars 0
Stories 2
Width 44' 2"
Depth 51'
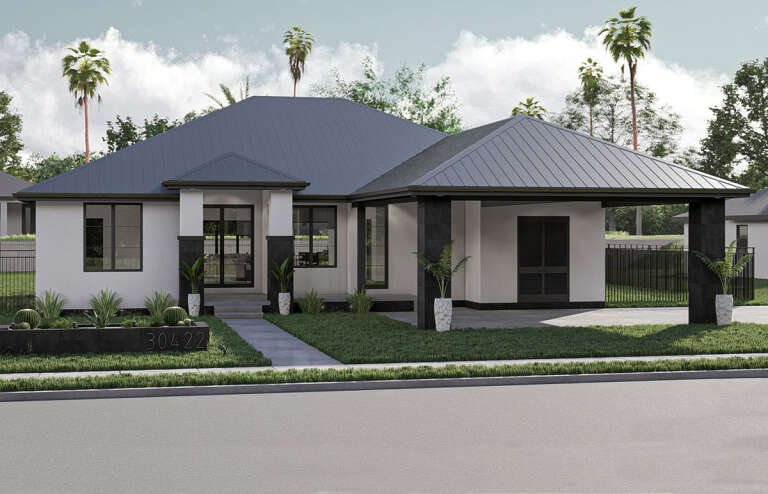
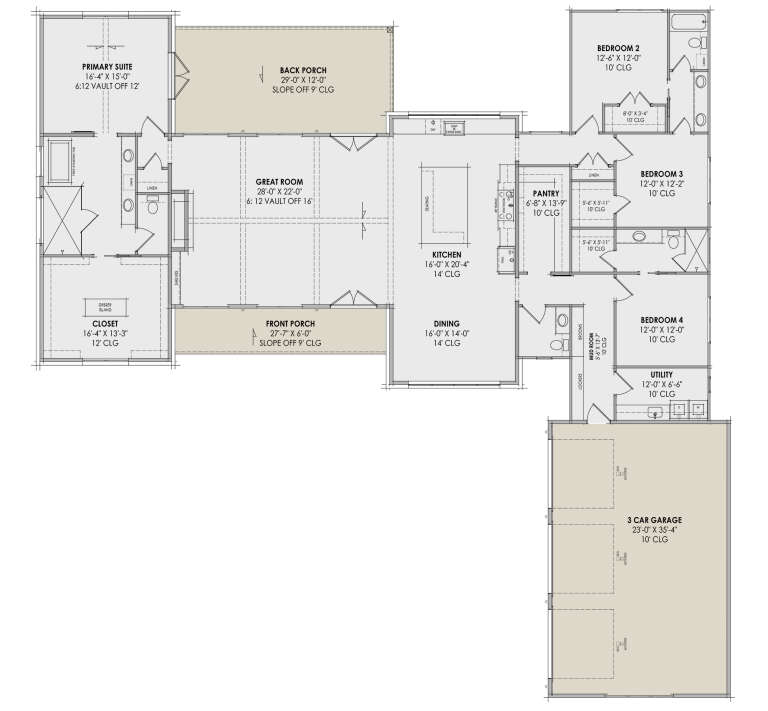
House Plan House Plan #30511 Angled Front Elevation

PLAN #963-00877

Starting at

$1,499
Sq Ft 1,810
Beds 3
Baths 2
½ Baths 0
Cars 2
Stories 1
Width 52'
Depth 69' 8"
House Plan House Plan #30562 Front Elevation

PLAN #677-00027

Starting at

$1,195
Sq Ft 1,594
Beds 3
Baths 2
½ Baths 0
Cars 2
Stories 1
Width 44'
Depth 64'
House Plan House Plan #30584 Angled Rear Elevation

PLAN #8937-00015

Starting at

$1,195
Sq Ft 2,760
Beds 4
Baths 3
½ Baths 0
Cars 0
Stories 1
Width 46'
Depth 48'
House Plan House Plan #30638 Angled Front Elevation

PLAN #963-00889

Starting at

$1,699
Sq Ft 2,388
Beds 2-5
Baths 2
½ Baths 1
Cars 2
Stories 1
Width 102'
Depth 60' 4"
House Plan House Plan #30662 Angled Front Elevation at Dusk

PLAN #7983-00009

Starting at

$1,900
Sq Ft 3,226
Beds 4
Baths 3
½ Baths 1
Cars 3
Stories 1
Width 90' 11"
Depth 90'
House Plan House Plan #30689 Front Elevation at Dusk

PLAN #7983-00028

Starting at

$1,730
Sq Ft 2,500
Beds 3
Baths 2
½ Baths 0
Cars 2
Stories 1
Width 90' 6"
Depth 71' 7"
House Plan House Plan #30699 Angled Front Elevation

PLAN #3290-00002

Starting at

$695
Sq Ft 1,012
Beds 2
Baths 1
½ Baths 1
Cars 0
Stories 1
Width 37'
Depth 41'
White Modern Farmhouse front elevation with board-and-batten siding, gabled roof, timber porch, and red chairs. House Plan # 009-00394 Digital Rendering by America's Best House Plans, Inc.
EXCLUSIVE

PLAN #009-00394

Starting at

$1,200
Sq Ft 1,497
Beds 3
Baths 2
½ Baths 0
Cars 0
Stories 1
Width 50' 10"
Depth 49' 2"
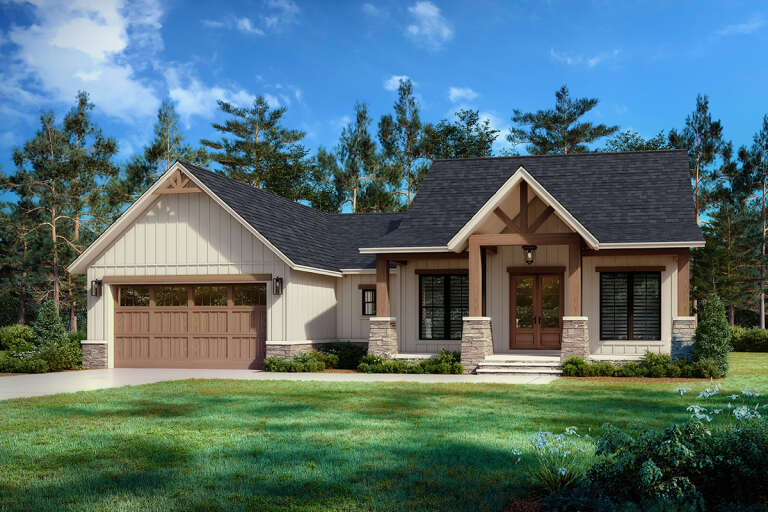
Modern Farmhouse front elevation with stone, board-and-batten siding, gabled roof, wood porch, and black windows. House Plan # 009-00395 Digital Rendering by America's Best House Plans, Inc.
EXCLUSIVE

PLAN #009-00395

Starting at

$1,300
Sq Ft 2,287
Beds 3-4
Baths 2
½ Baths 1
Cars 3
Stories 1
Width 66'
Depth 75' 6"
House Plan House Plan #30795 Front Elevation at Dusk

PLAN #7983-00058

Starting at

$2,115
Sq Ft 3,608
Beds 4
Baths 4
½ Baths 1
Cars 3
Stories 2
Width 76' 2"
Depth 71' 11"
House Plan House Plan #30824 Angled Front Elevation

PLAN #041-00355

Starting at

$1,395
Sq Ft 1,795
Beds 3
Baths 2
½ Baths 0
Cars 2
Stories 1
Width 61' 2"
Depth 46' 10"
House Plan House Plan #30882 Front Elevation

PLAN #6849-00162

Starting at

$2,095
Sq Ft 3,351
Beds 4
Baths 4
½ Baths 1
Cars 3
Stories 1
Width 102'
Depth 84'
House Plan House Plan #30923 Front Elevation

PLAN #4534-00111

Starting at

$1,195
Sq Ft 1,222
Beds 2
Baths 2
½ Baths 0
Cars 0
Stories 1
Width 37'
Depth 50' 10"
House Plan House Plan #30934 Angled Front Elevation at Dusk

PLAN #7983-00105

Starting at

$1,265
Sq Ft 1,987
Beds 4
Baths 2
½ Baths 0
Cars 2
Stories 1
Width 50' 5"
Depth 63'
House Plan House Plan #30937 Front Elevation at Dusk

PLAN #7983-00108

Starting at

$1,265
Sq Ft 1,912
Beds 4
Baths 2
½ Baths 0
Cars 2
Stories 1
Width 50'
Depth 62' 4"
X
Shop Sign In
Favorites
Cart
Chat