1,246 Results

EDIT SEARCH FILTERS
Clear All FiltersAlabama
Sort By:  

1,246 RESULTS

SEARCH FILTERS

    Plan Type
    Square Feet
    Bedrooms
    Bathrooms
    Stories
    Garage (Vehicle Spaces)
    Architectural Styles

    Outdoor Living

    Bedroom Options
    Kitchen & Dining
    Laundry Location
    Additional Rooms

    Garage Type

    Garage Features
    Other Features
    Foundation Type

    Plan Width
    Plan Depth
    Framing Type
    Media Filters
SEARCHING...


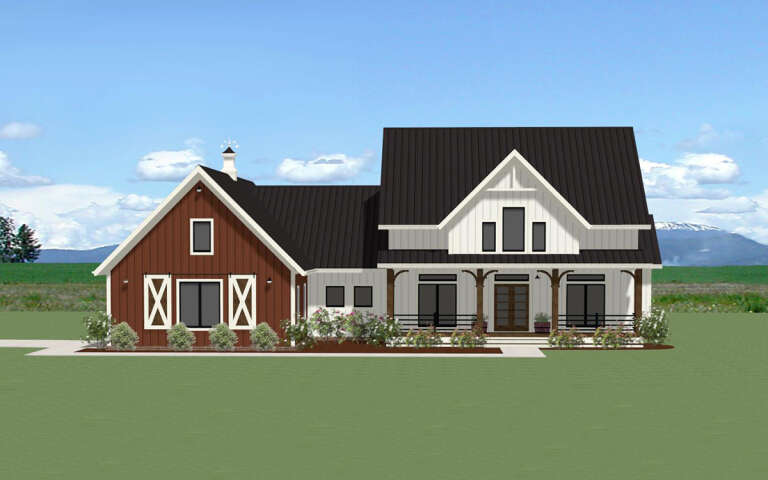

House Plan House Plan #11822 Front Elevation

PLAN #2559-00045

Starting at

$1,478
Sq Ft 1,520
Beds 3
Baths 2
½ Baths 0
Cars 2
Stories 1
Width 38'
Depth 72'



House Plan House Plan #11843 Front Elevation

PLAN #2559-00066

Starting at

$1,639
Sq Ft 1,997
Beds 4
Baths 2
½ Baths 1
Cars 3
Stories 1
Width 60'
Depth 51'



House Plan House Plan #11851 Front Elevation

PLAN #2559-00074

Starting at

$1,593
Sq Ft 1,999
Beds 3
Baths 2
½ Baths 1
Cars 2
Stories 1
Width 40'
Depth 53'


House Plan House Plan #11856 Front Elevation

PLAN #2559-00079

Starting at

$1,448
Sq Ft 1,580
Beds 3
Baths 2
½ Baths 1
Cars 2
Stories 1
Width 50'
Depth 48'

House Plan House Plan #11920 Front Elevation

PLAN #2559-00143

Starting at

$1,975
Sq Ft 2,904
Beds 3
Baths 3
½ Baths 1
Cars 3
Stories 1
Width 60'
Depth 111'
House Plan House Plan #12082 Front Elevation

PLAN #2559-00305

Starting at

$1,819
Sq Ft 2,272
Beds 3
Baths 2
½ Baths 1
Cars 2
Stories 2
Width 40'
Depth 40'
House Plan House Plan #12205 Front Elevation

PLAN #2559-00428

Starting at

$1,800
Sq Ft 2,211
Beds 3
Baths 2
½ Baths 1
Cars 2
Stories 2
Width 38'
Depth 51'
House Plan House Plan #12458 Front Elevation

PLAN #699-00036

Starting at

$2,495
Sq Ft 2,611
Beds 3
Baths 2
½ Baths 1
Cars 2
Stories 1
Width 91' 11"
Depth 74' 10"
House Plan House Plan #12493 Front Elevation

PLAN #3323-00024

Starting at

$1,150
Sq Ft 1,530
Beds 3
Baths 2
½ Baths 1
Cars 2
Stories 2
Width 39' 1"
Depth 36' 9"


House Plan House Plan #12532 Front Photo

PLAN #3323-00063

Starting at

$1,150
Sq Ft 1,947
Beds 3
Baths 2
½ Baths 1
Cars 2
Stories 1
Width 59' 4"
Depth 62' 2"
House Plan House Plan #12732 Front Elevation

PLAN #3323-00263

Starting at

$1,550
Sq Ft 3,141
Beds 4
Baths 3
½ Baths 1
Cars 2
Stories 2
Width 47' 2"
Depth 65' 5"
House Plan House Plan #12808 Front Photo

PLAN #3323-00339

Starting at

$1,650
Sq Ft 3,546
Beds 4
Baths 3
½ Baths 1
Cars 2
Stories 1
Width 67' 2"
Depth 93' 2"
House Plan House Plan #12810 Front Elevation

PLAN #3323-00341

Starting at

$1,800
Sq Ft 4,040
Beds 4
Baths 4
½ Baths 1
Cars 2
Stories 1
Width 65' 2"
Depth 93' 1"
House Plan House Plan #13006 Front Photo

PLAN #3323-00452

Starting at

$1,950
Sq Ft 4,715
Beds 5
Baths 4
½ Baths 1
Cars 3
Stories 2
Width 87' 5"
Depth 108' 10"
House Plan House Plan #13025 Front Elevation

PLAN #3323-00471

Starting at

$1,950
Sq Ft 4,698
Beds 5
Baths 5
½ Baths 1
Cars 3
Stories 2
Width 117' 6"
Depth 65' 8"
House Plan House Plan #13114 Front Photo

PLAN #3323-00560

Starting at

$2,400
Sq Ft 8,573
Beds 6
Baths 6
½ Baths 3
Cars 4
Stories 2
Width 128' 4"
Depth 71' 2"


House Plan House Plan #13147 Front Photo

PLAN #5458-00028

Starting at

$1,149
Sq Ft 2,079
Beds 3
Baths 3
½ Baths 1
Cars 2
Stories 2
Width 50'
Depth 33'
House Plan House Plan #13456 Angled Front Elevation

PLAN #110-00879

Starting at

$1,200
Sq Ft 1,591
Beds 3
Baths 2
½ Baths 0
Cars 2
Stories 1
Width 48'
Depth 63' 8"
X
Shop Sign In
Favorites
Cart
Chat