1,280 Results

EDIT SEARCH FILTERS
Clear All FiltersAlabama
Sort By:  

1,280 RESULTS

SEARCH FILTERS

    Plan Type
    Square Feet
    Bedrooms
    Bathrooms
    Stories
    Garage (Vehicle Spaces)
    Architectural Styles

    Outdoor Living

    Bedroom Options
    Kitchen & Dining
    Laundry Location
    Additional Rooms

    Garage Type

    Garage Features
    Other Features
    Foundation Type

    Plan Width (FT)
    Plan Depth (FT)
    Plan Height (FT)
    Framing Type
    Media Filters
SEARCHING...
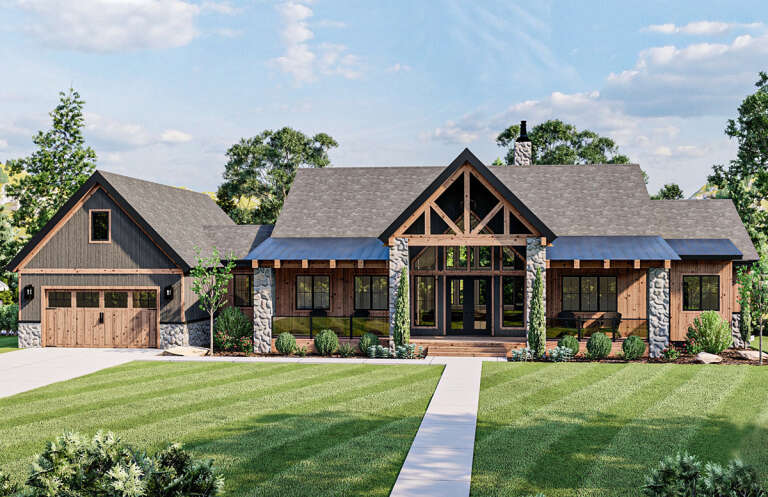
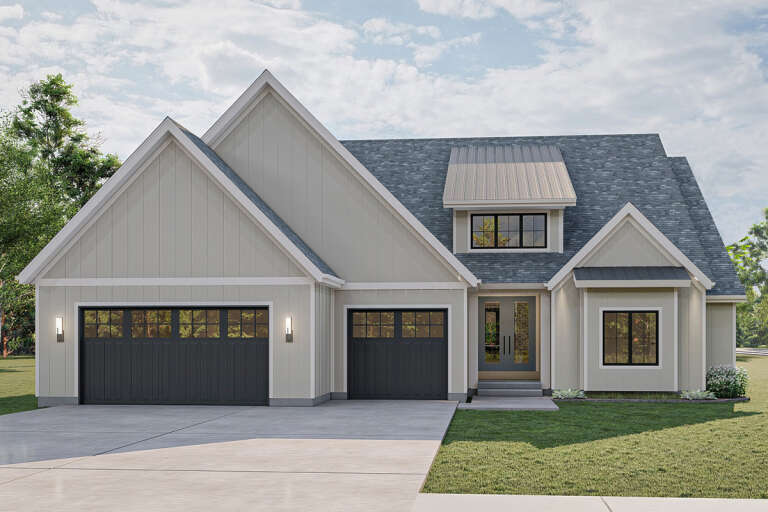
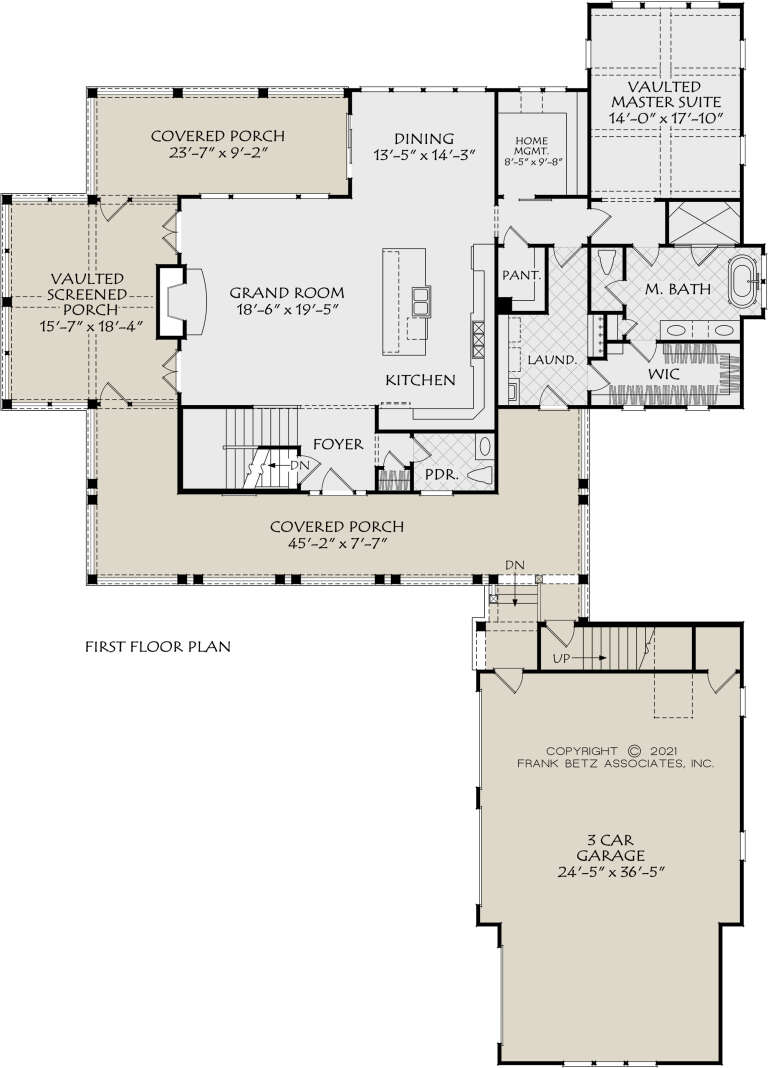
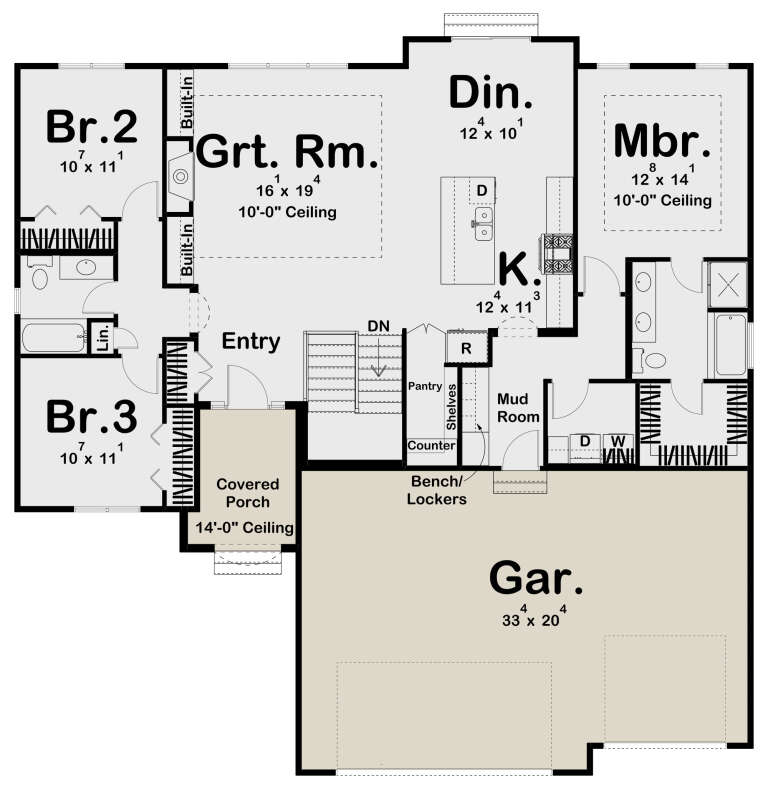
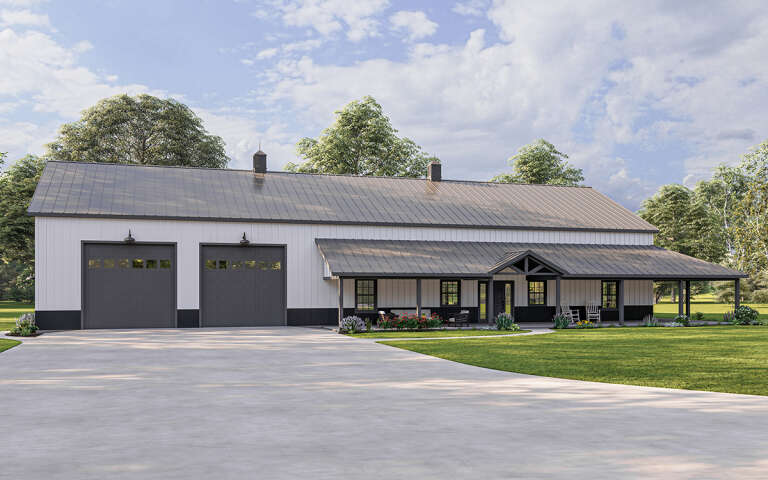
House Plan House Plan #25722 Front Elevation

PLAN #041-00250

Starting at

$1,645
Sq Ft 3,145
Beds 4
Baths 3
½ Baths 1
Cars 2
Stories 2
Width 84' 8"
Depth 55'
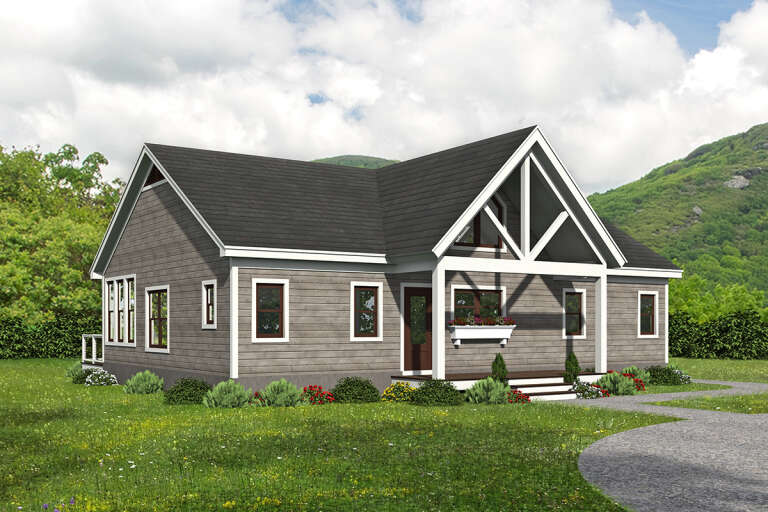
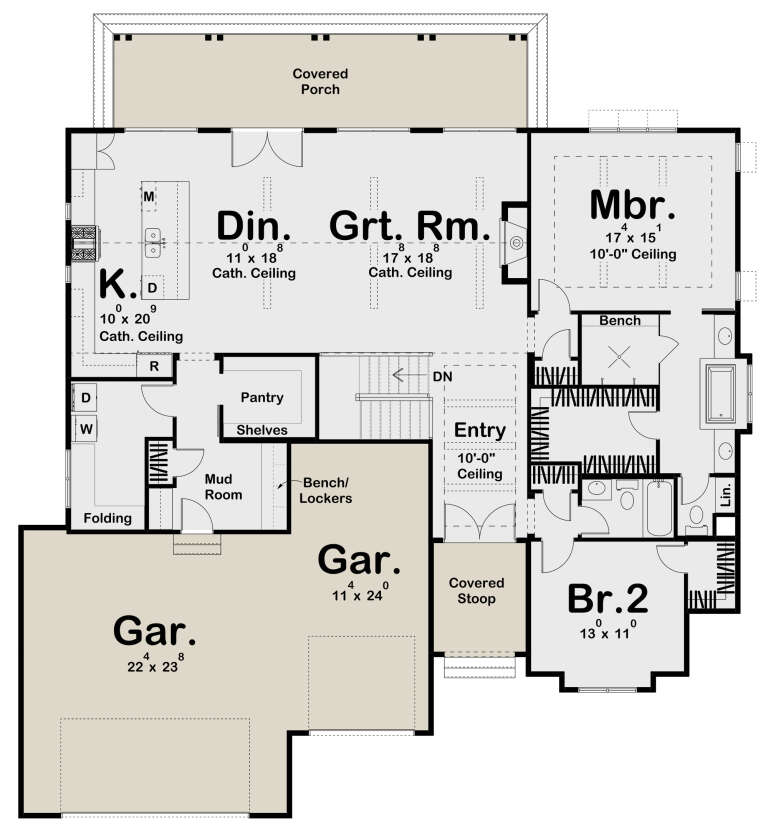
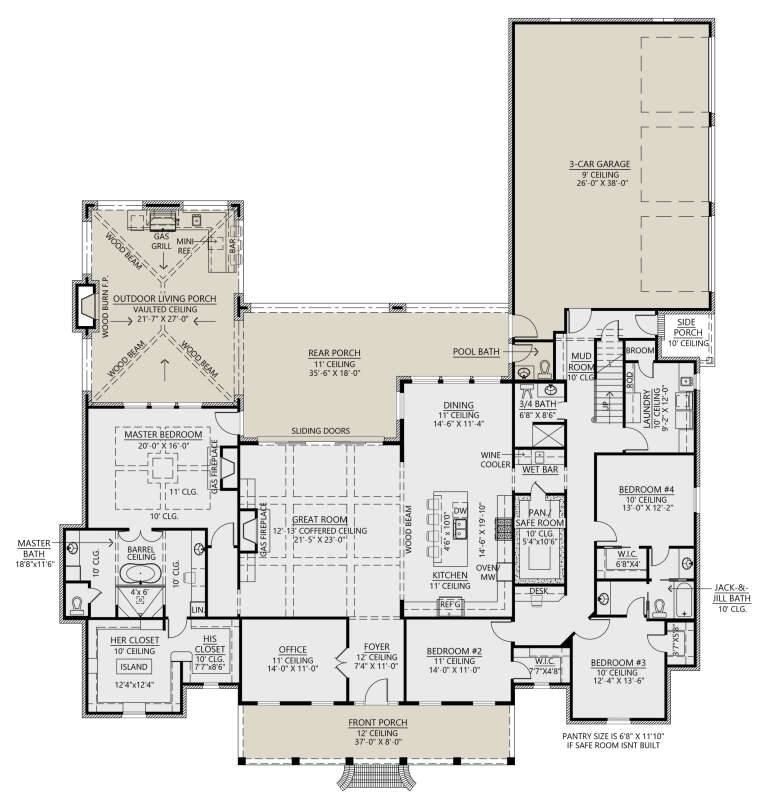
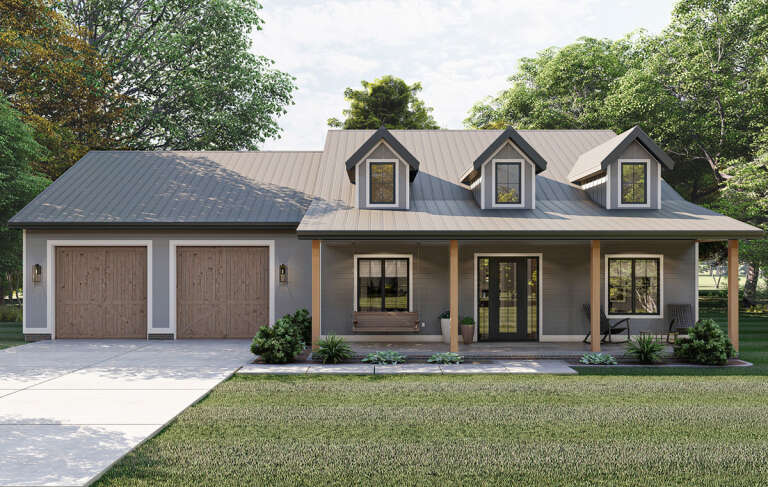
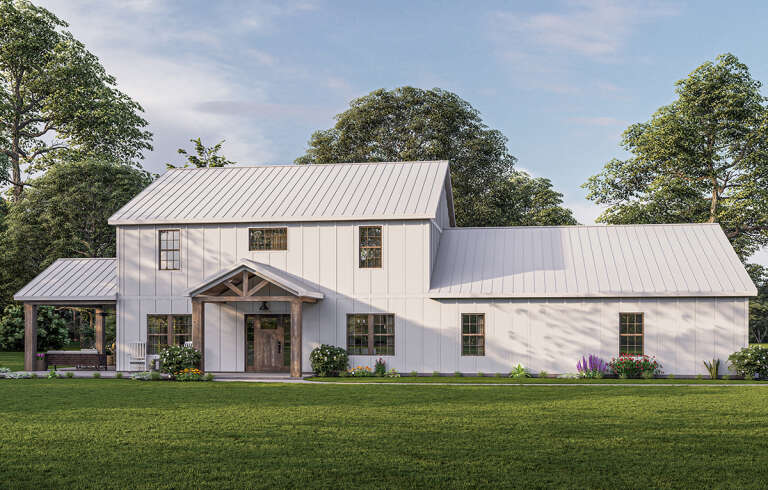
House Plan House Plan #25819 Front Elevation

PLAN #963-00579

Starting at

$1,899
Sq Ft 3,017
Beds 2-4
Baths 2
½ Baths 0
Cars 2
Stories 1
Width 100'
Depth 71'
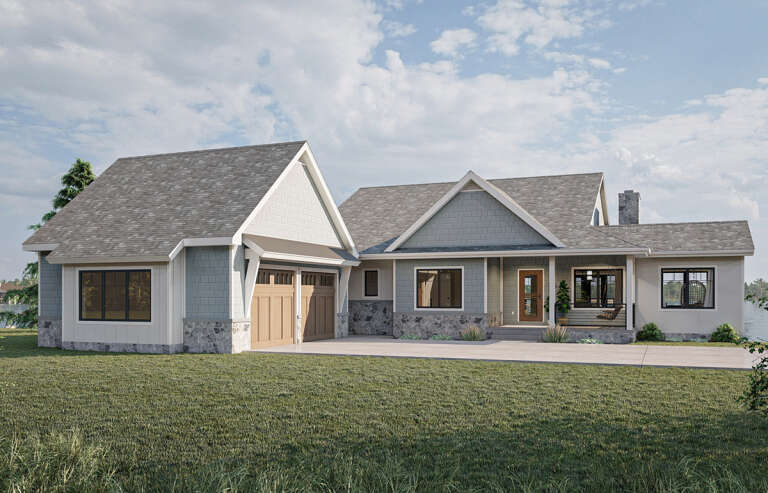
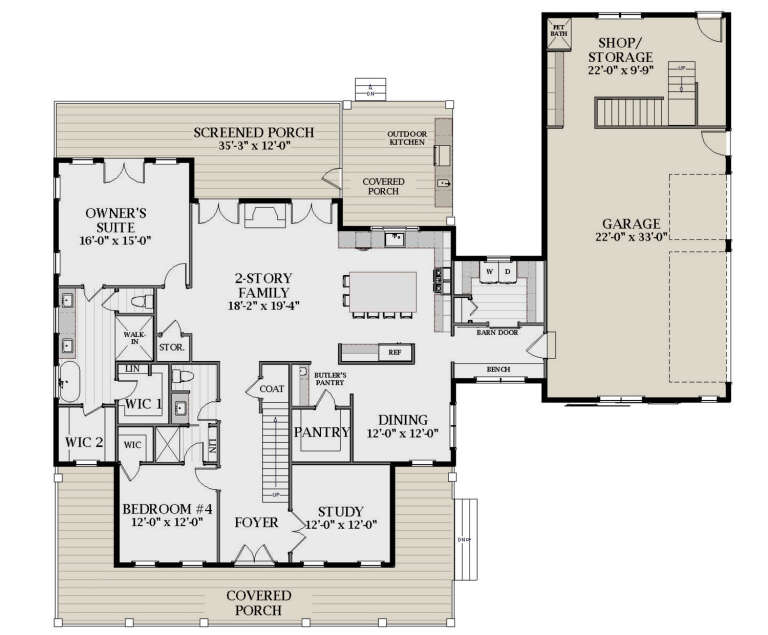
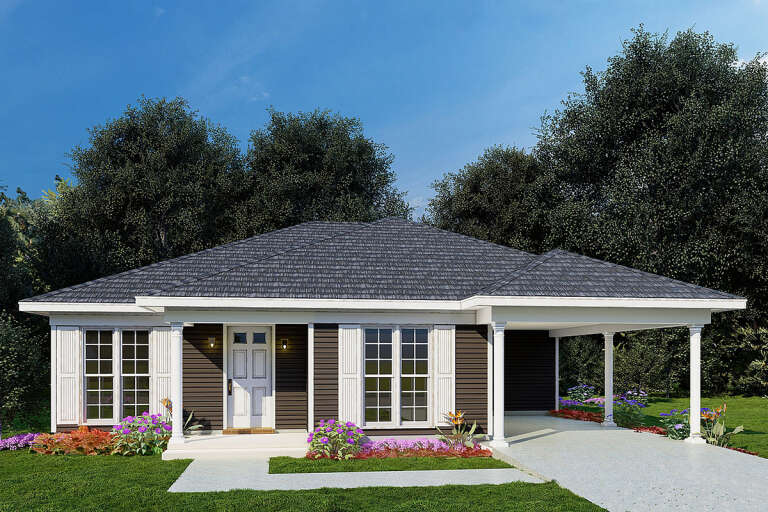
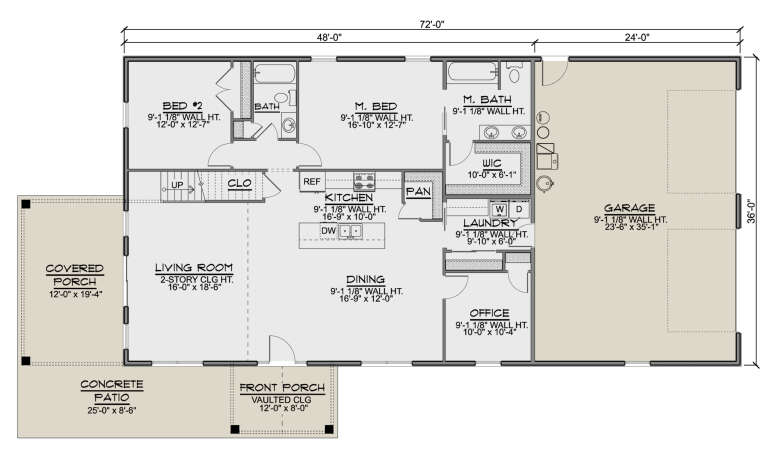
House Plan House Plan #25829 Front Elevation

PLAN #940-00361

Starting at

$1,150
Sq Ft 1,541
Beds 2
Baths 2
½ Baths 0
Cars 0
Stories 1
Width 46'
Depth 50'
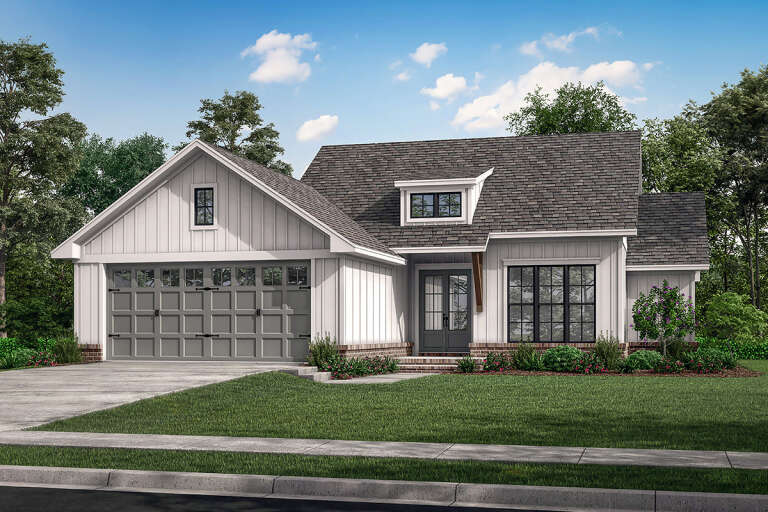
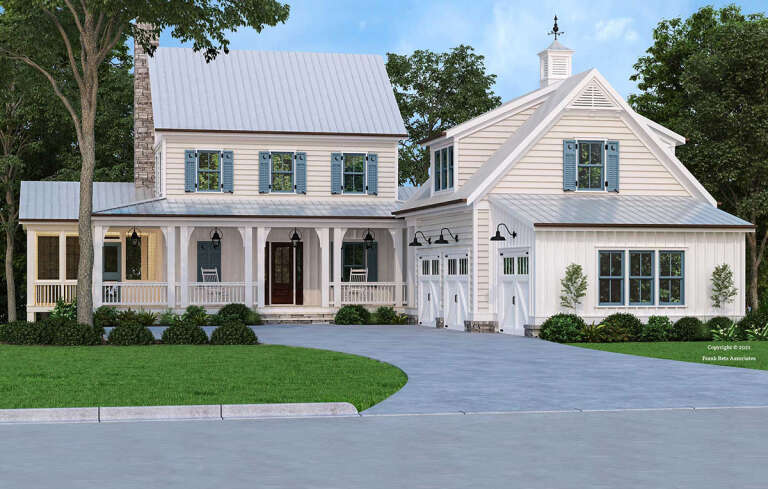
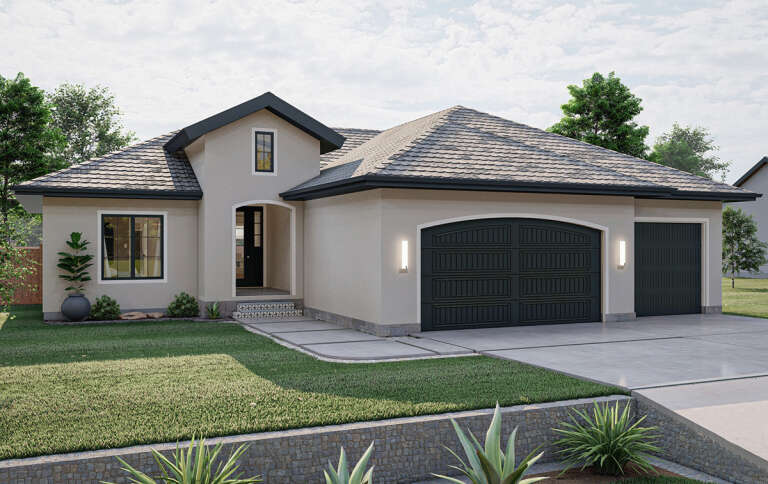
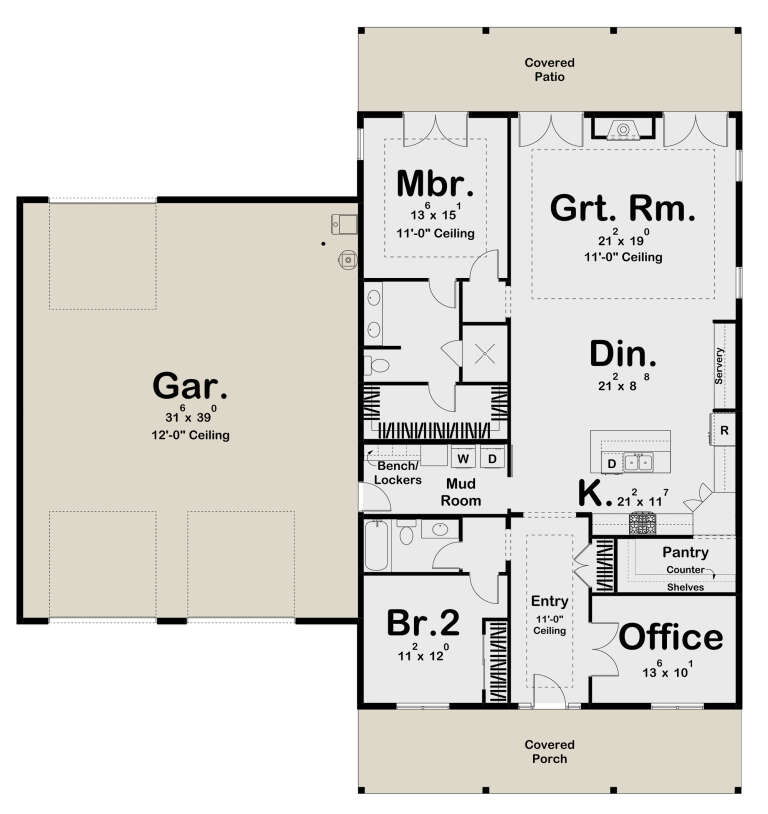
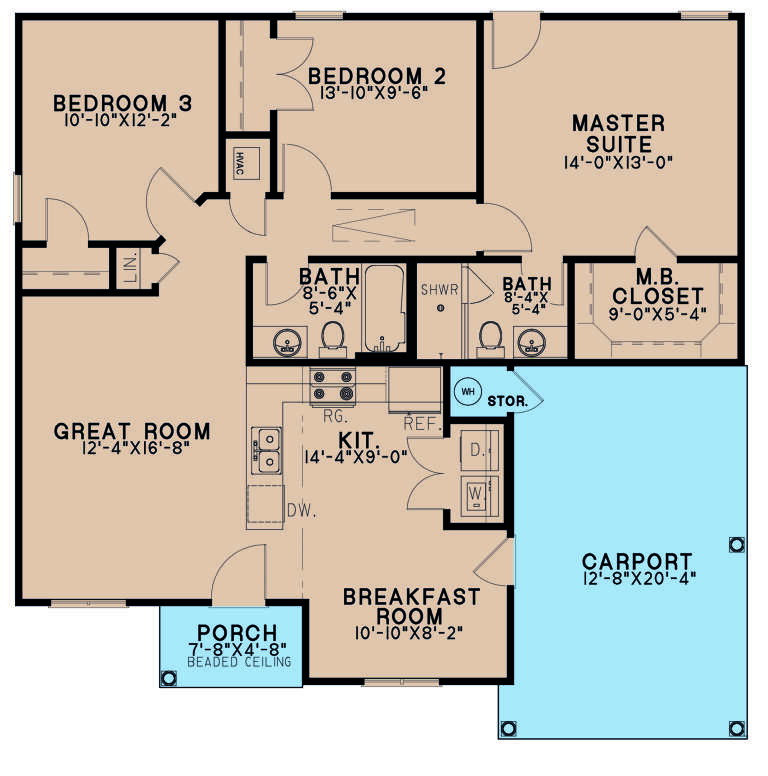
House Plan House Plan #25889 Front Elevation

PLAN #041-00255

Starting at

$1,345
Sq Ft 1,493
Beds 3
Baths 2
½ Baths 0
Cars 2
Stories 1
Width 50'
Depth 53' 4"
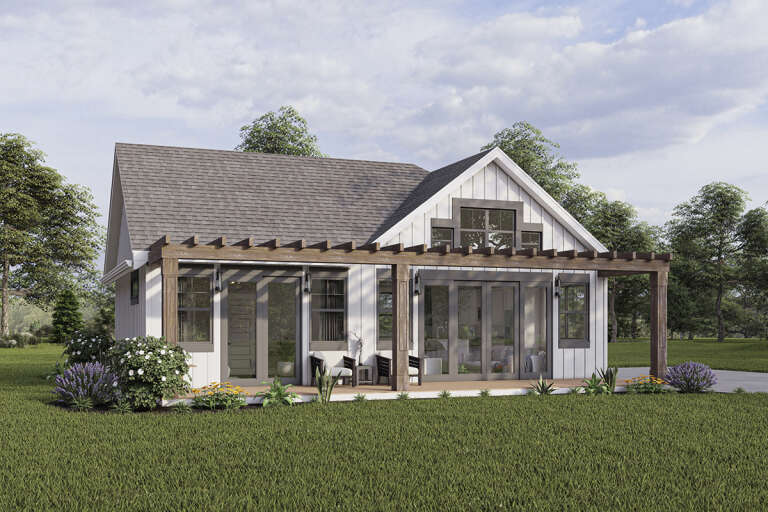
House Plan House Plan #25924 Front Elevation
EXCLUSIVE

PLAN #1462-00034

Starting at

$1,000
Sq Ft 905
Beds 1
Baths 1
½ Baths 1
Cars 0
Stories 1
Width 37' 6"
Depth 31' 9"
House Plan House Plan #25942 Front Elevation

PLAN #963-00596

Starting at

$1,599
Sq Ft 2,082
Beds 2
Baths 2
½ Baths 0
Cars 3
Stories 1
Width 62'
Depth 67'
House Plan House Plan #25947 Front Elevation

PLAN #963-00598

Starting at

$1,499
Sq Ft 1,954
Beds 2-3
Baths 2
½ Baths 1
Cars 2
Stories 1
Width 70'
Depth 88'
House Plan House Plan #25988 Angled Front Elevation

PLAN #5032-00129

Starting at

$1,250
Sq Ft 2,024
Beds 3
Baths 2
½ Baths 0
Cars 3
Stories 1
Width 111' 6"
Depth 60'
House Plan House Plan #26007 Front Elevation

PLAN #8594-00457

Starting at

$2,725
Sq Ft 2,551
Beds 4
Baths 3
½ Baths 1
Cars 3
Stories 2
Width 71' 5"
Depth 99' 6"
White European, Angled Front Elevation, brick siding, shingle roof, lit porch, lanterns, lush landscaping, curved path. House Plan # 4534-00066 Digital Rendering by America's Best House Plans, Inc.

PLAN #4534-00066

Starting at

$1,845
Sq Ft 3,585
Beds 4
Baths 3
½ Baths 1
Cars 3
Stories 1
Width 87' 8"
Depth 99' 11"
House Plan House Plan #26037 Front Elevation

PLAN #041-00259

Starting at

$1,345
Sq Ft 732
Beds 1
Baths 1
½ Baths 0
Cars 0
Stories 1
Width 24'
Depth 41'
House Plan House Plan #26048 Angled Front Elevation

PLAN #6849-00107

Starting at

$2,095
Sq Ft 3,296
Beds 4
Baths 4
½ Baths 0
Cars 3
Stories 2
Width 82' 10"
Depth 75'
House Plan House Plan #26080 Front Elevation

PLAN #963-00612

Starting at

$1,499
Sq Ft 1,701
Beds 3
Baths 2
½ Baths 0
Cars 3
Stories 1
Width 55'
Depth 55'
House Plan House Plan #26128 Front Elevation

PLAN #963-00614

Starting at

$1,599
Sq Ft 2,016
Beds 2
Baths 2
½ Baths 0
Cars 3
Stories 1
Width 68'
Depth 72'
House Plan House Plan #26131 Front Elevation

PLAN #8318-00222

Starting at

$1,000
Sq Ft 1,174
Beds 3
Baths 2
½ Baths 0
Cars 1
Stories 1
Width 40'
Depth 39' 8"
House Plan House Plan #26151 Front Elevation

PLAN #348-00301

Starting at

$900
Sq Ft 904
Beds 1
Baths 1
½ Baths 1
Cars 0
Stories 1
Width 37' 2"
Depth 36'
House Plan House Plan #26197 Angled Front Elevation
EXCLUSIVE

PLAN #5032-00139

Starting at

$1,450
Sq Ft 3,190
Beds 3
Baths 2
½ Baths 1
Cars 4
Stories 1.5
Width 110'
Depth 60'
House Plan House Plan #26198 Front Elevation
EXCLUSIVE

PLAN #5032-00140

Starting at

$1,450
Sq Ft 2,743
Beds 5
Baths 3
½ Baths 0
Cars 3
Stories 2
Width 84'
Depth 44'
X
Shop Sign In
Favorites
Cart
Chat