937 Results

Sort By:  

937 RESULTS

SEARCH FILTERS

    Plan Type
    Square Feet
    Bedrooms
    Bathrooms
    Stories
    Garage (Vehicle Spaces)
    Architectural Styles

    Outdoor Living

    Bedroom Options
    Kitchen & Dining
    Laundry Location
    Additional Rooms

    Garage Type

    Garage Features
    Other Features
    Foundation Type

    Plan Width (FT)
    Plan Depth (FT)
    Plan Height (FT)
    Framing Type
    Media Filters
SEARCHING...









House Plan House Plan #16514 Front Elevation

PLAN #5445-00178

Starting at

$2,500
Sq Ft 5,297
Beds 5
Baths 5
½ Baths 1
Cars 3
Stories 2
Width 60'
Depth 75'






House Plan House Plan #16354 Front Elevation

PLAN #5445-00071

Starting at

$2,500
Sq Ft 5,498
Beds 3
Baths 4
½ Baths 1
Cars 3
Stories 2
Width 55'


Depth 109'
House Plan House Plan #15003 Front Elevation

PLAN #8504-00049

Starting at

$8,333
Sq Ft 5,050
Beds 4
Baths 4
½ Baths 0
Cars 2
Stories 2
Width 97'
Depth 54'


House Plan House Plan #13096 Front Photo

PLAN #3323-00542

Starting at

$2,400
Sq Ft 6,536
Beds 5
Baths 4
½ Baths 1
Cars 0
Stories 2
Width 68' 8"
Depth 68' 8"
House Plan House Plan #13097 Front Photo

PLAN #3323-00543

Starting at

$2,400
Sq Ft 6,651
Beds 4
Baths 4
½ Baths 2
Cars 4
Stories 2
Width 115'
Depth 77' 5"
House Plan House Plan #12866 Front Photo

PLAN #3323-00397

Starting at

$2,250
Sq Ft 5,469
Beds 4
Baths 4
½ Baths 2
Cars 2
Stories 2
Width 79' 4"
Depth 91'
House Plan House Plan #12826 Front Elevation

PLAN #3323-00357

Starting at

$2,250
Sq Ft 5,319
Beds 5
Baths 4
½ Baths 1
Cars 3
Stories 2
Width 63' 5"
Depth 66' 5"
House Plan House Plan #12831 Front Elevation

PLAN #3323-00362

Starting at

$2,250
Sq Ft 5,493
Beds 5
Baths 4
½ Baths 1
Cars 3
Stories 2
Width 67' 7"
Depth 85' 1"
House Plan House Plan #11958 Front Photo

PLAN #2559-00181

Starting at

$2,752
Sq Ft 5,042
Beds 4
Baths 4
½ Baths 2
Cars 3
Stories 1
Width 88'
Depth 50'

House Plan House Plan #10871 Front Photo

PLAN #053-02566

Starting at

$2,120
Sq Ft 5,805
Beds 4
Baths 4
½ Baths 0
Cars 3
Stories 2
Width 84'
Depth 90'
House Plan House Plan #10107 Front Photo

PLAN #053-02236

Starting at

$3,073
Sq Ft 7,422
Beds 2
Baths 3
½ Baths 1
Cars 2
Stories 1.5
Width 86'
Depth 70'
House Plan House Plan #10114 Front Photo

PLAN #053-02243

Starting at

$2,783
Sq Ft 6,331
Beds 7
Baths 4
½ Baths 0
Cars 4
Stories 2

Width 68'
Depth 127'
House Plan House Plan #10118 Front Photo

PLAN #053-02247

Starting at

$2,783
Sq Ft 6,269
Beds 5
Baths 4
½ Baths 0
Cars 4
Stories 2
Width 110'
Depth 66'
House Plan House Plan #10093 Front Elevation

PLAN #053-02222

Starting at

$2,783
Sq Ft 6,445
Beds 5
Baths 4
½ Baths 0
Cars 3
Stories 2

Width 95'
Depth 82'

House Plan House Plan #10094 Front Photo

PLAN #053-02223

Starting at

$2,783
Sq Ft 6,130
Beds 5
Baths 4
½ Baths 0
Cars 4
Stories 2
Width 113'
Depth 60'
House Plan House Plan #10087 Front Photo

PLAN #053-02216

Starting at

$2,120
Sq Ft 5,580
Beds 4
Baths 4
½ Baths 0
Cars 3
Stories 2
Width 97'
Depth 68'
House Plan House Plan #10068 Front Photo

PLAN #053-02197

Starting at

$2,040
Sq Ft 5,116
Beds 5
Baths 4
½ Baths 0
Cars 3
Stories 2
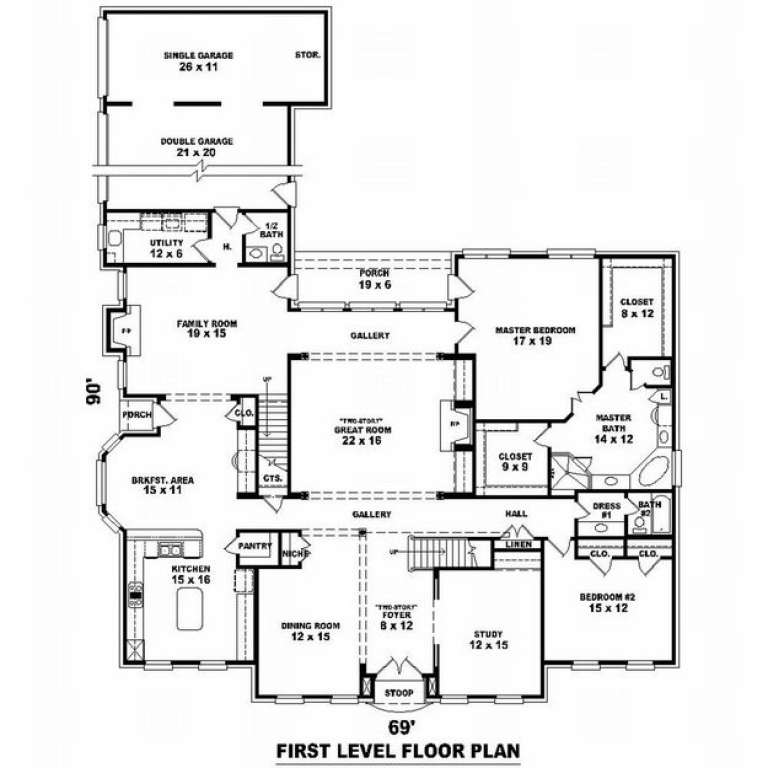
Width 69'
Depth 90'
House Plan House Plan #10072 Front Elevation

PLAN #053-02201

Starting at

$2,040
Sq Ft 5,087
Beds 4
Baths 4
½ Baths 0
Cars 3
Stories 2.5
Width 96'
Depth 95'
X
Shop Sign In
Favorites
Cart
Chat