931 Results

Sort By:  

931 RESULTS

SEARCH FILTERS

    Plan Type
    Square Feet
    Bedrooms
    Bathrooms
    Stories
    Garage (Vehicle Spaces)
    Architectural Styles

    Outdoor Living

    Bedroom Options
    Kitchen & Dining
    Laundry Location
    Additional Rooms

    Garage Type

    Garage Features
    Other Features
    Foundation Type

    Plan Width
    Plan Depth
    Framing Type
    Media Filters
SEARCHING...












House Plan House Plan #14493 Front Elevation

PLAN #5631-00053

Starting at

$4,500
Sq Ft 6,495
Beds 5
Baths 5
½ Baths 1
Cars 4
Stories 2
Width 109'
Depth 70'






House Plan House Plan #13083 Front Elevation

PLAN #3323-00529

Starting at

$2,400
Sq Ft 10,248
Beds 4
Baths 4
½ Baths 3
Cars 3
Stories 2
Width 136' 4"
Depth 99' 10"


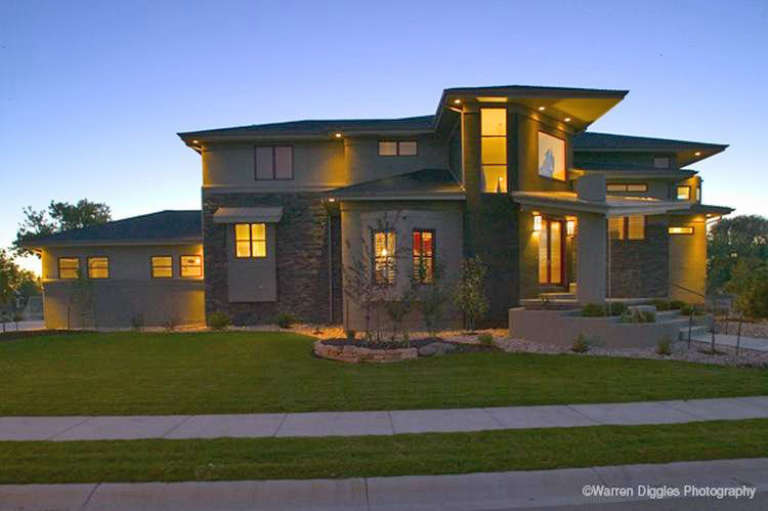
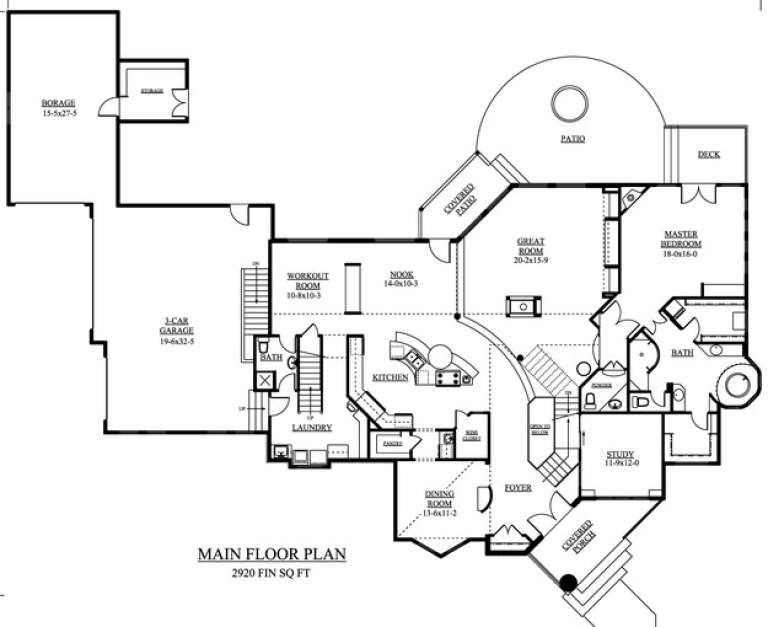




House Plan House Plan #13044 Front Photo

PLAN #3323-00490

Starting at

$2,400
Sq Ft 7,238
Beds 6
Baths 6
½ Baths 3
Cars 3
Stories 2
Width 112' 9"
Depth 97'


House Plan House Plan #34658 Front Elevation

PLAN #1020-00419

Starting at

$2,539
Sq Ft 5,402
Beds 5
Baths 4
½ Baths 1
Cars 3
Stories 2
Width 78'
Depth 71' 8"
House Plan House Plan #33255 Angled Front Elevation

PLAN #098-00620

Starting at

$2,050
Sq Ft 5,292
Beds 5
Baths 3
½ Baths 1
Cars 0
Stories 2
Width 36'
Depth 58' 9"
House Plan House Plan #21687 Front Elevation

PLAN #699-00207

Starting at

$2,895
Sq Ft 5,099
Beds 4
Baths 4
½ Baths 1
Cars 3
Stories 2
Width 88'
Depth 82' 9"
House Plan House Plan #18622 Front Elevation

PLAN #699-00062

Starting at

$2,605
Sq Ft 5,289
Beds 5
Baths 6
½ Baths 0
Cars 3
Stories 2
Width 83' 3"
Depth 92'
House Plan House Plan #17178 Front Elevation

PLAN #3323-00647

Starting at

$2,400
Sq Ft 9,107
Beds 5
Baths 6
½ Baths 3
Cars 3
Stories 2
Width 109' 7"
Depth 115' 10"
House Plan House Plan #16525 Front Elevation

PLAN #5445-00189

Starting at

$3,870
Sq Ft 8,523
Beds 5
Baths 5
½ Baths 2
Cars 4
Stories 2
Width 99'
Depth 78'
House Plan House Plan #16480 Rendering

PLAN #5445-00147

Starting at

$2,500
Sq Ft 5,462
Beds 5
Baths 6
½ Baths 1
Cars 4
Stories 2
Width 110'
Depth 96'
House Plan House Plan #13082 Front Elevation

PLAN #3323-00528

Starting at

$2,400
Sq Ft 10,156
Beds 5
Baths 6
½ Baths 2
Cars 3
Stories 2
Width 122' 11"
Depth 100' 2"
House Plan House Plan #13032 Front Photo

PLAN #3323-00478

Starting at

$2,400
Sq Ft 7,027
Beds 5
Baths 5
½ Baths 2
Cars 3
Stories 2
Width 96' 9"
Depth 91' 10"
House Plan House Plan #6158 Front Elevation

PLAN #341-00284

Starting at

$3,700
Sq Ft 5,945
Beds 5
Baths 4
½ Baths 1
Cars 3
Stories 2
Width 75'
Depth 101'
House Plan House Plan #5413 Angled Front Elevation

PLAN #110-00464

Starting at

$2,250
Sq Ft 7,870
Beds 6
Baths 5
½ Baths 0
Cars 4
Stories 2
Width 113'
Depth 72'
House Plan House Plan #31963 Angled Front Elevation

PLAN #098-00445

Starting at

$2,050
Sq Ft 5,292
Beds 5
Baths 3
½ Baths 1
Cars 0
Stories 3
Width 36'
Depth 58' 9"
House Plan House Plan #26642 Front Elevation

PLAN #5565-00168

Starting at

$5,444
Sq Ft 5,444
Beds 5
Baths 6
½ Baths 2
Cars 3
Stories 2
Width 83' 4"
Depth 59' 6"
House Plan House Plan #25045 Front Elevation

PLAN #2802-00071

Starting at

$1,550
Sq Ft 7,164
Beds 7
Baths 6
½ Baths 0
Cars 4
Stories 1
Width 91' 6"
Depth 64' 5"
House Plan House Plan #19160 Front Rendering

PLAN #5445-00320

Starting at

$2,500
Sq Ft 5,518
Beds 5
Baths 5
½ Baths 2
Cars 3
Stories 2
Width 107'
Depth 90'
X
Shop Sign In
Favorites
Cart
Chat