931 Results

Sort By:  

931 RESULTS

SEARCH FILTERS

    Plan Type
    Square Feet
    Bedrooms
    Bathrooms
    Stories
    Garage (Vehicle Spaces)
    Architectural Styles

    Outdoor Living

    Bedroom Options
    Kitchen & Dining
    Laundry Location
    Additional Rooms

    Garage Type

    Garage Features
    Other Features
    Foundation Type

    Plan Width
    Plan Depth
    Framing Type
    Media Filters
SEARCHING...




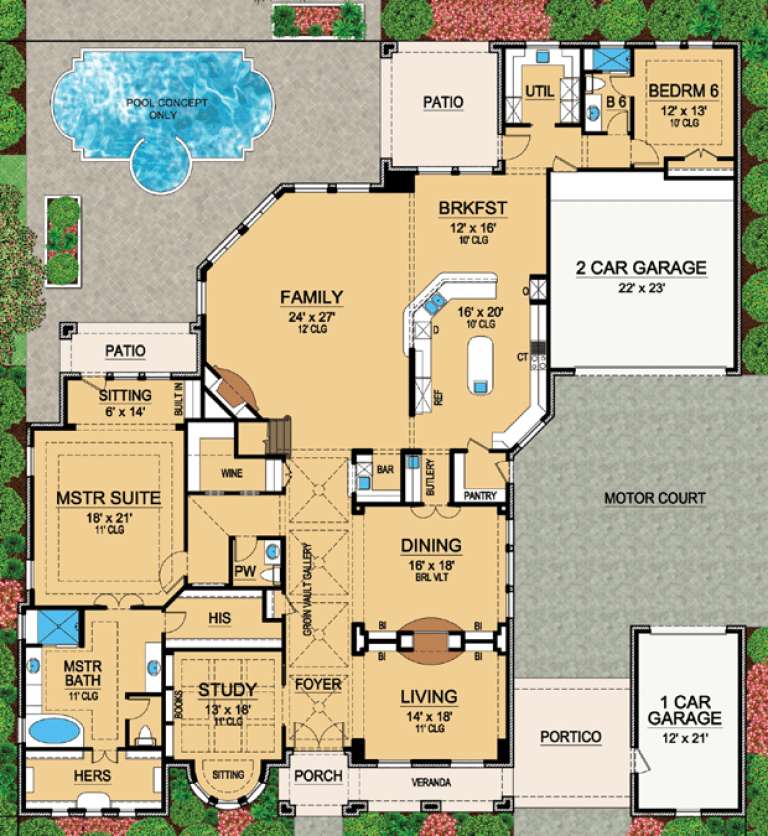



House Plan House Plan #13112 Front Elevation

PLAN #3323-00558

Starting at

$2,400
Sq Ft 8,126
Beds 5
Baths 5
½ Baths 2
Cars 4
Stories 3
Width 100'
Depth 92'









House Plan House Plan #12910 Front Photo

PLAN #3323-00441

Starting at

$2,250
Sq Ft 5,831
Beds 5
Baths 5
½ Baths 1
Cars 4
Stories 2
Width 88'
Depth 92' 8"




House Plan House Plan #14386 Front Photo

PLAN #5631-00015

Starting at

$4,200
Sq Ft 5,711
Beds 5
Baths 4
½ Baths 1
Cars 3
Stories 2
Width 70'
Depth 86' 6"






House Plan House Plan #29938 Angled Front Elevation

PLAN #940-00907

Starting at

$2,750
Sq Ft 5,622
Beds 6
Baths 5
½ Baths 1
Cars 3
Stories 2
Width 71' 1"
Depth 82' 10"


House Plan House Plan #29411 Front Elevation

PLAN #940-00815

Starting at

$3,750
Sq Ft 7,227
Beds 5
Baths 6
½ Baths 2
Cars 4
Stories 2
Width 155' 11"
Depth 84' 9"
House Plan House Plan #28804 Front Elevation

PLAN #5445-00500

Starting at

$2,960
Sq Ft 6,146
Beds 5
Baths 5
½ Baths 2
Cars 4
Stories 1
Width 173'
Depth 93'
House Plan House Plan #26534 Front Elevation

PLAN #5445-00481

Starting at

$2,500
Sq Ft 5,161
Beds 5
Baths 5
½ Baths 1
Cars 4
Stories 1
Width 120'
Depth 109'
House Plan House Plan #19021

PLAN #5445-00294

Starting at

$3,870
Sq Ft 8,368
Beds 6
Baths 5
½ Baths 2
Cars 4
Stories 2
Width 189'
Depth 67'
House Plan House Plan #4961 Front Elevation

PLAN #699-00019

Starting at

$4,220
Sq Ft 8,447
Beds 5
Baths 5
½ Baths 1
Cars 3
Stories 2
Width 152'
Depth 101' 2"
House Plan House Plan #655 Front Elevation

PLAN #035-00008

Starting at

$3,350
Sq Ft 6,043
Beds 5
Baths 4
½ Baths 1
Cars 3
Stories 2
Width 128'
Depth 77'
House Plan House Plan #28803 Front Elevation

PLAN #207-00109

Starting at

$4,760
Sq Ft 5,289
Beds 4
Baths 4
½ Baths 2
Cars 4
Stories 1
Width 89' 9"
Depth 120' 4"
House Plan House Plan #25592 Front Elevation

PLAN #5565-00049

Starting at

$6,102
Sq Ft 6,102
Beds 6
Baths 5
½ Baths 1
Cars 4
Stories 1.5
Width 94' 8"
Depth 147' 4"
House Plan House Plan #19609 Front Elevation

PLAN #028-00150

Starting at

$7,453
Sq Ft 9,465
Beds 6
Baths 6
½ Baths 3
Cars 6
Stories 2
Width 109'
Depth 111'
House Plan House Plan #21946 Front Elevation

PLAN #699-00225

Starting at

$3,375
Sq Ft 6,750
Beds 5
Baths 4
½ Baths 1
Cars 3
Stories 2
Width 87' 3"
Depth 85' 9"
House Plan House Plan #16635 Front Photo

PLAN #3978-00006

Starting at

$4,500
Sq Ft 6,493
Beds 6
Baths 5
½ Baths 2
Cars 3
Stories 2
Width 102'
Depth 92'
House Plan House Plan #15072 Front Photo

PLAN #8504-00099

Starting at

$8,326
Sq Ft 5,046
Beds 4
Baths 4
½ Baths 1
Cars 2
Stories 3
Width 109'
Depth 52'
House Plan House Plan #29624 Angled Front Elevation

PLAN #940-00865

Starting at

$2,650
Sq Ft 5,032
Beds 5
Baths 4
½ Baths 1
Cars 3
Stories 2
Width 67' 1"
Depth 82'
House Plan House Plan #5412 Angled Front Elevation

PLAN #110-00463

Starting at

$2,250
Sq Ft 7,870
Beds 6
Baths 5
½ Baths 0
Cars 4
Stories 2
Width 113'
Depth 72'
X
Shop Sign In
Favorites
Cart
Chat