1,687 Results

Sort By:  

1,687 RESULTS

SEARCH FILTERS

    Plan Type
    Square Feet
    Bedrooms
    Bathrooms
    Stories
    Garage (Vehicle Spaces)
    Architectural Styles

    Outdoor Living

    Bedroom Options
    Kitchen & Dining
    Laundry Location
    Additional Rooms

    Garage Type

    Garage Features
    Other Features
    Foundation Type

    Plan Width (FT)
    Plan Depth (FT)
    Plan Height (FT)
    Framing Type
    Media Filters
SEARCHING...









House Plan House Plan #18429 Front Elevation

PLAN #5445-00268

Starting at

$1,570
Sq Ft 4,310
Beds 3
Baths 3
½ Baths 2
Cars 2
Stories 1.5


Width 83'
Depth 79'






House Plan House Plan #18163

PLAN #035-00727

Starting at

$2,435
Sq Ft 4,211
Beds 3
Baths 3
½ Baths 1
Cars 3
Stories 2
Width 114' 4"
Depth 88' 4"
House Plan House Plan #17898 Front Elevation

PLAN #039-00667

Starting at

$2,525
Sq Ft 4,139
Beds 3
Baths 3
½ Baths 0
Cars 3
Stories 2
Width 116' 3"
Depth 68' 10"


House Plan House Plan #17642 Front Elevation

PLAN #6146-00197

Starting at

$2,095
Sq Ft 4,348
Beds 5
Baths 2
½ Baths 1
Cars 2
Stories 2
Width 58'
Depth 51'

House Plan House Plan #16451 Front Elevation

PLAN #5445-00133

Starting at

$1,570
Sq Ft 4,022
Beds 3
Baths 3
½ Baths 1
Cars 2
Stories 2
Width 43'
Depth 103'

House Plan House Plan #16397 Front Elevation

PLAN #5445-00111

Starting at

$1,700
Sq Ft 4,686
Beds 4
Baths 4
½ Baths 1
Cars 2
Stories 2
Width 109'
Depth 37'
House Plan House Plan #16380 Front Elevation

PLAN #5445-00095

Starting at

$1,570
Sq Ft 4,268
Beds 4
Baths 3
½ Baths 1
Cars 3
Stories 2
Width 61'
Depth 75'
House Plan House Plan #16370 Front Elevation

PLAN #5445-00087

Starting at

$1,700
Sq Ft 4,936
Beds 4
Baths 3
½ Baths 1
Cars 3
Stories 2
Width 61'
Depth 75'
House Plan House Plan #12875 Front Elevation

PLAN #3323-00406

Starting at

$1,800
Sq Ft 4,079
Beds 4
Baths 4
½ Baths 1
Cars 3
Stories 2
Width 73' 10"
Depth 78' 4"
House Plan House Plan #12788 Front Elevation

PLAN #3323-00319

Starting at

$1,800
Sq Ft 4,433
Beds 4
Baths 4
½ Baths 2
Cars 3
Stories 2
Width 87'
Depth 85'
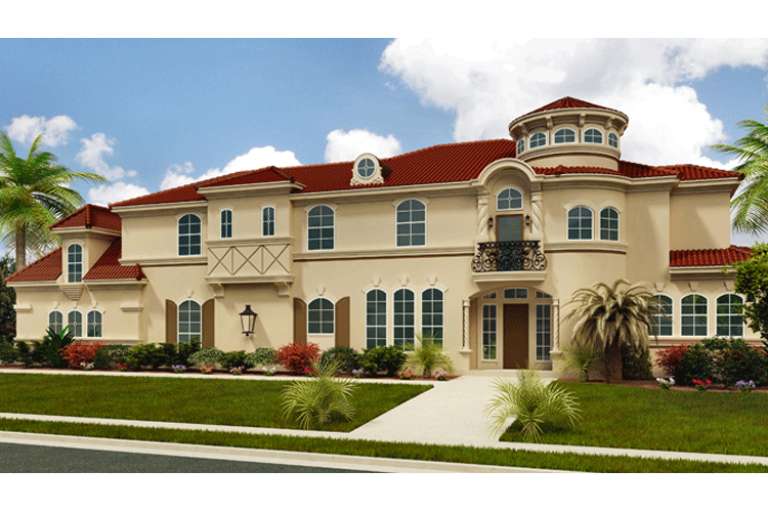
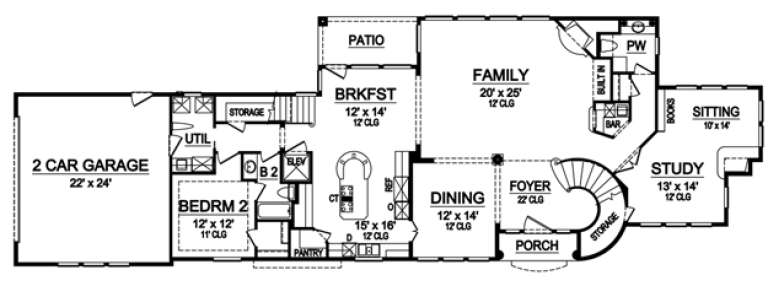
House Plan House Plan #12749 Front Photo

PLAN #3323-00280

Starting at

$1,800
Sq Ft 4,330
Beds 5
Baths 4
½ Baths 1
Cars 2
Stories 2
Width 82' 6"
Depth 67' 2"
House Plan House Plan #10856 Front Photo

PLAN #053-02551

Starting at

$1,960
Sq Ft 4,616
Beds 4
Baths 3
½ Baths 1
Cars 3
Stories 2.5
Width 72'
Depth 79'

House Plan House Plan #10859 Front Photo

PLAN #053-02554

Starting at

$1,847
Sq Ft 4,430
Beds 3
Baths 4
½ Baths 0
Cars 3
Stories 2
Width 66'
Depth 85'
House Plan House Plan #10861 Front Photo

PLAN #053-02556

Starting at

$1,847
Sq Ft 4,356
Beds 5
Baths 3
½ Baths 1
Cars 2
Stories 1.5
Width 72'
Depth 63'
House Plan House Plan #10840 Front Photo

PLAN #053-02535

Starting at

$1,847
Sq Ft 4,383
Beds 4
Baths 4
½ Baths 0
Cars 3
Stories 2.5


Width 70'
Depth 70'
House Plan House Plan #10827 Front Photo

PLAN #053-02522

Starting at

$1,847
Sq Ft 4,009
Beds 3
Baths 3
½ Baths 1
Cars 2
Stories 2


Width 53'
Depth 84'
House Plan House Plan #10829 Front Photo

PLAN #053-02524

Starting at

$1,847
Sq Ft 4,324
Beds 3
Baths 3
½ Baths 1
Cars 3
Stories 2
Width 57'
Depth 83'
House Plan House Plan #10830 Front Photo

PLAN #053-02525

Starting at

$1,847
Sq Ft 4,478
Beds 4
Baths 4
½ Baths 0
Cars 3
Stories 2


Width 64'
Depth 73'
X
Shop Sign In
Favorites
Cart
Chat