1,673 Results

Sort By:  

1,673 RESULTS

SEARCH FILTERS

    Plan Type
    Square Feet
    Bedrooms
    Bathrooms
    Stories
    Garage (Vehicle Spaces)
    Architectural Styles

    Outdoor Living

    Bedroom Options
    Kitchen & Dining
    Laundry Location
    Additional Rooms

    Garage Type

    Garage Features
    Other Features
    Foundation Type

    Plan Width
    Plan Depth
    Framing Type
    Media Filters
SEARCHING...








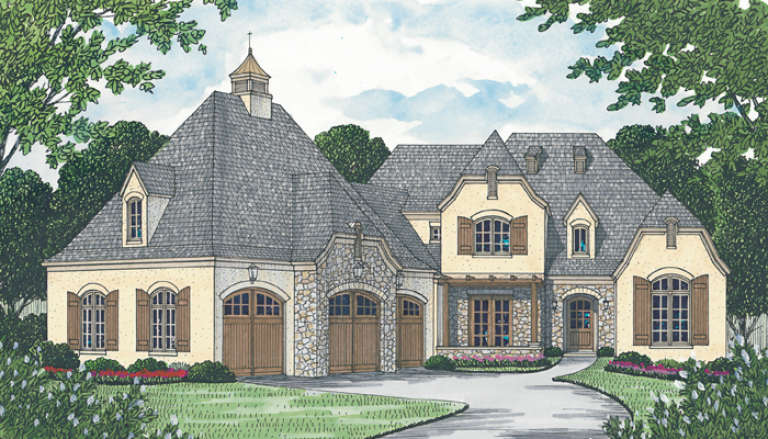




House Plan House Plan #4852 Front Elevation

PLAN #575-00052

Starting at

$4,000
Sq Ft 4,460
Beds 5
Baths 3
½ Baths 1
Cars 2
Stories 1.5
Width 74' 10"
Depth 69' 11"






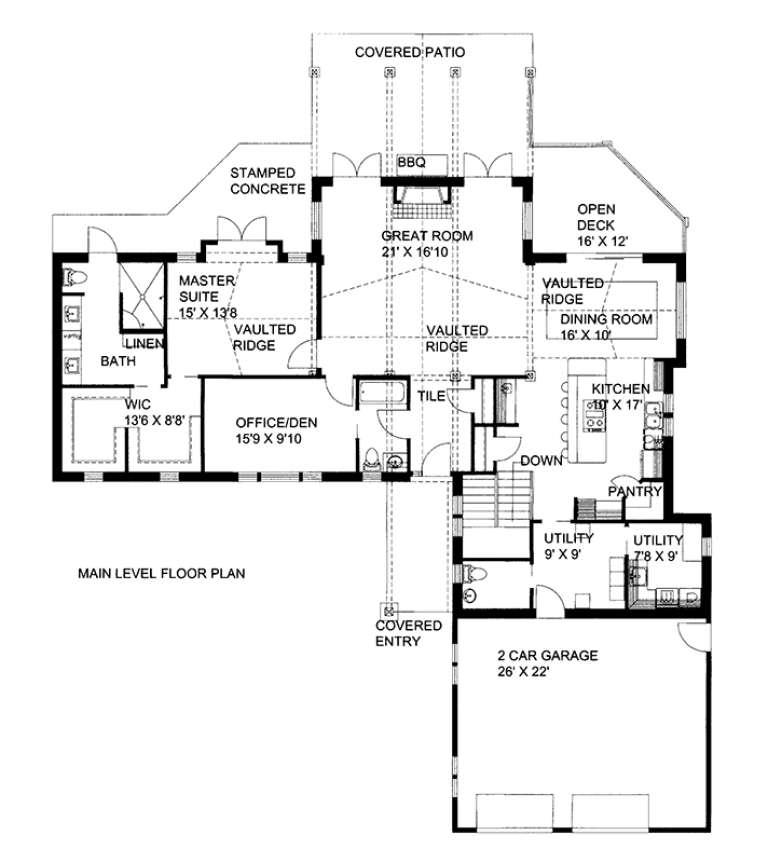




House Plan House Plan #4821 Front Elevation

PLAN #575-00043

Starting at

$4,085
Sq Ft 4,541
Beds 4
Baths 4
½ Baths 2
Cars 2
Stories 2
Width 47'
Depth 111' 10"


House Plan House Plan #4702 Front Elevation

PLAN #575-00031

Starting at

$3,730
Sq Ft 4,148
Beds 4
Baths 4
½ Baths 0
Cars 3
Stories 1
Width 88' 2"
Depth 115' 2"


House Plan House Plan #2028 Front Elevation

PLAN #048-00208

Starting at

$1,400
Sq Ft 4,440
Beds 4
Baths 5
½ Baths 1
Cars 3
Stories 2
Width 94'
Depth 92'
House Plan House Plan #1962 Front Elevation

PLAN #039-00521

Starting at

$2,525
Sq Ft 4,104
Beds 4
Baths 3
½ Baths 0
Cars 3
Stories 1.5
Width 81'
Depth 79' 6"
House Plan House Plan #1858 Front Elevation

PLAN #039-00467

Starting at

$2,525
Sq Ft 4,013
Beds 4
Baths 4
½ Baths 1
Cars 3
Stories 2
Width 103' 5"
Depth 67' 5"
House Plan House Plan #1719 Front Elevation

PLAN #039-00373

Starting at

$2,525
Sq Ft 4,684
Beds 5
Baths 4
½ Baths 0
Cars 2
Stories 1
Width 74'
Depth 61' 4"
House Plan House Plan #1703 Rear Elevation

PLAN #039-00362

Starting at

$2,525
Sq Ft 4,386
Beds 4
Baths 3
½ Baths 1
Cars 0
Stories 1
Width 65'
Depth 66'
House Plan House Plan #1421 Front Elevation

PLAN #039-00158

Starting at

$2,525
Sq Ft 4,484
Beds 4
Baths 3
½ Baths 0
Cars 2
Stories 1
Width 64' 4"
Depth 61'
House Plan House Plan #1352 Front Elevation

PLAN #039-00100

Starting at

$2,525
Sq Ft 4,681
Beds 4
Baths 3
½ Baths 0
Cars 3
Stories 1.5
Width 81'
Depth 51' 4"
House Plan House Plan #1300 Front Elevation

PLAN #039-00058

Starting at

$2,525
Sq Ft 4,200
Beds 2
Baths 2
½ Baths 0
Cars 0
Stories 2.5
Width 60'
Depth 60'
House Plan House Plan #826 Front Elevation

PLAN #035-00175

Starting at

$2,435
Sq Ft 4,030
Beds 4
Baths 3
½ Baths 2
Cars 3
Stories 2
Width 76' 8"
Depth 74'
House Plan House Plan #733 Front Elevation

PLAN #035-00082

Starting at

$2,435
Sq Ft 4,150
Beds 5
Baths 3
½ Baths 1
Cars 3
Stories 3
Width 80'
Depth 58'
House Plan House Plan #26891 Front Elevation

PLAN #940-00506

Starting at

$2,550
Sq Ft 4,624
Beds 7
Baths 5
½ Baths 0
Cars 0
Stories 1
Width 88'
Depth 50'
House Plan House Plan #20802 Front Elevation

PLAN #4771-00008

Starting at

$2,000
Sq Ft 4,727
Beds 4
Baths 5
½ Baths 0
Cars 3
Stories 2
Width 64'
Depth 46'
House Plan House Plan #20019 Front Elevation

PLAN #1020-00044

Starting at

$2,253
Sq Ft 4,794
Beds 4
Baths 3
½ Baths 1
Cars 3
Stories 2
Width 107' 10"
Depth 77' 10"
House Plan House Plan #18429 Front Elevation

PLAN #5445-00268

Starting at

$1,570
Sq Ft 4,310
Beds 3
Baths 3
½ Baths 2
Cars 2
Stories 1.5
Width 83'
Depth 79'
House Plan House Plan #17932 Front Elevation

PLAN #039-00688

Starting at

$2,525
Sq Ft 4,651
Beds 3
Baths 4
½ Baths 0
Cars 3
Stories 2
Width 56' 6"
Depth 53' 10"
X
Shop Sign In
Favorites
Cart
Chat