1,688 Results

Sort By:  

1,688 RESULTS

SEARCH FILTERS

    Plan Type
    Square Feet
    Bedrooms
    Bathrooms
    Stories
    Garage (Vehicle Spaces)
    Architectural Styles

    Outdoor Living

    Bedroom Options
    Kitchen & Dining
    Laundry Location
    Additional Rooms

    Garage Type

    Garage Features
    Other Features
    Foundation Type

    Plan Width (FT)
    Plan Depth (FT)
    Plan Height (FT)
    Framing Type
    Media Filters
SEARCHING...
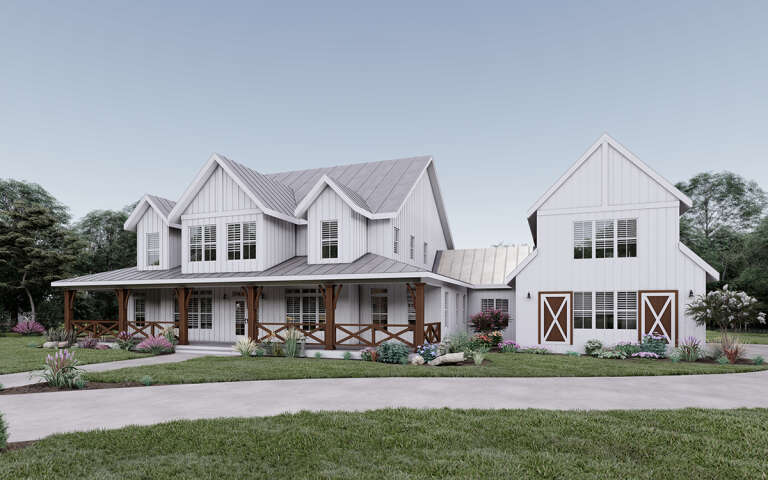
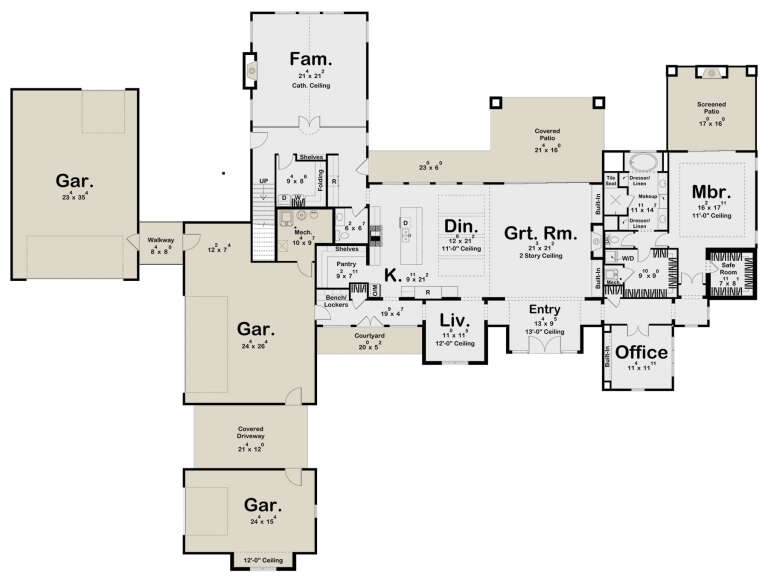
White Modern Transitional, Angled Front Elevation, brick and board-batten siding, metal roof, lit windows, stone driveway. House Plan # 6849-00182 Digital Rendering by America's Best House Plans, Inc.

PLAN #6849-00182

Starting at

$2,495
Sq Ft 4,954
Beds 4
Baths 3
½ Baths 2
Cars 3
Stories 2
Width 83' 9"
Depth 73'
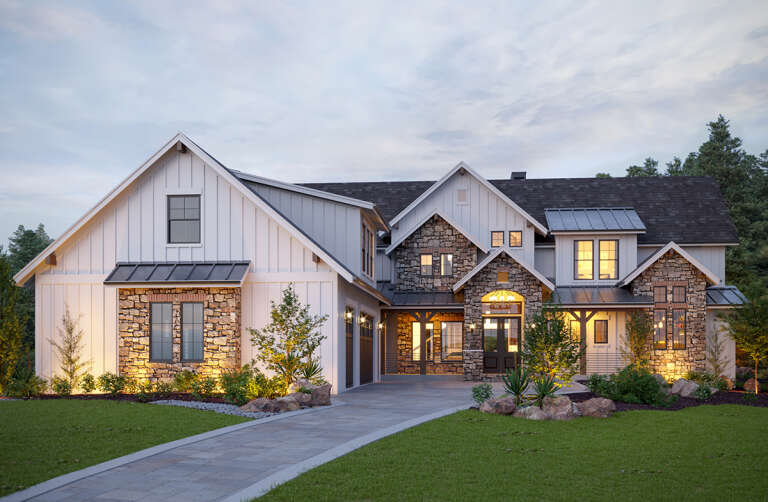
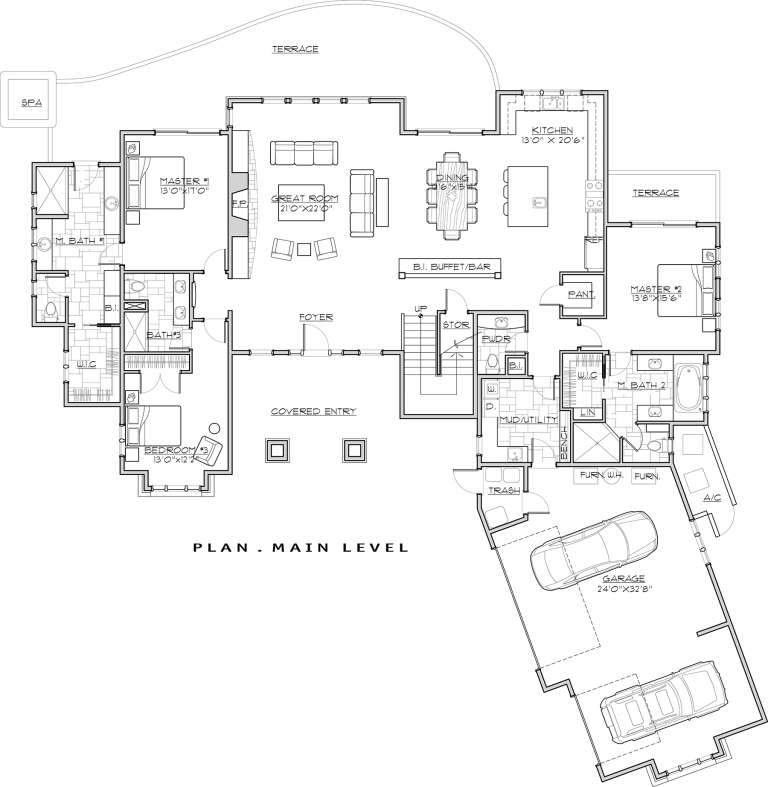
Tan Craftsman, Angled Front Elevation, stone siding, dark garage doors, covered porch, mountain backdrop, pine trees. House Plan # 425-00072 Digital Rendering by America's Best House Plans, Inc.

PLAN #425-00072

Starting at

$2,150
Sq Ft 4,063
Beds 4
Baths 4
½ Baths 1
Cars 5
Stories 1.5
Width 100'
Depth 92' 11"
House Plan House Plan #35880 Front Elevation

PLAN #7983-00196

Starting at

$2,330
Sq Ft 4,219
Beds 5
Baths 5
½ Baths 1
Cars 3
Stories 2
Width 90' 5"
Depth 66' 2"
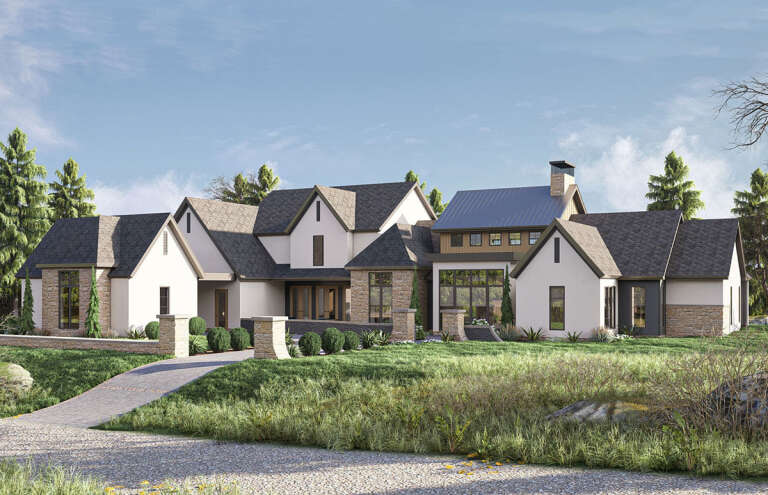
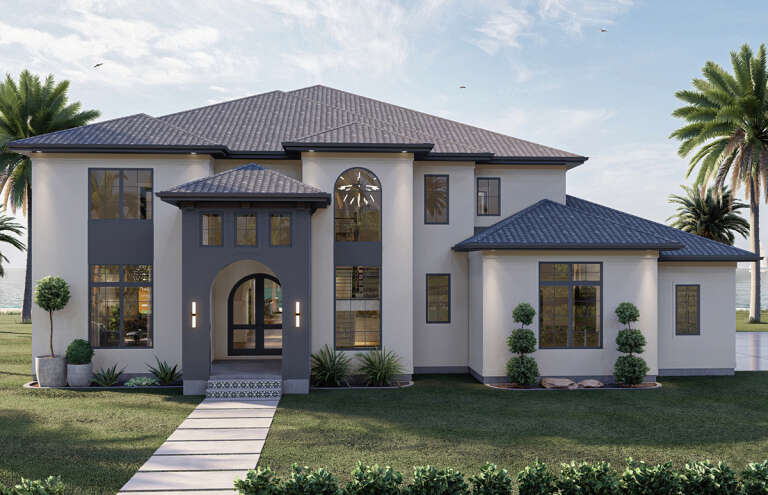
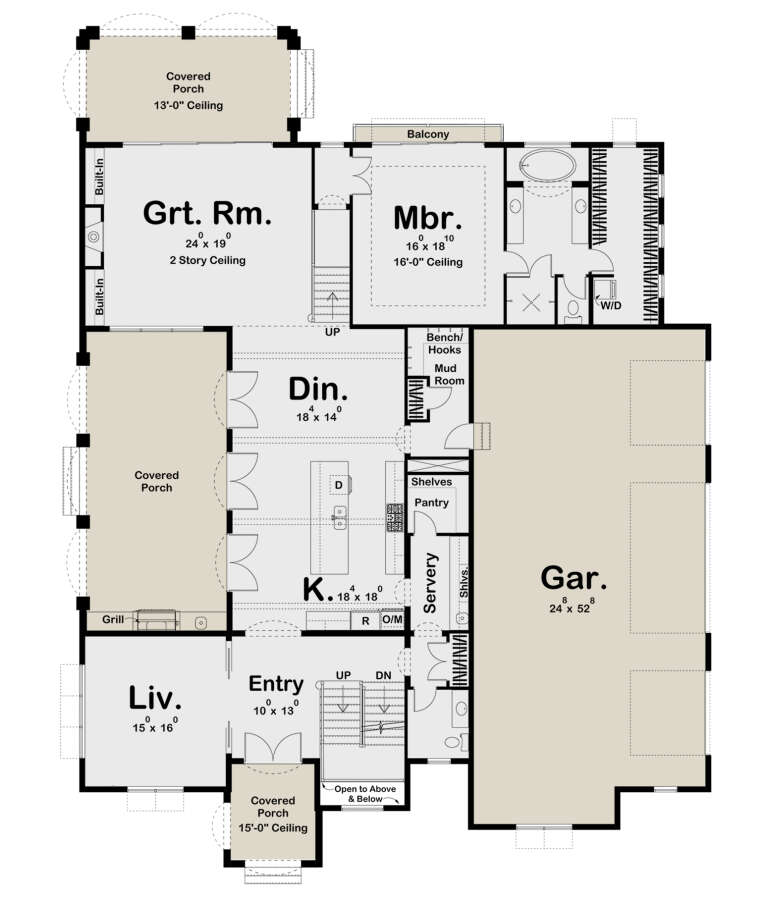
White Modern Transitional, Front Elevation with board-and-batten siding, stone base, metal roof, and dark wood doors. House Plan # 6849-00179 Digital Rendering by America's Best House Plans, Inc.
EXCLUSIVE

PLAN #6849-00179

Starting at

$2,595
Sq Ft 4,774
Beds 4
Baths 3
½ Baths 1
Cars 3
Stories 2
Width 91' 7"
Depth 66'
House Plan House Plan #35946 Front Elevation

PLAN #8768-00213

Starting at

$2,756
Sq Ft 4,658
Beds 5
Baths 4
½ Baths 0
Cars 3
Stories 1
Width 77'
Depth 46' 6"
House Plan House Plan #35180 Angled Front Elevation at Dusk

PLAN #957-00139

Starting at

$1,650
Sq Ft 4,965
Beds 6
Baths 5
½ Baths 1
Cars 4
Stories 2
Width 128'
Depth 56' 6"
House Plan House Plan #20605 Angled Front Elevation\

PLAN #6849-00064

Starting at

$2,495
Sq Ft 4,357
Beds 5
Baths 4
½ Baths 2
Cars 3
Stories 2
Width 92'
Depth 64' 7"
House Plan House Plan #32599 Front Elevation

PLAN #5032-00331

Starting at

$1,450
Sq Ft 4,749
Beds 5
Baths 6
½ Baths 0
Cars 3
Stories 2
Width 99' 3"
Depth 64' 4"
House Plan House Plan #35064 Front Elevation at Dusk

PLAN #7983-00184

Starting at

$2,330
Sq Ft 4,628
Beds 4
Baths 4
½ Baths 1
Cars 3
Stories 1.5
Width 89'
Depth 80' 6"
House Plan House Plan #25448 Front Elevation

PLAN #5631-00149

Starting at

$3,850
Sq Ft 4,966
Beds 6
Baths 4
½ Baths 2
Cars 3
Stories 2
Width 82'
Depth 101' 9"
House Plan House Plan #31888 Front Elevation

PLAN #8937-00104

Starting at

$2,995
Sq Ft 4,954
Beds 6-7
Baths 4
½ Baths 1
Cars 4
Stories 2
Width 109' 2"
Depth 65' 11"
House Plan House Plan #34943 Angled Front Elevation

PLAN #5631-00307

Starting at

$3,400
Sq Ft 4,543
Beds 5
Baths 4
½ Baths 1
Cars 3
Stories 2
Width 78'
Depth 84'
House Plan House Plan #31120 Angled Front Elevation

PLAN #963-00980

Starting at

$2,399
Sq Ft 4,650
Beds 5
Baths 4
½ Baths 1
Cars 5
Stories 2
Width 140'
Depth 104' 8"
House Plan House Plan #35029 Angled Front Elevation at Dusk

PLAN #963-01242

Starting at

$2,399
Sq Ft 4,736
Beds 5
Baths 3
½ Baths 2
Cars 5
Stories 2
Width 141' 4"
Depth 95' 4"
House Plan House Plan #20599 Angled Front Elevation

PLAN #5829-00026

Starting at

$2,095
Sq Ft 4,412
Beds 5
Baths 5
½ Baths 1
Cars 3
Stories 2
Width 92'
Depth 87'
House Plan House Plan #35668 Angled Front Elevation

PLAN #963-01282

Starting at

$2,399
Sq Ft 4,850
Beds 5
Baths 5
½ Baths 1
Cars 3
Stories 2
Width 125' 4"
Depth 79'
House Plan House Plan #35707 Angled Front Elevation at Dusk

PLAN #8292-00026

Starting at

$2,750
Sq Ft 4,553
Beds 5
Baths 5
½ Baths 2
Cars 3
Stories 1
Width 97'
Depth 83' 1"
House Plan House Plan #27859 Front Elevation

PLAN #963-00682

Starting at

$2,399
Sq Ft 4,598
Beds 4
Baths 4
½ Baths 1
Cars 4
Stories 2
Width 67'
Depth 89'
X
Shop Sign In
Favorites
Cart
Chat