1,687 Results

Sort By:  

1,687 RESULTS

SEARCH FILTERS

    Plan Type
    Square Feet
    Bedrooms
    Bathrooms
    Stories
    Garage (Vehicle Spaces)
    Architectural Styles

    Outdoor Living

    Bedroom Options
    Kitchen & Dining
    Laundry Location
    Additional Rooms

    Garage Type

    Garage Features
    Other Features
    Foundation Type

    Plan Width (FT)
    Plan Depth (FT)
    Plan Height (FT)
    Framing Type
    Media Filters
SEARCHING...















House Plan House Plan #869 Front Elevation

PLAN #035-00218

Starting at

$2,715
Sq Ft 4,566
Beds 4
Baths 4
½ Baths 1
Cars 4
Stories 2
Width 86'
Depth 67'











House Plan House Plan #733 Front Elevation

PLAN #035-00082

Starting at

$2,435
Sq Ft 4,150
Beds 5
Baths 3
½ Baths 1
Cars 3
Stories 3
Width 80'
Depth 58'
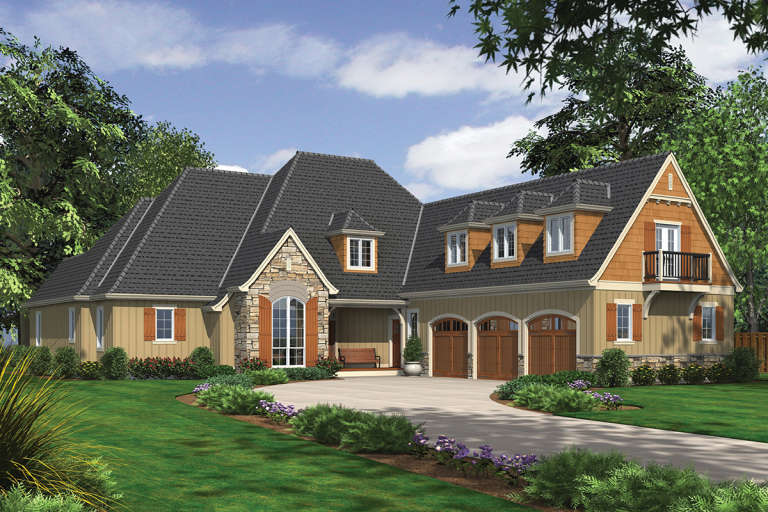
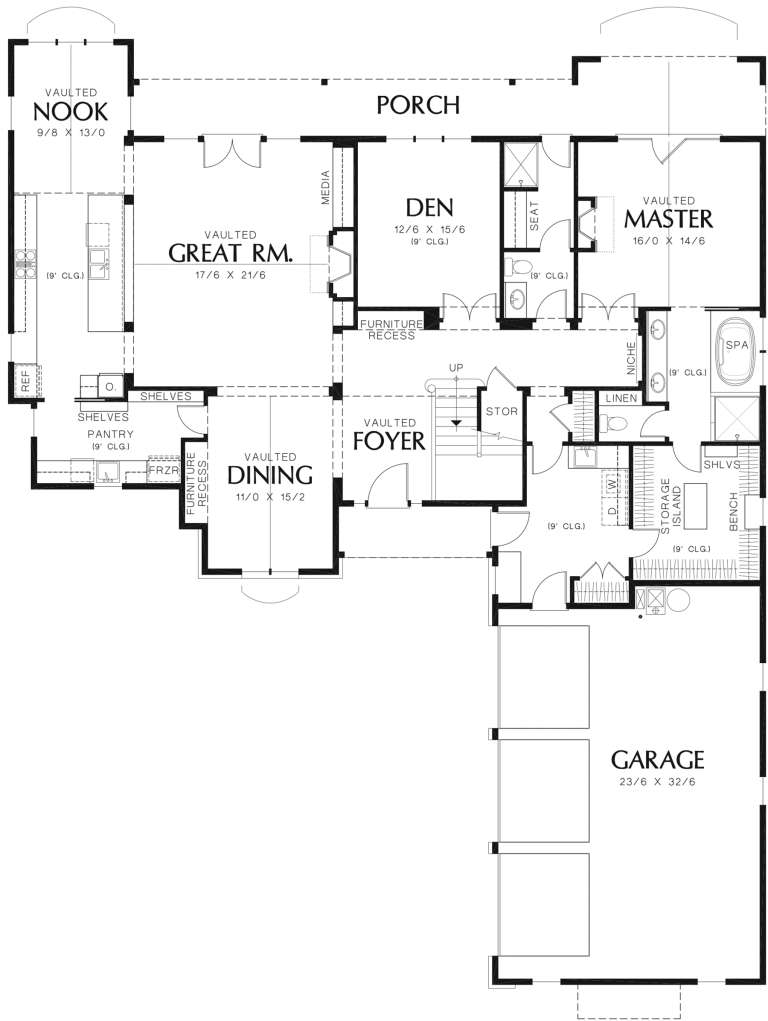

House Plan House Plan #32894 Angled Front Elevation

PLAN #039-00754

Starting at

$2,525
Sq Ft 4,330
Beds 3
Baths 2
½ Baths 1
Cars 2
Stories 1.5
Width 72'
Depth 53'



House Plan House Plan #30834 Angled Front Elevation

PLAN #035-01083

Starting at

$2,435
Sq Ft 4,089
Beds 5
Baths 3
½ Baths 1
Cars 2
Stories 2
Width 64' 8"
Depth 81'
House Plan House Plan #30197 Angled Front Elevation

PLAN #957-00116

Starting at

$1,550
Sq Ft 4,005
Beds 4
Baths 3
½ Baths 1
Cars 6
Stories 2
Width 52'
Depth 79' 10"
House Plan House Plan #29016 Front Elevation

PLAN #3978-00264

Starting at

$3,900
Sq Ft 4,389
Beds 5
Baths 4
½ Baths 1
Cars 2
Stories 2
Width 50'
Depth 77' 4"
House Plan House Plan #24198 Front Elevation

PLAN #5032-00015

Starting at

$1,450
Sq Ft 4,245
Beds 5
Baths 3
½ Baths 1
Cars 2
Stories 2
Width 79'
Depth 62'
House Plan House Plan #24081 Front Elevation

PLAN #2802-00050

Starting at

$1,550
Sq Ft 4,989
Beds 4
Baths 2
½ Baths 1
Cars 3
Stories 1
Width 76'
Depth 56'
House Plan House Plan #23785 Front Elevation

PLAN #1070-00286

Starting at

$2,354
Sq Ft 4,010
Beds 4
Baths 4
½ Baths 0
Cars 2
Stories 1
Width 83'
Depth 95' 5"
House Plan House Plan #20525 Front Elevation

PLAN #2559-00804

Starting at

$2,484
Sq Ft 4,006
Beds 4
Baths 4
½ Baths 0
Cars 3
Stories 2
Width 66' 6"
Depth 83'
House Plan House Plan #20274 Front Elevation

PLAN #1020-00272

Starting at

$2,347
Sq Ft 4,994
Beds 3
Baths 3
½ Baths 1
Cars 4
Stories 1
Width 92' 4"
Depth 70'
House Plan House Plan #20273 Front Elevation

PLAN #1020-00271

Starting at

$2,096
Sq Ft 4,459
Beds 4
Baths 4
½ Baths 1
Cars 4
Stories 2
Width 103' 2"
Depth 82' 4"
House Plan House Plan #20222 Front Elevation

PLAN #1020-00222

Starting at

$1,916
Sq Ft 4,077
Beds 3
Baths 3
½ Baths 1
Cars 3
Stories 1
Width 73' 8"
Depth 80' 6"
House Plan House Plan #20198 Front Elevation

PLAN #1020-00203

Starting at

$2,208
Sq Ft 4,697
Beds 4
Baths 3
½ Baths 1
Cars 3
Stories 2
Width 96' 8"
Depth 73'
House Plan House Plan #20060 Front Elevation

PLAN #1020-00082

Starting at

$2,055
Sq Ft 4,373
Beds 2
Baths 2
½ Baths 1
Cars 4
Stories 1
Width 113' 8"
Depth 90'
House Plan House Plan #20019 Front Elevation

PLAN #1020-00044

Starting at

$2,253
Sq Ft 4,794
Beds 4
Baths 3
½ Baths 1
Cars 3
Stories 2
Width 107' 10"
Depth 77' 10"
House Plan House Plan #19955 Front Elevation

PLAN #402-01553

Starting at

$2,890
Sq Ft 4,140
Beds 3
Baths 3
½ Baths 1
Cars 4
Stories 2
Width 104'
Depth 83'
House Plan House Plan #19687 Front Elevation

PLAN #3978-00060

Starting at

$3,900
Sq Ft 4,356
Beds 5
Baths 4
½ Baths 2
Cars 3
Stories 2
Width 76'
Depth 86' 8"
X
Shop Sign In
Favorites
Cart
Chat