1,673 Results

Sort By:  

1,673 RESULTS

SEARCH FILTERS

    Plan Type
    Square Feet
    Bedrooms
    Bathrooms
    Stories
    Garage (Vehicle Spaces)
    Architectural Styles

    Outdoor Living

    Bedroom Options

    Kitchen & Dining
    Laundry Location
    Additional Rooms

    Garage Type

    Garage Features
    Other Features
    Foundation Type

    Plan Width
    Plan Depth
    Framing Type
    Media Filters
SEARCHING...




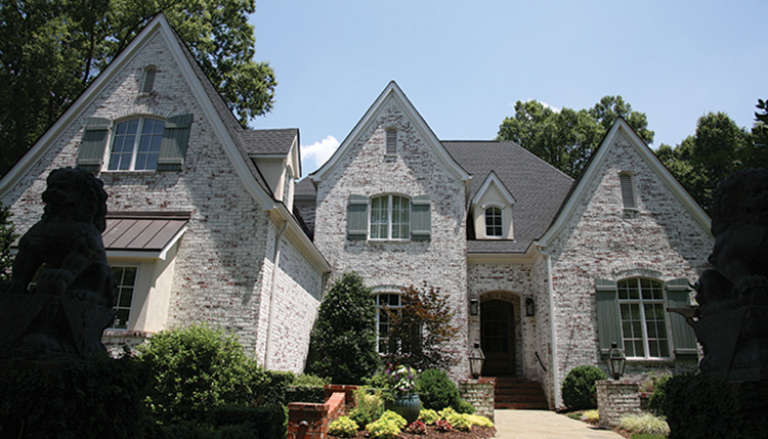








House Plan House Plan #6104 Front Elevation

PLAN #341-00230

Starting at

$2,900
Sq Ft 4,667
Beds 5
Baths 3
½ Baths 1
Cars 3
Stories 2
Width 40'
Depth 66'








House Plan House Plan #6089 Front Elevation

PLAN #341-00215

Starting at

$2,600
Sq Ft 4,125
Beds 4
Baths 4
½ Baths 0
Cars 3
Stories 2
Width 74'
Depth 73'



House Plan House Plan #6061 Front Elevation

PLAN #341-00187

Starting at

$2,600
Sq Ft 4,012
Beds 5
Baths 3
½ Baths 1
Cars 3
Stories 2
Width 88'
Depth 71'



House Plan House Plan #5893 Front Photo

PLAN #341-00020

Starting at

$2,600
Sq Ft 4,084
Beds 4
Baths 3
½ Baths 1
Cars 3
Stories 2
Width 66' 6"
Depth 74'




House Plan House Plan #5812 Front Elevation

PLAN #110-00748

Starting at

$1,550
Sq Ft 4,121
Beds 3
Baths 3
½ Baths 1
Cars 3
Stories 1.5
Width 89'
Depth 104'
House Plan House Plan #4969 Front Elevation

PLAN #575-00066

Starting at

$3,915
Sq Ft 4,352
Beds 5
Baths 5
½ Baths 0
Cars 3
Stories 1.5
Width 69' 8"
Depth 116' 6"
House Plan House Plan #3478 Front Elevation

PLAN #168-00059

Starting at

$1,600
Sq Ft 4,779
Beds 5
Baths 5
½ Baths 2
Cars 2
Stories 2
Width 54' 9"
Depth 75'
House Plan House Plan #3462 Front Elevation

PLAN #168-00055

Starting at

$1,600
Sq Ft 4,699
Beds 6
Baths 5
½ Baths 1
Cars 3
Stories 2
Width 54' 9"
Depth 82' 2"
House Plan House Plan #3460 Front Elevation

PLAN #168-00054

Starting at

$1,600
Sq Ft 4,628
Beds 4
Baths 4
½ Baths 1
Cars 3
Stories 1.5
Width 66'
Depth 88' 10"
House Plan House Plan #3459 Front Elevation

PLAN #168-00053

Starting at

$1,500
Sq Ft 4,375
Beds 5
Baths 4
½ Baths 1
Cars 2
Stories 2
Width 68' 5"
Depth 84' 4"
House Plan House Plan #3457 Front Elevation

PLAN #168-00051

Starting at

$1,500
Sq Ft 4,241
Beds 4-5
Baths 5
½ Baths 1
Cars 3
Stories 2
Width 70' 5"
Depth 82' 2"
House Plan House Plan #3083 Angled Front Elevation

PLAN #110-00111

Starting at

$1,550
Sq Ft 4,532
Beds 3
Baths 3
½ Baths 2
Cars 3
Stories 1.5
Width 96' 10"
Depth 75' 10"
House Plan House Plan #1933 Front Elevation

PLAN #039-00504

Starting at

$2,525
Sq Ft 4,405
Beds 4
Baths 4
½ Baths 1
Cars 2
Stories 2
Width 55'
Depth 28'
House Plan House Plan #1713 Rear Elevation

PLAN #039-00368

Starting at

$2,525
Sq Ft 4,104
Beds 3
Baths 3
½ Baths 0
Cars 3
Stories 1.5
Width 80' 1"
Depth 90' 6"
House Plan House Plan #1425 Front Elevation

PLAN #039-00162

Starting at

$2,525
Sq Ft 4,790
Beds 5
Baths 4
½ Baths 1
Cars 3
Stories 1
Width 75' 6"
Depth 69' 6"
House Plan House Plan #1391 Angled Front Elevation

PLAN #039-00139

Starting at

$2,525
Sq Ft 4,790
Beds 4
Baths 5
½ Baths 0
Cars 3
Stories 1
Width 75' 6"
Depth 69' 6"
House Plan House Plan #1253 Front Elevation

PLAN #039-00028

Starting at

$2,525
Sq Ft 4,215
Beds 2
Baths 3
½ Baths 0
Cars 0
Stories 2
Width 52'
Depth 46'
House Plan House Plan #917 Front Elevation

PLAN #035-00266

Starting at

$2,435
Sq Ft 4,159
Beds 5
Baths 4
½ Baths 1
Cars 2
Stories 2
Width 98'
Depth 62'
X
Shop Sign In
Favorites
Cart
Chat