1,688 Results

Sort By:  

1,688 RESULTS

SEARCH FILTERS

    Plan Type
    Square Feet
    Bedrooms
    Bathrooms
    Stories
    Garage (Vehicle Spaces)
    Architectural Styles

    Outdoor Living

    Bedroom Options
    Kitchen & Dining
    Laundry Location
    Additional Rooms

    Garage Type

    Garage Features
    Other Features
    Foundation Type

    Plan Width (FT)
    Plan Depth (FT)
    Plan Height (FT)
    Framing Type
    Media Filters
SEARCHING...
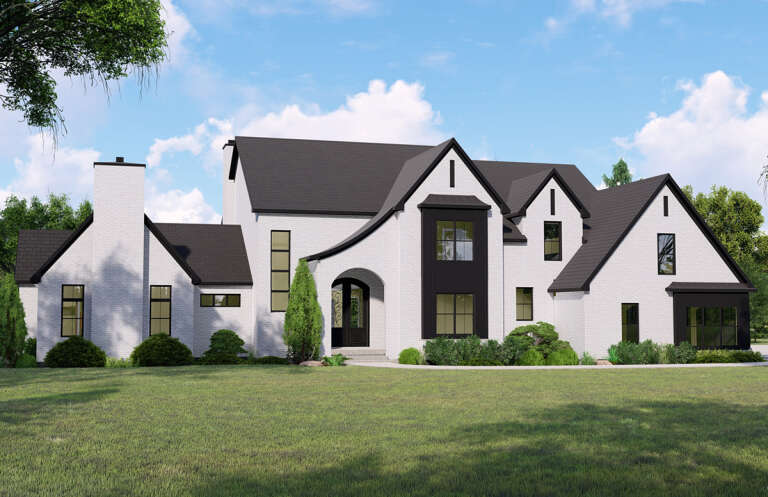
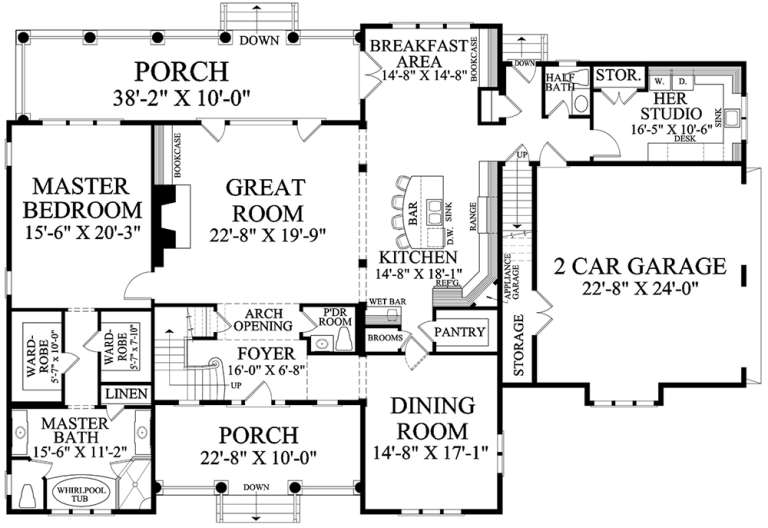
House Plan House Plan #26135 Front Elevation

PLAN #5032-00133

Starting at

$1,450
Sq Ft 4,754
Beds 4
Baths 3
½ Baths 1
Cars 4
Stories 2
Width 105'
Depth 70'
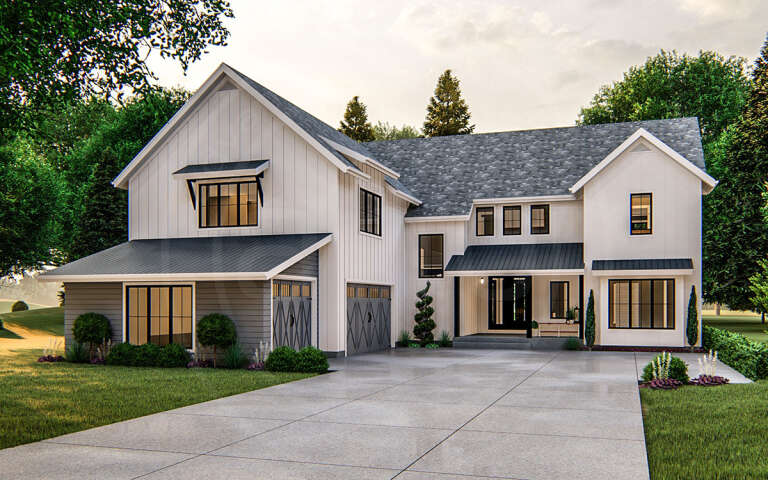
Front view of a white house in Modern Transitional style, black metal roof, large windows, and illuminated landscaping. House Plan # 6849-00161

PLAN #6849-00161

Starting at

$2,495
Sq Ft 4,027
Beds 5
Baths 4
½ Baths 1
Cars 3
Stories 1
Width 93' 8"
Depth 71' 8"
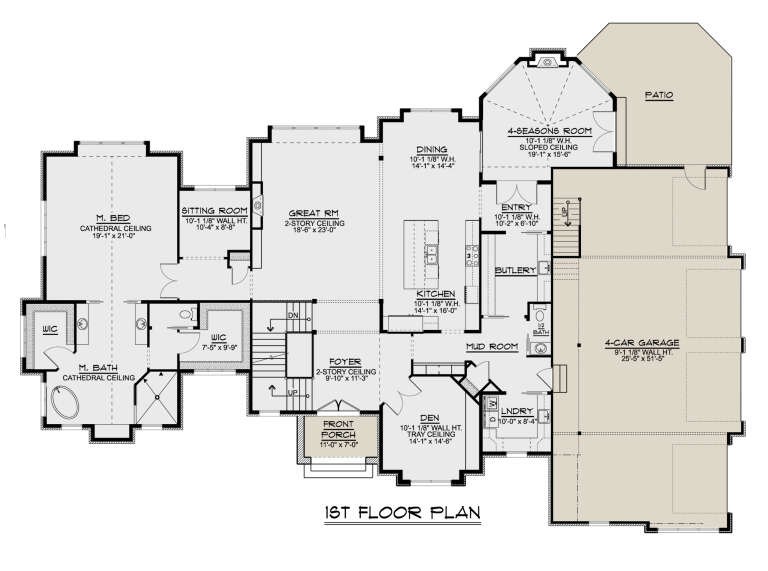
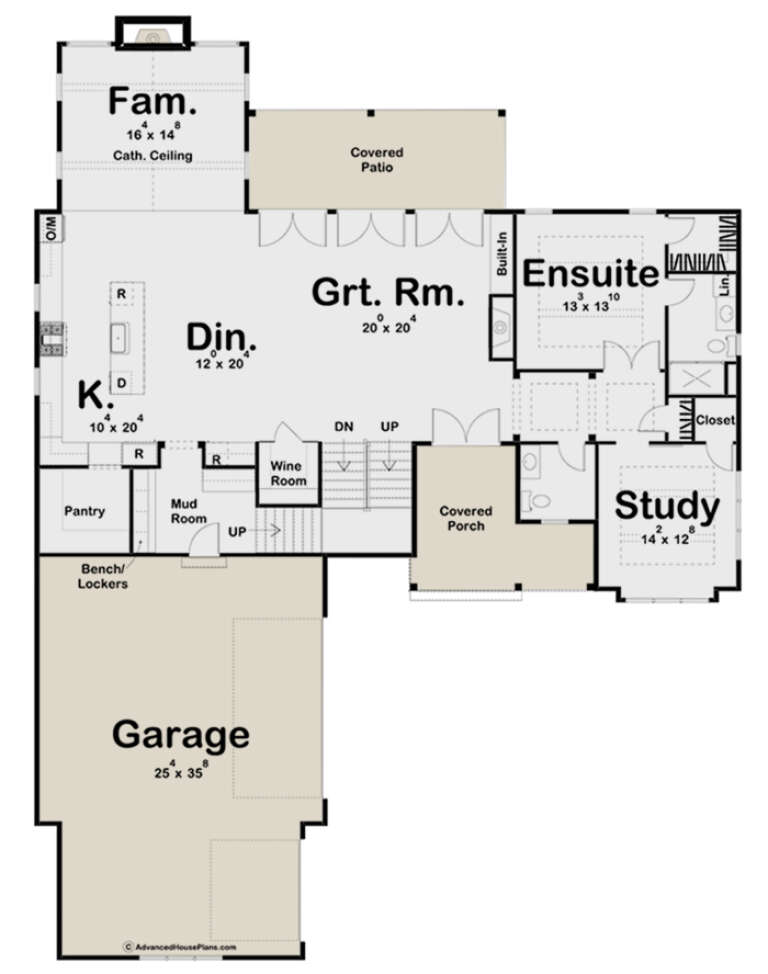
House Plan House Plan #30876 Angled Front Elevation

PLAN #8937-00076

Starting at

$2,995
Sq Ft 4,359
Beds 5
Baths 4
½ Baths 1
Cars 3
Stories 1.5
Width 121'
Depth 60' 4"
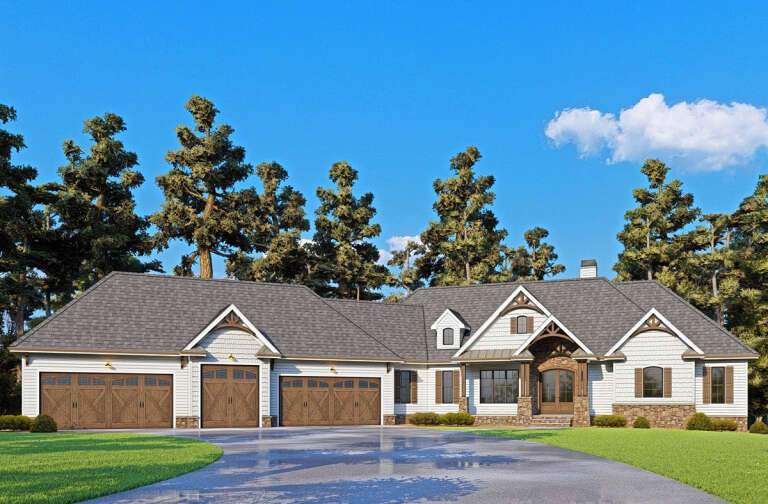
House Plan House Plan #29141 Angled Front Elevation

PLAN #963-00783

Starting at

$2,199
Sq Ft 4,001
Beds 4
Baths 3
½ Baths 1
Cars 3
Stories 2
Width 92'
Depth 87'
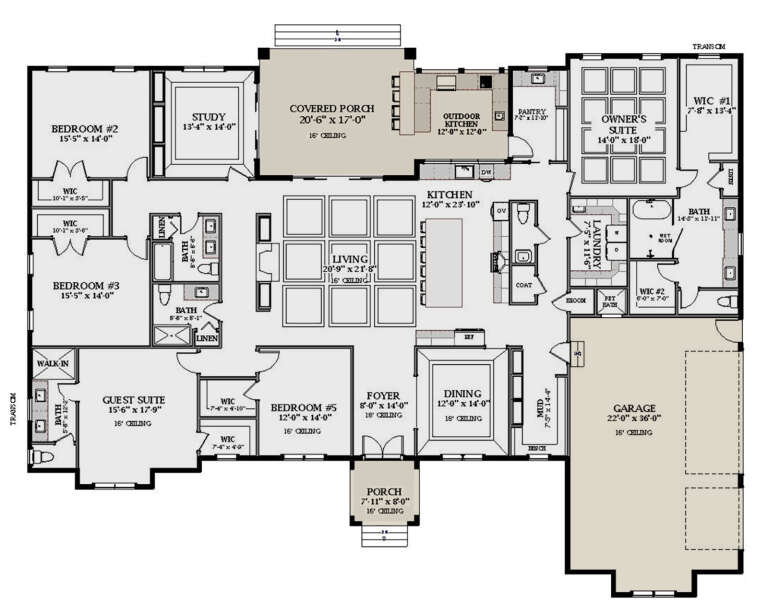
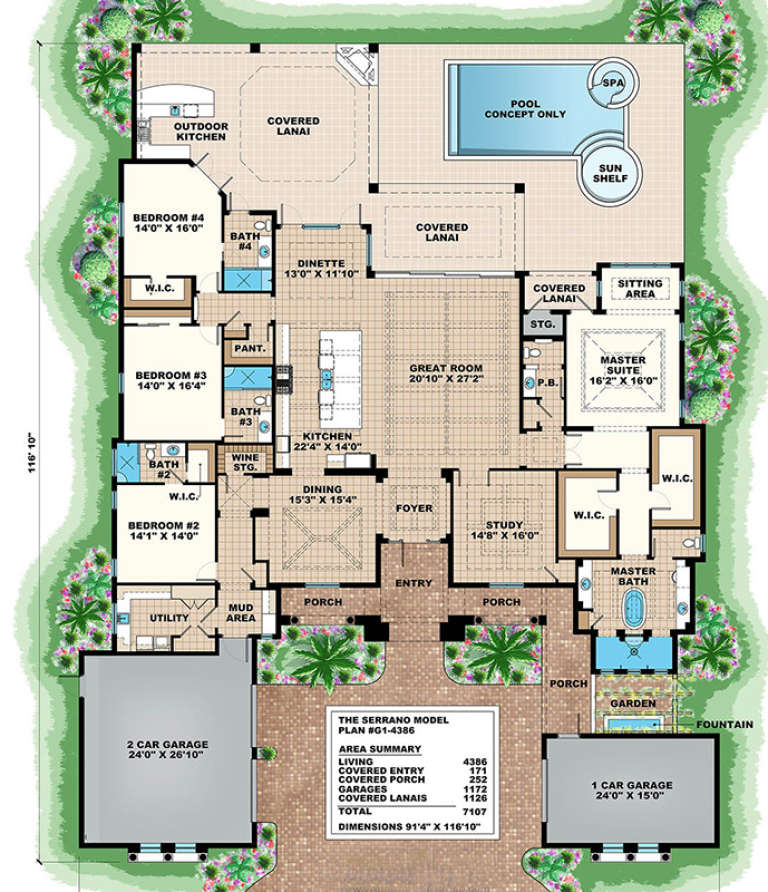
House Plan House Plan #17496 Front Elevation

PLAN #1018-00230

Starting at

$2,900
Sq Ft 4,386
Beds 4
Baths 4
½ Baths 1
Cars 3
Stories 1
Width 91' 4"
Depth 116' 10"
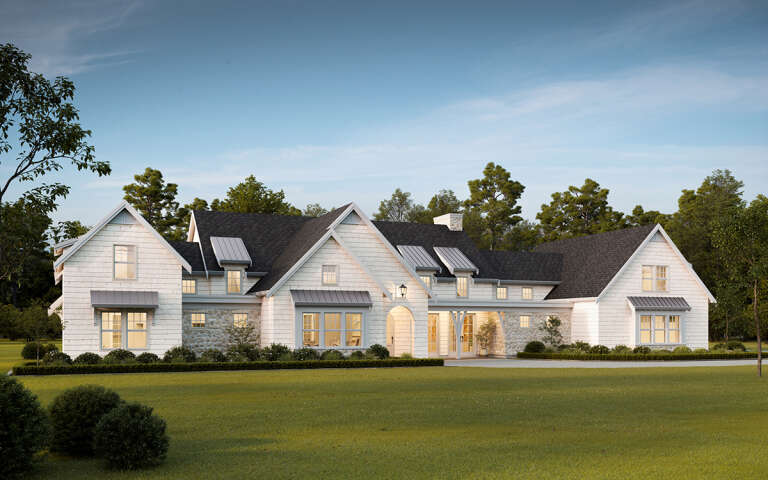
House Plan House Plan #31877 Front Elevation

PLAN #7568-00029

Starting at

$2,395
Sq Ft 4,570
Beds 4-5
Baths 5
½ Baths 0
Cars 3
Stories 1.5
Width 93' 4"
Depth 72'
House Plan House Plan #25233 Front Elevation

PLAN #963-00485

Starting at

$2,399
Sq Ft 4,718
Beds 4
Baths 3
½ Baths 2
Cars 2
Stories 3
Width 68'
Depth 64'
House Plan House Plan #33806 Angled Front Elevation

PLAN #8314-00047

Starting at

$4,309
Sq Ft 4,309
Beds 4
Baths 4
½ Baths 1
Cars 3
Stories 2
Width 83'
Depth 106' 8"
House Plan House Plan #30799 Front Elevation at Dusk

PLAN #7983-00060

Starting at

$2,330
Sq Ft 4,152
Beds 4
Baths 4
½ Baths 1
Cars 3
Stories 2
Width 93' 11"
Depth 86' 4"
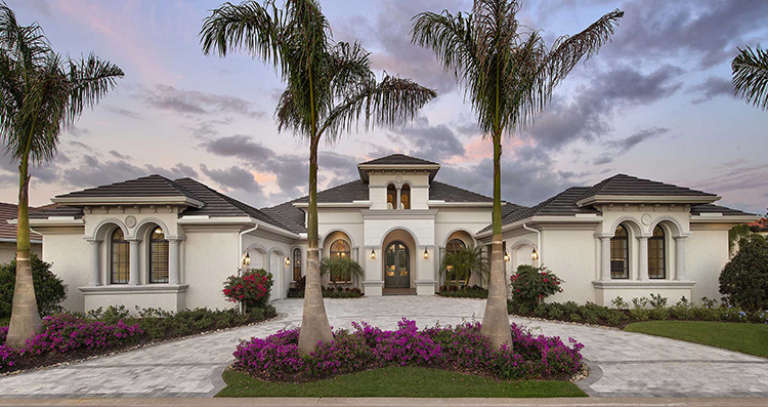
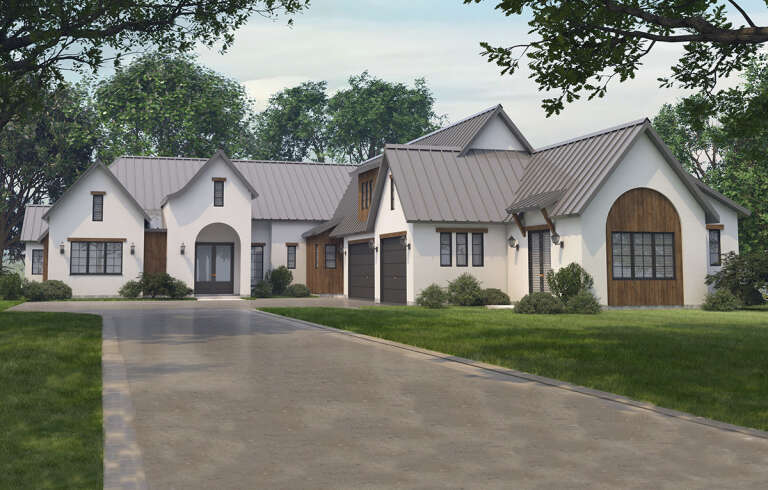
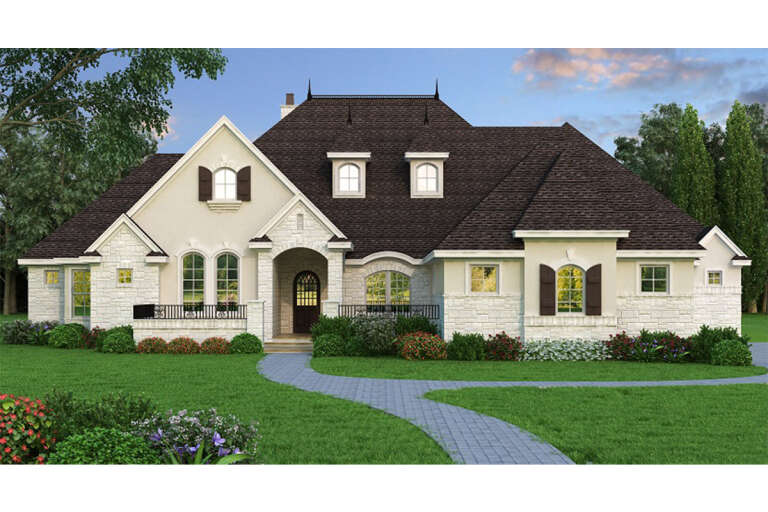
Beige European Front Elevation, stucco and stone siding, arched windows, stone walkway, lush landscaping, mature trees. House Plan # 4440-00017 Digital Rendering by America's Best House Plans, Inc.
EXCLUSIVE

PLAN #4440-00017

Starting at

$1,905
Sq Ft 4,257
Beds 3-6
Baths 2
½ Baths 1
Cars 3
Stories 1
Width 88'
Depth 63'
House Plan House Plan #30363 Angled Front Elevation

PLAN #9300-00031

Starting at

$3,151
Sq Ft 4,070
Beds 4
Baths 5
½ Baths 1
Cars 3
Stories 1
Width 81' 6"
Depth 131' 6"
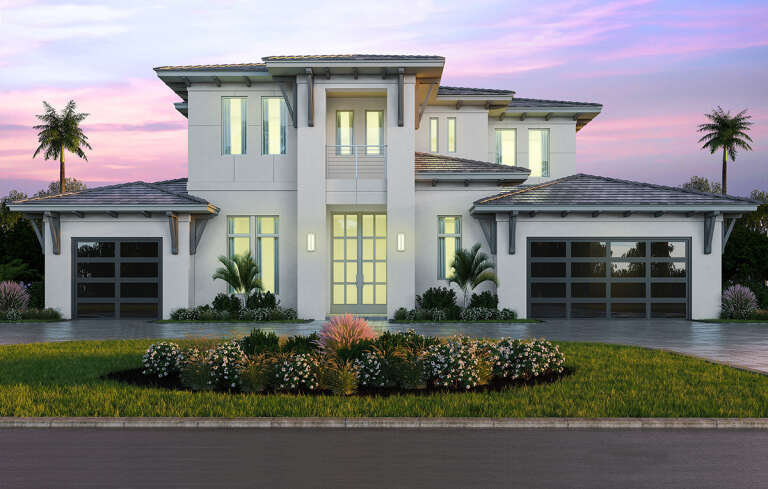
House Plan House Plan #25973 Front Elevation

PLAN #207-00091

Starting at

$4,140
Sq Ft 4,600
Beds 4
Baths 5
½ Baths 0
Cars 3
Stories 2
Width 66' 8"
Depth 74' 4"
House Plan House Plan #19273 Angled Front Elevation

PLAN #7922-00234

Starting at

$920
Sq Ft 4,256
Beds 4
Baths 4
½ Baths 2
Cars 2
Stories 2
Width 82'
Depth 54' 2"
House Plan House Plan #29069 Angled Front Elevation

PLAN #963-00777

Starting at

$2,199
Sq Ft 4,086
Beds 5
Baths 4
½ Baths 1
Cars 3
Stories 2
Width 63'
Depth 84'
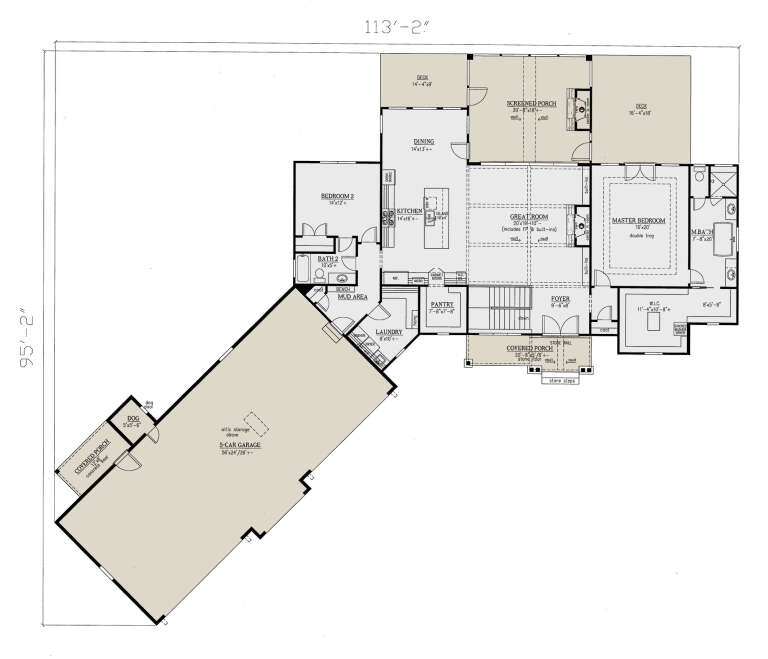
House Plan House Plan #24179 Front Elevation

PLAN #286-00106

Starting at

$1,690
Sq Ft 4,140
Beds 4
Baths 4
½ Baths 0
Cars 5
Stories 1
Width 113' 2"
Depth 95' 2"
House Plan House Plan #5463 Angled Front Elevation

PLAN #110-00514

Starting at

$1,550
Sq Ft 4,360
Beds 4
Baths 3
½ Baths 1
Cars 3
Stories 2
Width 74' 4"
Depth 74' 8"
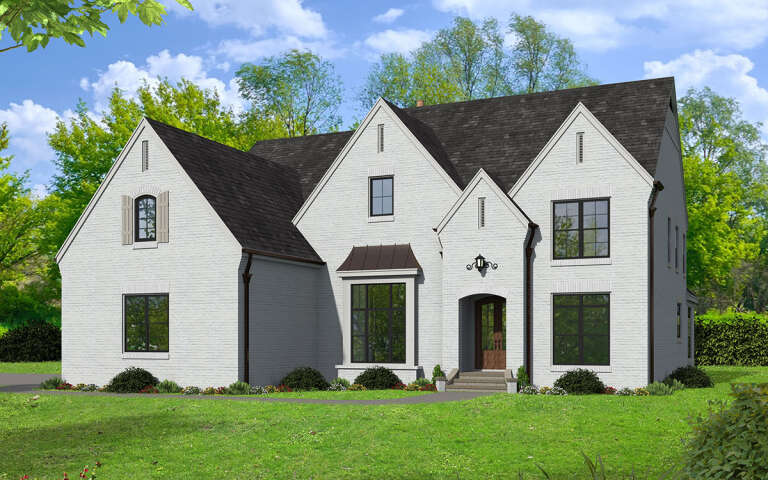
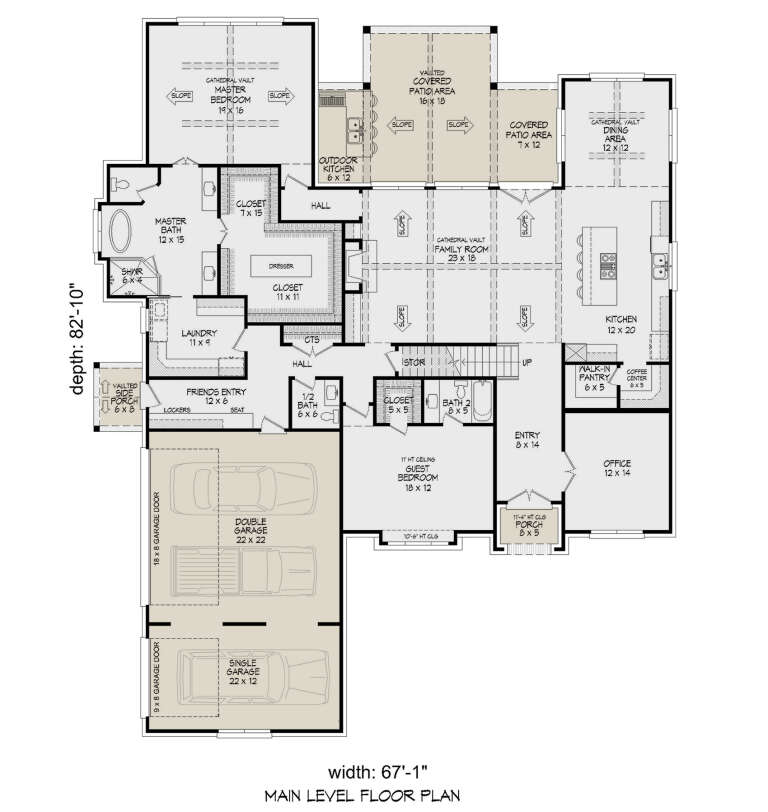
House Plan House Plan #28813 Angled Front Elevation

PLAN #940-00739

Starting at

$2,550
Sq Ft 4,962
Beds 5
Baths 4
½ Baths 1
Cars 3
Stories 2
Width 67' 1"
Depth 82' 10"
House Plan House Plan #24617 Front Elevation

PLAN #5445-00387

Starting at

$1,570
Sq Ft 4,018
Beds 4
Baths 4
½ Baths 1
Cars 3
Stories 1
Width 94'
Depth 87'
X
Shop Sign In
Favorites
Cart
Chat