1,688 Results

Sort By:  

1,688 RESULTS

SEARCH FILTERS

    Plan Type
    Square Feet
    Bedrooms
    Bathrooms
    Stories
    Garage (Vehicle Spaces)
    Architectural Styles

    Outdoor Living

    Bedroom Options
    Kitchen & Dining
    Laundry Location
    Additional Rooms

    Garage Type

    Garage Features
    Other Features
    Foundation Type

    Plan Width (FT)
    Plan Depth (FT)
    Plan Height (FT)
    Framing Type
    Media Filters
SEARCHING...
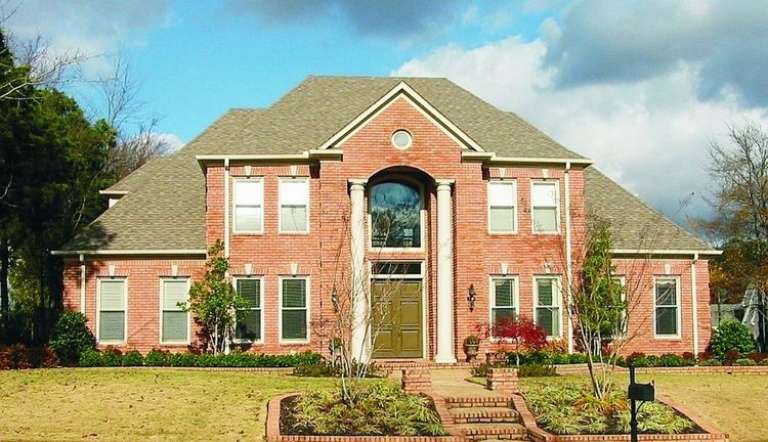
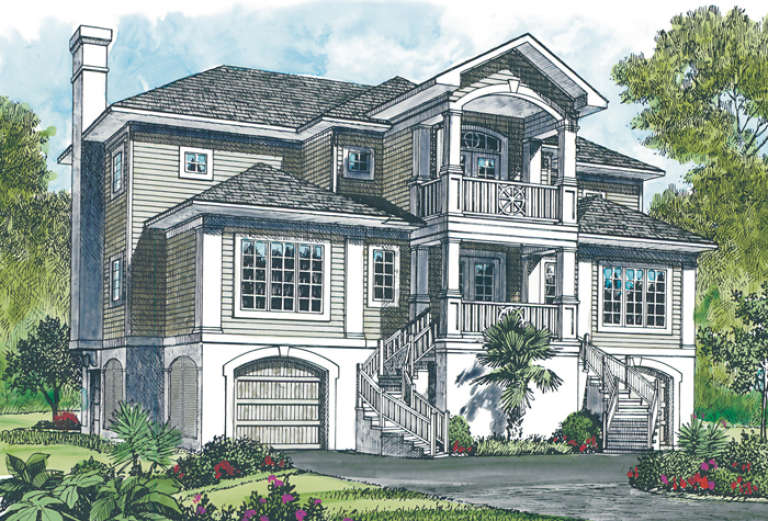
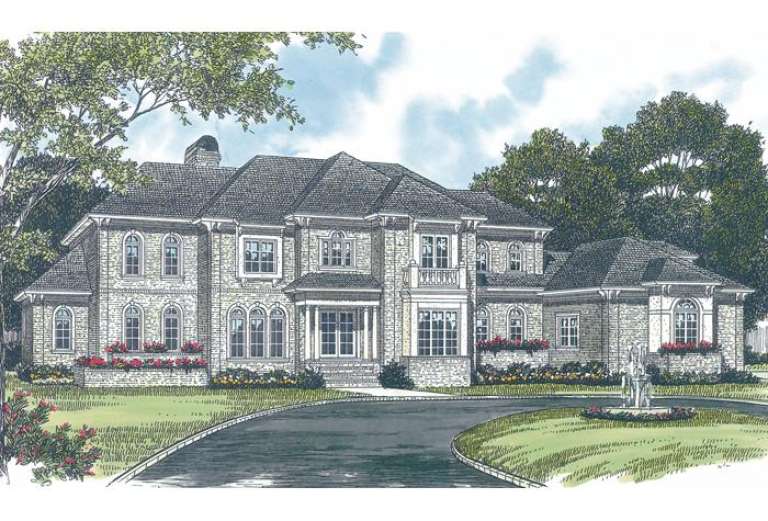
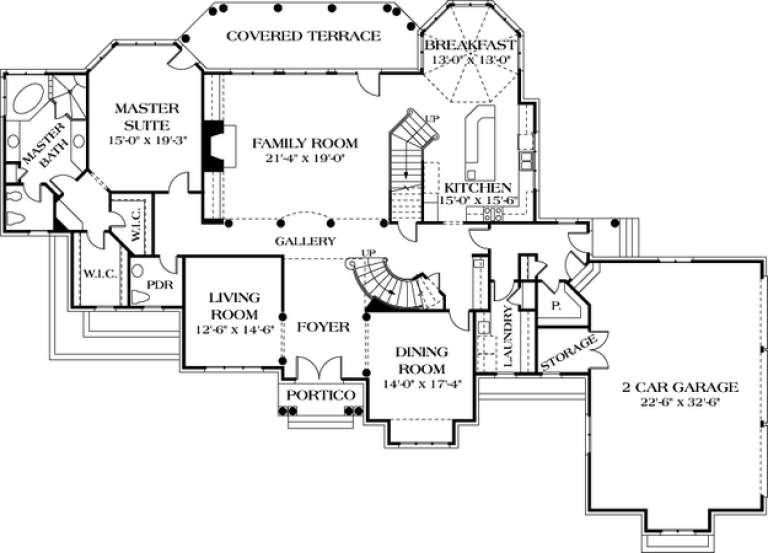
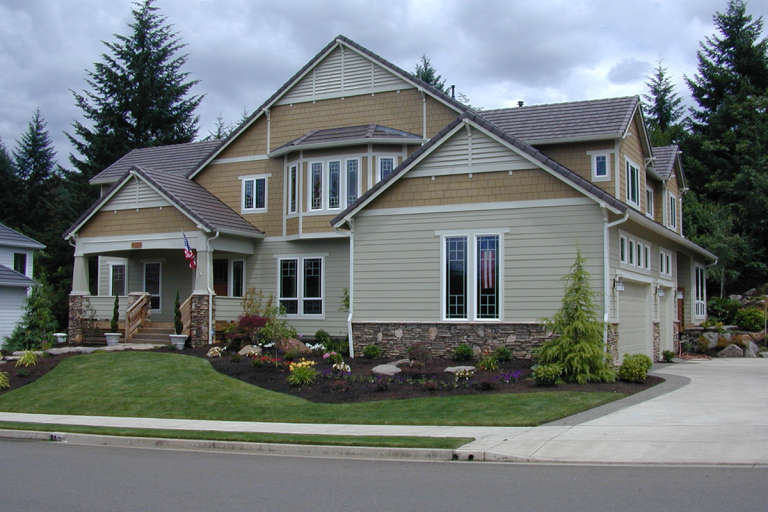
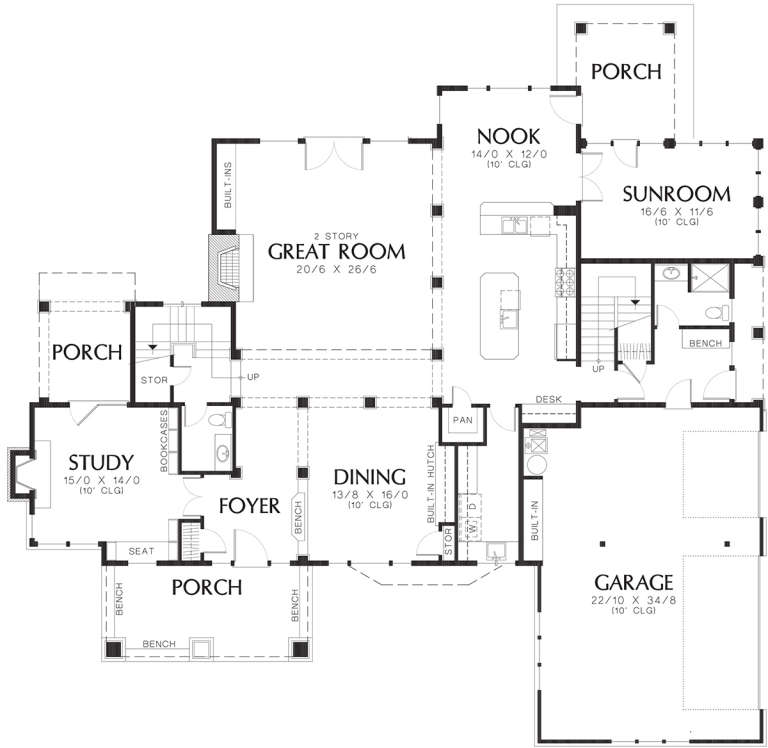
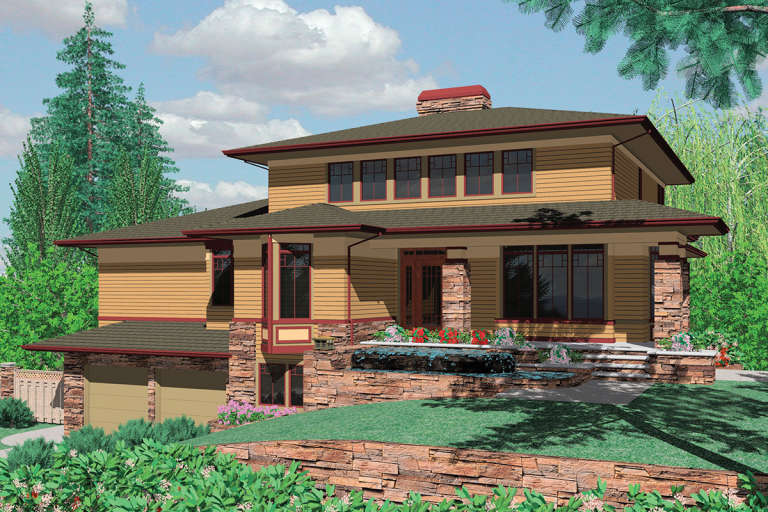
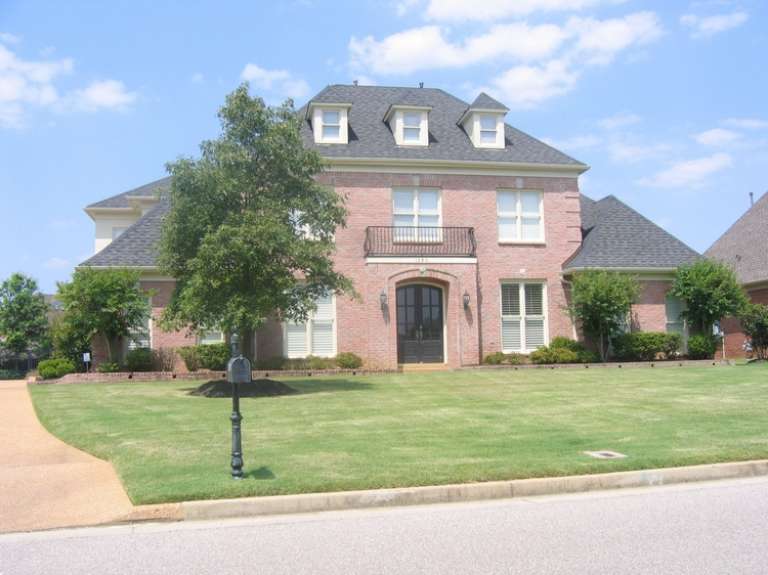
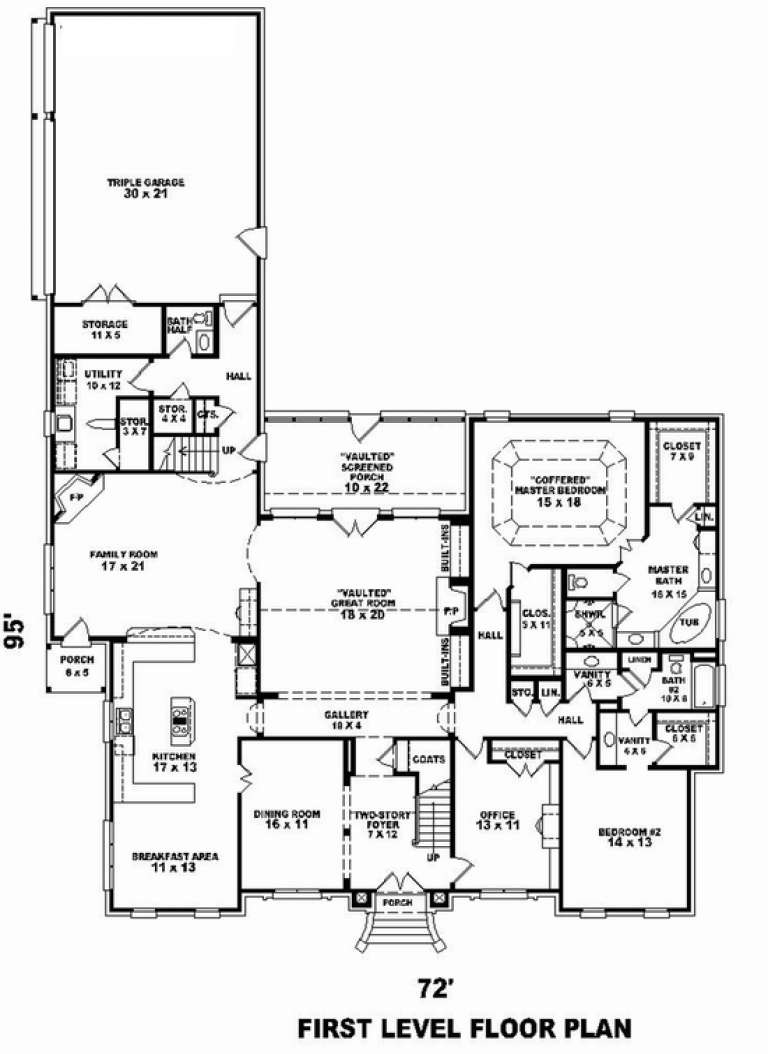
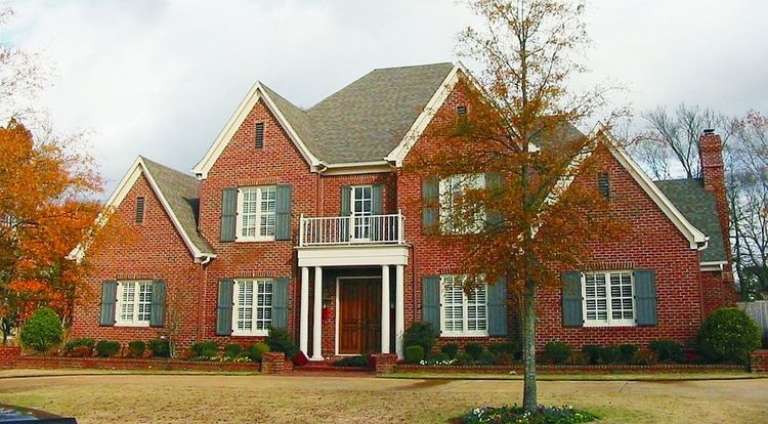
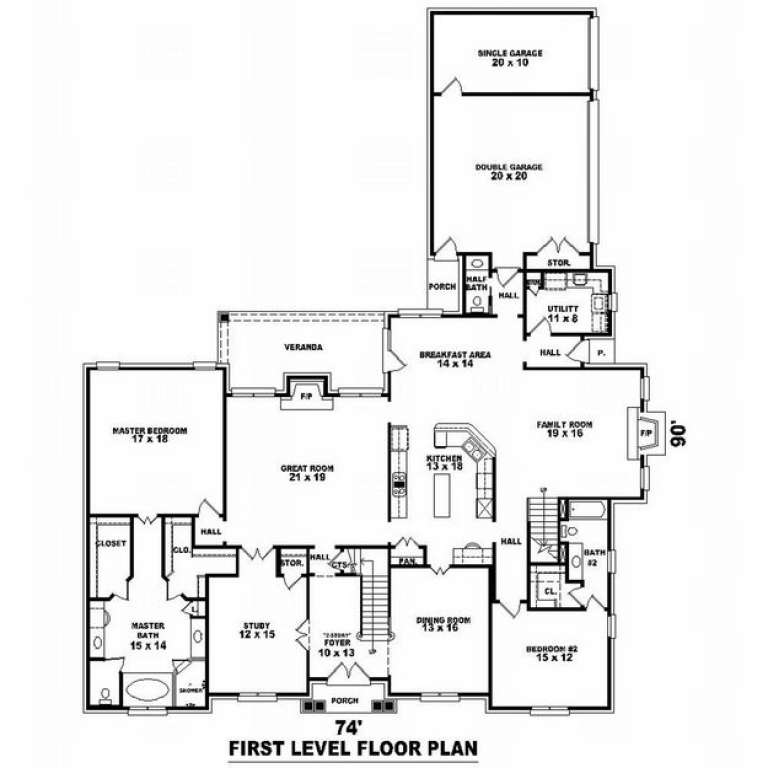
House Plan House Plan #12893 Front Elevation

PLAN #3323-00424

Starting at

$1,800
Sq Ft 4,226
Beds 4
Baths 4
½ Baths 1
Cars 2
Stories 2
Width 59' 2"
Depth 67' 6"
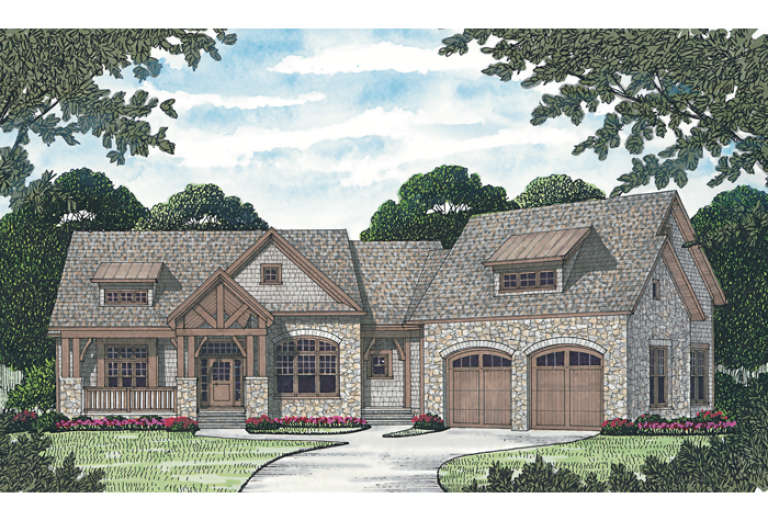
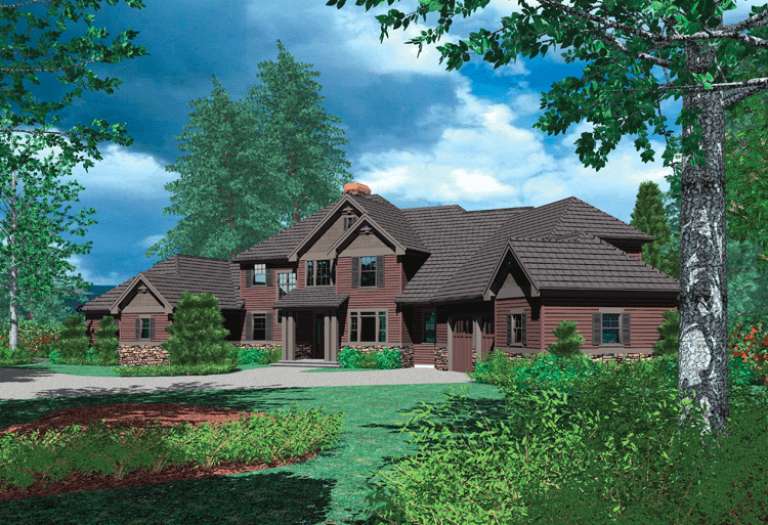
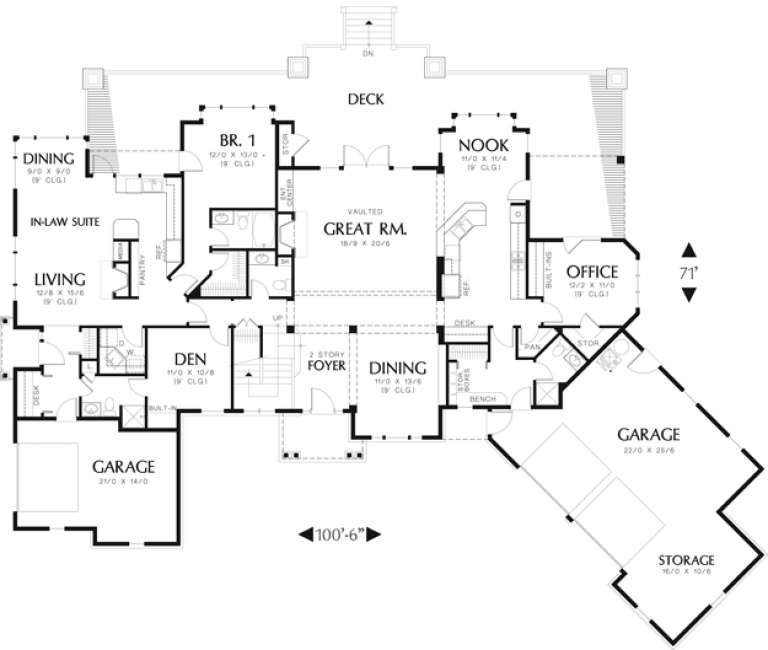
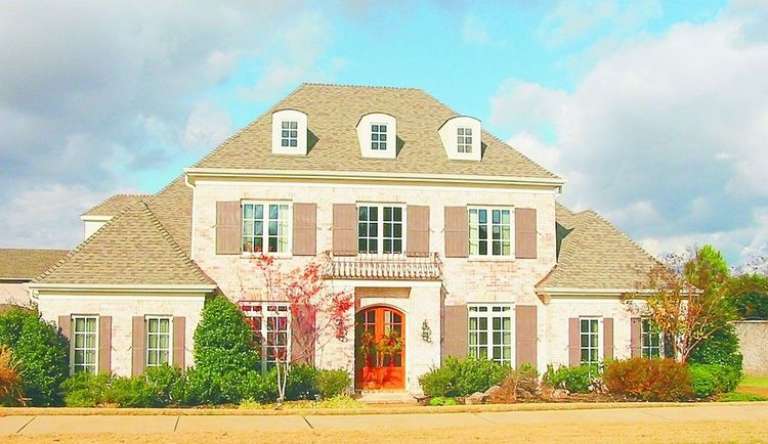
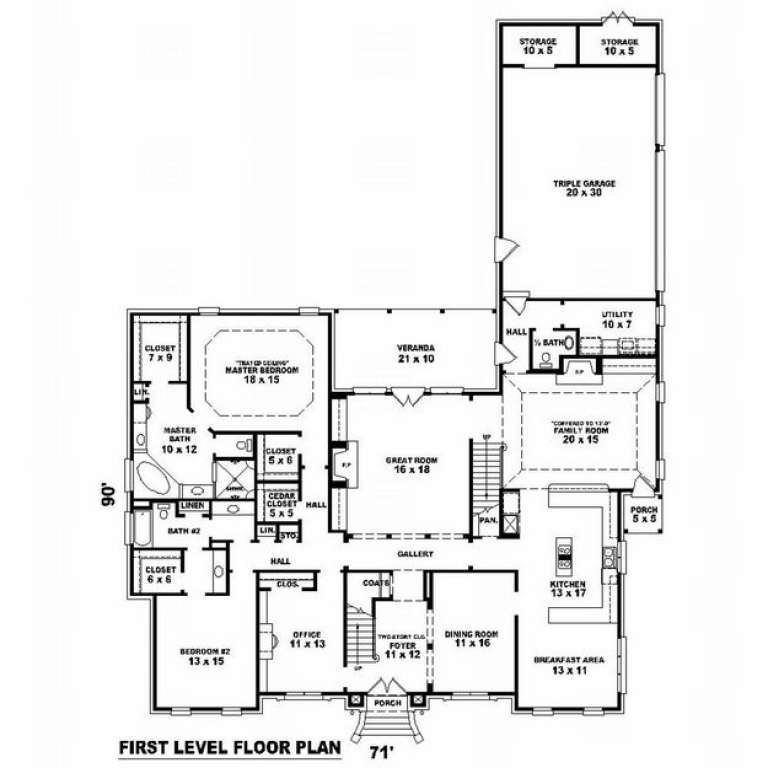
House Plan House Plan #12894 Front Elevation

PLAN #3323-00425

Starting at

$1,800
Sq Ft 4,241
Beds 4
Baths 4
½ Baths 2
Cars 2
Stories 1
Width 80' 4"
Depth 82' 6"
House Plan House Plan #12902 Front Elevation

PLAN #3323-00433

Starting at

$1,800
Sq Ft 4,274
Beds 4
Baths 4
½ Baths 1
Cars 3
Stories 2
Width 102' 2"
Depth 73' 5"
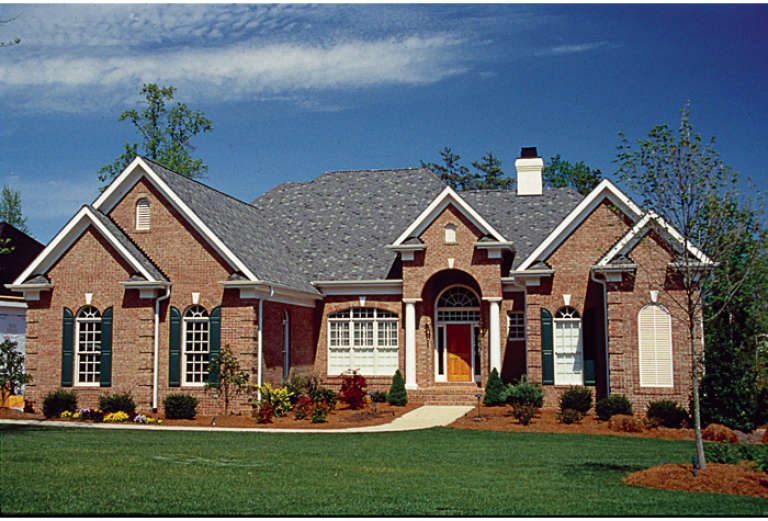
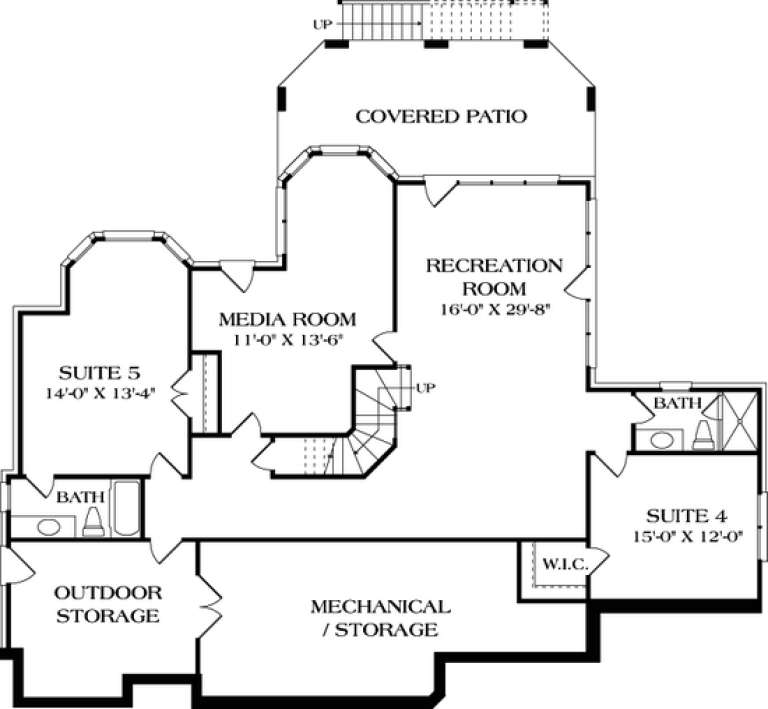
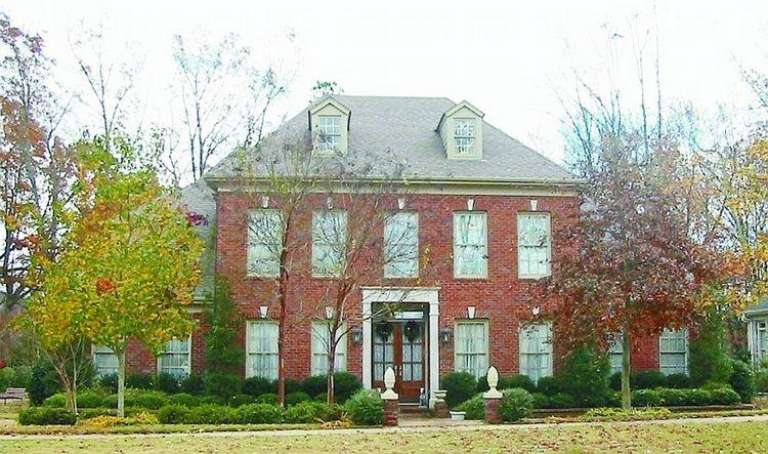
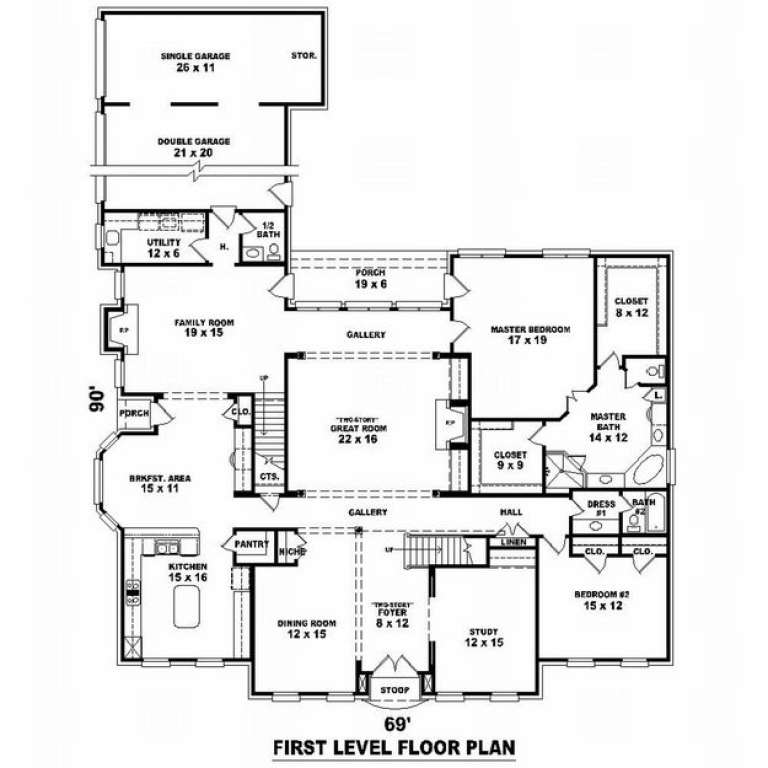
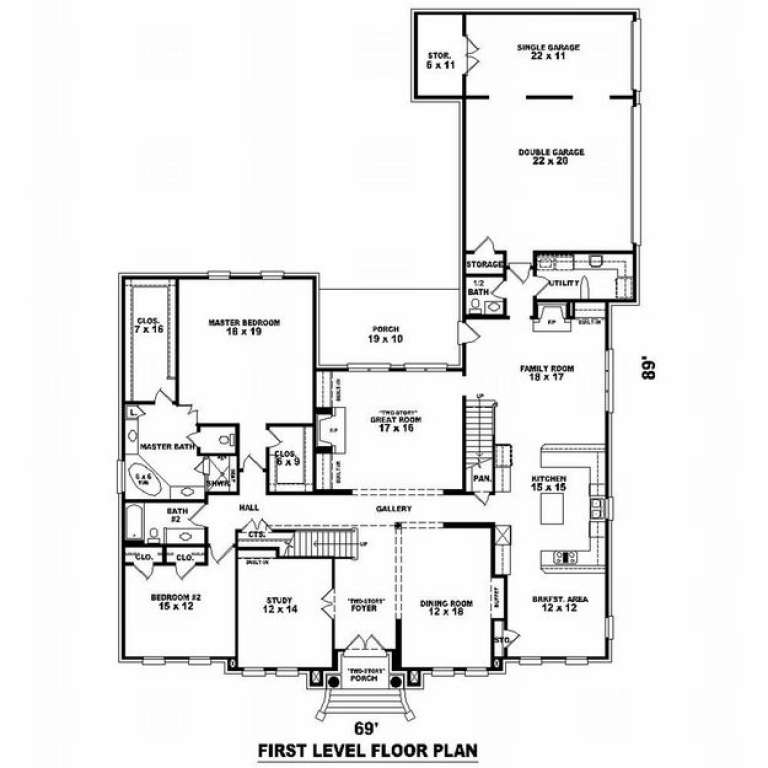
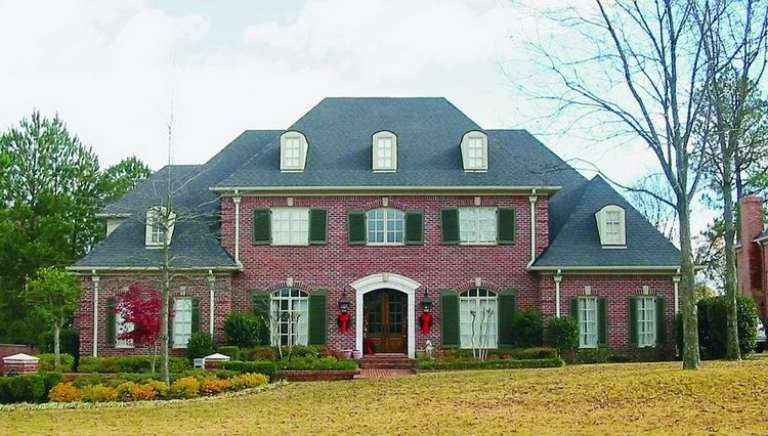
House Plan House Plan #12847 Front Photo

PLAN #3323-00378

Starting at

$1,950
Sq Ft 4,711
Beds 5
Baths 4
½ Baths 1
Cars 2
Stories 1
Width 64' 8"
Depth 78' 6"
House Plan House Plan #12711 Front Photo

PLAN #3323-00242

Starting at

$1,800
Sq Ft 4,227
Beds 5
Baths 4
½ Baths 1
Cars 2
Stories 2
Width 72' 8"
Depth 69' 1"
House Plan House Plan #12360 Front

PLAN #2559-00568

Starting at

$2,678
Sq Ft 4,768
Beds 4
Baths 4
½ Baths 1
Cars 3
Stories 1
Width 77'
Depth 69'
House Plan House Plan #12370 Front Elevation

PLAN #2559-00578

Starting at

$2,660
Sq Ft 4,525
Beds 3
Baths 2
½ Baths 1
Cars 2
Stories 2
Width 100'
Depth 72'
House Plan House Plan #12377 Front Elevation

PLAN #2559-00585

Starting at

$2,721
Sq Ft 4,716
Beds 5
Baths 3
½ Baths 1
Cars 4
Stories 3
Width 64'
Depth 72'
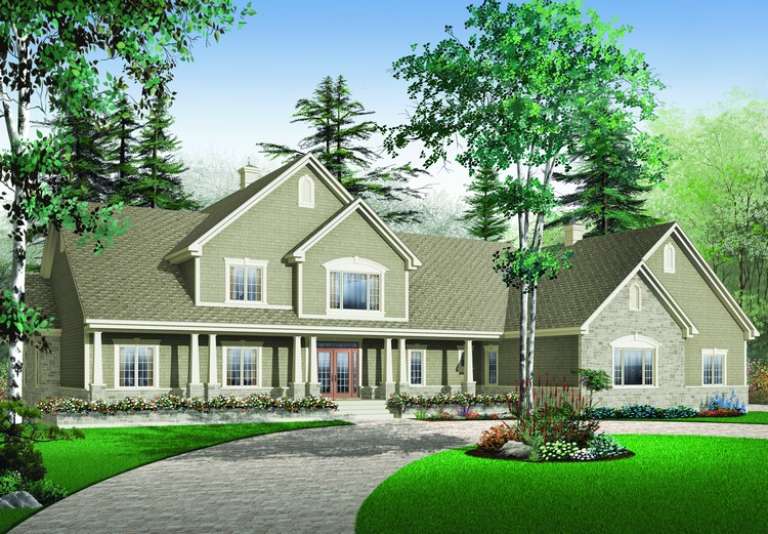
House Plan House Plan #11038 Front Elevation

PLAN #034-00786

Starting at

$2,705
Sq Ft 4,459
Beds 5
Baths 4
½ Baths 0
Cars 3
Stories 2
Width 95' 4"
Depth 75'
House Plan House Plan #10863 Front Photo

PLAN #053-02558

Starting at

$1,960
Sq Ft 4,728
Beds 4
Baths 4
½ Baths 0
Cars 3
Stories 2
Width 71'
Depth 94'
House Plan House Plan #10066 Front Photo

PLAN #053-02195

Starting at

$1,960
Sq Ft 4,682
Beds 5
Baths 4
½ Baths 0
Cars 3
Stories 2
Width 69'
Depth 90'
House Plan House Plan #10034 Front Photo

PLAN #053-02163

Starting at

$1,960
Sq Ft 4,837
Beds 6
Baths 4
½ Baths 0
Cars 3
Stories 2
Width 75'
Depth 90'
House Plan House Plan #10010 Front Photo

PLAN #053-02139

Starting at

$1,847
Sq Ft 4,369
Beds 4
Baths 4
½ Baths 0
Cars 3
Stories 2
Width 71'
Depth 90'
House Plan House Plan #10011 Front Photo

PLAN #053-02140

Starting at

$1,847
Sq Ft 4,475
Beds 5
Baths 4
½ Baths 0
Cars 3
Stories 2
Width 69'
Depth 90'
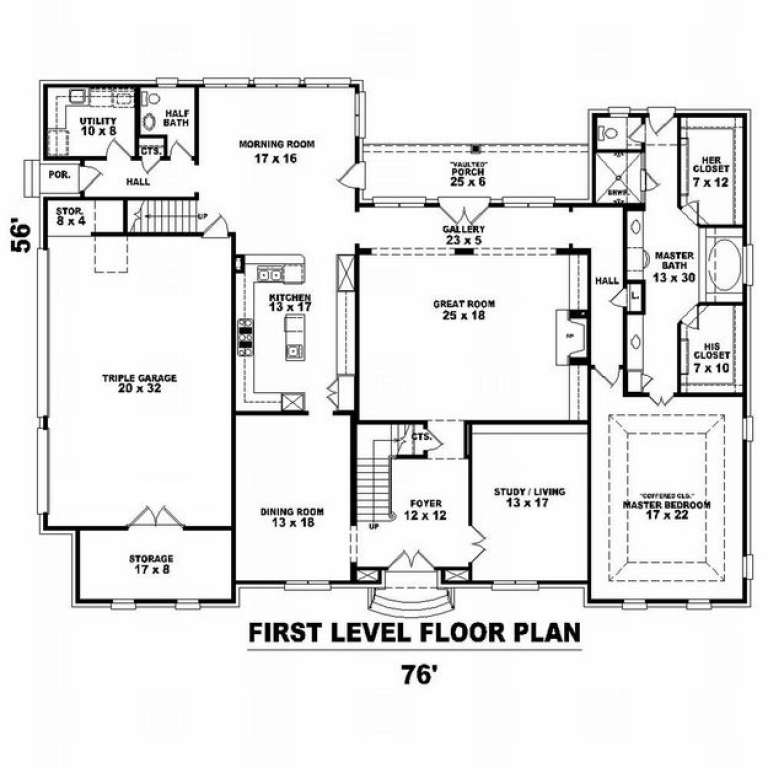
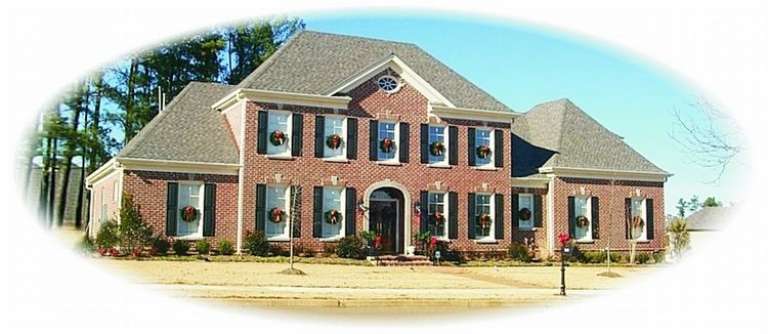
House Plan House Plan #9976 Front Photo

PLAN #053-02105

Starting at

$1,960
Sq Ft 4,777
Beds 4
Baths 3
½ Baths 1
Cars 3
Stories 2
Width 77'
Depth 57'
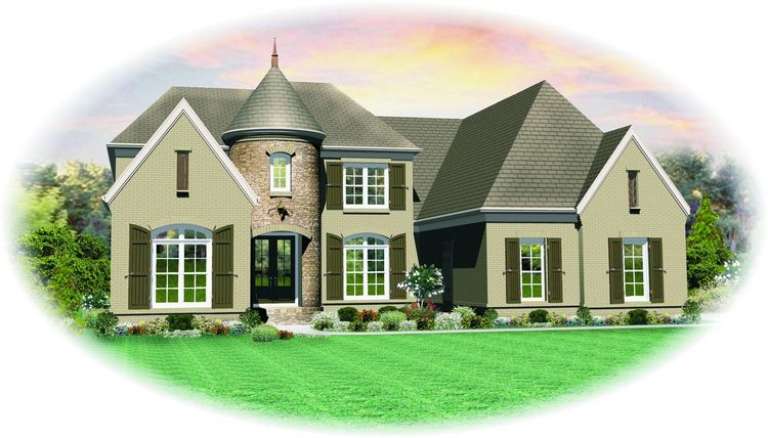
House Plan House Plan #9686 Front Photo

PLAN #053-01815

Starting at

$1,847
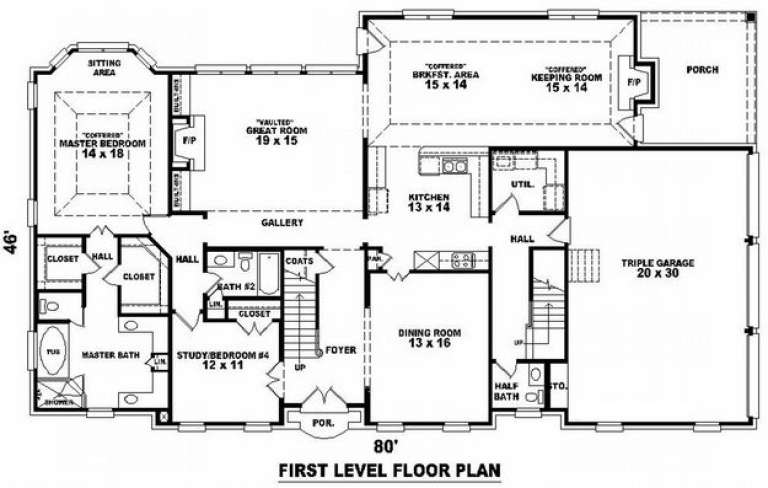
Sq Ft 4,106
Beds 3
Baths 3
½ Baths 1
Cars 3
Stories 2
Width 80'
Depth 46'
House Plan House Plan #9226 Front Elevation

PLAN #053-01642

Starting at

$1,847
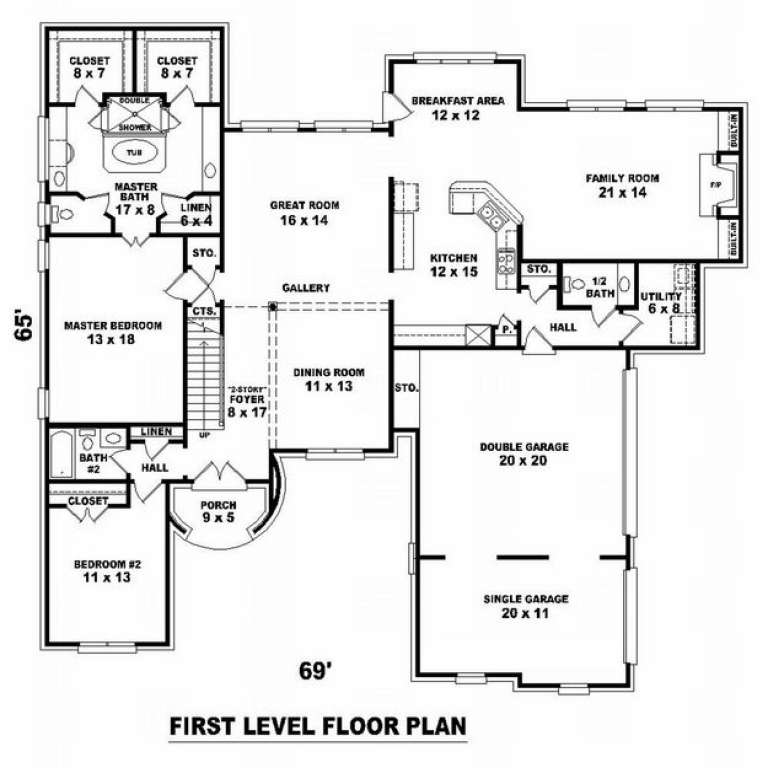
Sq Ft 4,327
Beds 6
Baths 4
½ Baths 0
Cars 3
Stories 2.5
Width 69'
Depth 65'
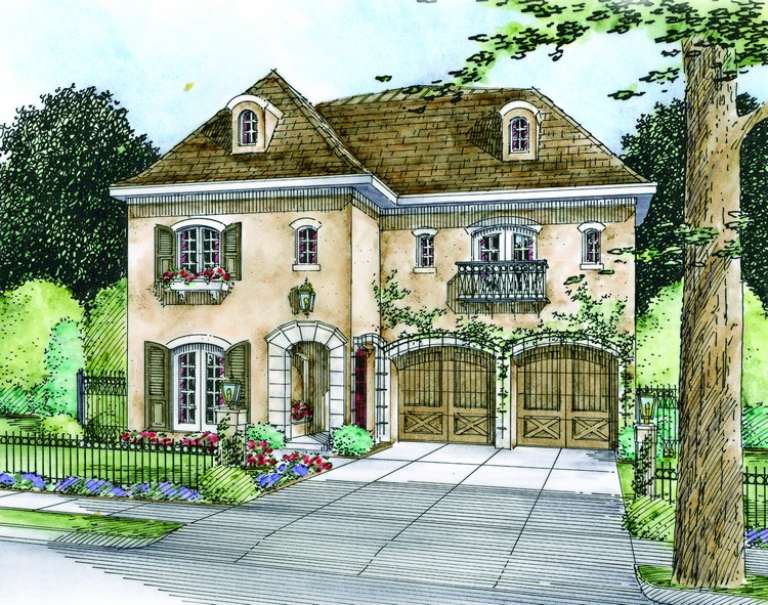
House Plan House Plan #7556 Front Elevation

PLAN #402-01090

Starting at

$2,890
Sq Ft 4,066
Beds 4
Baths 3
½ Baths 1
Cars 2
Stories 2
Width 40'
Depth 88' 8"
X
Shop Sign In
Favorites
Cart
Chat