1,687 Results

Sort By:  

1,687 RESULTS

SEARCH FILTERS

    Plan Type
    Square Feet
    Bedrooms
    Bathrooms
    Stories
    Garage (Vehicle Spaces)
    Architectural Styles

    Outdoor Living

    Bedroom Options
    Kitchen & Dining
    Laundry Location
    Additional Rooms

    Garage Type

    Garage Features
    Other Features
    Foundation Type

    Plan Width (FT)
    Plan Depth (FT)
    Plan Height (FT)
    Framing Type
    Media Filters
SEARCHING...






House Plan House Plan #12383 FRONT PHOTO DEFAULT

PLAN #2559-00591

Starting at

$2,815
Sq Ft 4,082
Beds 4
Baths 4
½ Baths 1
Cars 3
Stories 2
Width 72'
Depth 94'





House Plan House Plan #9959 Front Elevation

PLAN #053-02088

Starting at

$1,847
Sq Ft 4,363
Beds 5
Baths 4
½ Baths 0
Cars 4
Stories 2
Width 102'
Depth 94'


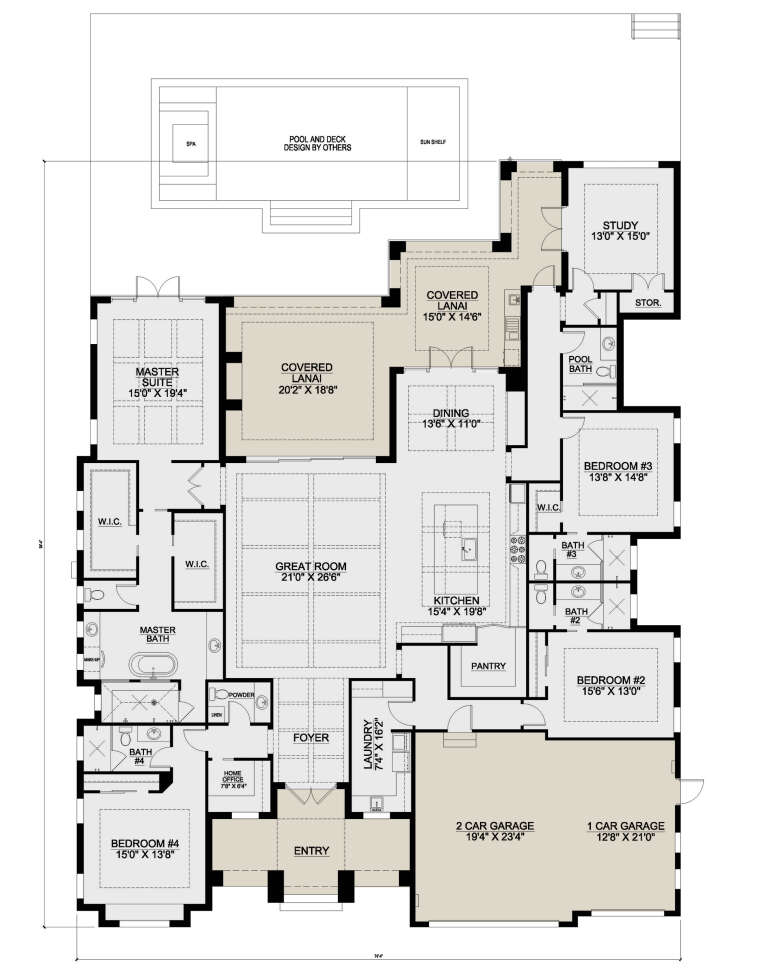

House Plan House Plan #6099 Front Elevation

PLAN #341-00225

Starting at

$2,600
Sq Ft 4,415
Beds 5
Baths 4
½ Baths 1
Cars 3
Stories 2
Width 68'
Depth 55'


House Plan House Plan #6096 Front Elevation

PLAN #341-00222

Starting at

$2,600
Sq Ft 4,375
Beds 5
Baths 3
½ Baths 1
Cars 3
Stories 2
Width 64'
Depth 50'
House Plan House Plan #3479 Front Elevation

PLAN #168-00060

Starting at

$1,600
Sq Ft 4,984
Beds 5-6
Baths 5
½ Baths 0
Cars 3
Stories 2
Width 75'
Depth 74'


House Plan House Plan #3275

PLAN #168-00030

Starting at

$1,600
Sq Ft 4,680
Beds 4
Baths 4
½ Baths 1
Cars 3
Stories 1
Width 108' 10"
Depth 108' 7"
House Plan House Plan #33020 Angled Front Elevation

PLAN #048-00310

Starting at

$1,995
Sq Ft 4,242
Beds 4
Baths 4
½ Baths 3
Cars 3
Stories 1.5
Width 95'
Depth 90'


House Plan House Plan #31525 Front Elevation

PLAN #5445-00538

Starting at

$1,570
Sq Ft 4,405
Beds 3-4
Baths 4
½ Baths 1
Cars 3
Stories 1.5
Width 91' 10"
Depth 78'
House Plan House Plan #30524 Front Elevation

PLAN #5445-00527

Starting at

$1,570
Sq Ft 4,279
Beds 4
Baths 4
½ Baths 1
Cars 3
Stories 2
Width 93' 6"
Depth 72' 6"
House Plan House Plan #30361 Front Elevation

PLAN #9300-00029

Starting at

$3,151
Sq Ft 4,010
Beds 3
Baths 4
½ Baths 0
Cars 3
Stories 1
Width 132' 7"
Depth 67' 6"
House Plan House Plan #30019 Front Elevation

PLAN #207-00128

Starting at

$3,755
Sq Ft 4,173
Beds 4
Baths 5
½ Baths 1
Cars 3
Stories 1
Width 74' 4"
Depth 94' 4"
House Plan House Plan #29336 Angled Front Elevation

PLAN #2865-00388

Starting at

$2,425
Sq Ft 4,776
Beds 5
Baths 4
½ Baths 2
Cars 3
Stories 1
Width 106' 1"
Depth 104' 2"
House Plan House Plan #28365 Front Elevation

PLAN #6422-00032

Starting at

$2,400
Sq Ft 4,070
Beds 4
Baths 3
½ Baths 1
Cars 3
Stories 1
Width 92' 2"
Depth 61' 10"
House Plan House Plan #27958 Front Elevation

PLAN #8318-00297

Starting at

$1,850
Sq Ft 4,231
Beds 3
Baths 4
½ Baths 1
Cars 4
Stories 1
Width 110' 11"
Depth 98' 2"
House Plan House Plan #27266 Front Elevation

PLAN #5995-00006

Starting at

$2,095
Sq Ft 4,096
Beds 4
Baths 4
½ Baths 1
Cars 3
Stories 1.5
Width 82'
Depth 99' 6"
House Plan House Plan #26532 Front Elevation

PLAN #5565-00153

Starting at

$4,883
Sq Ft 4,883
Beds 4
Baths 4
½ Baths 1
Cars 3
Stories 2
Width 76' 9"
Depth 98' 6"
House Plan House Plan #25065 Front Elevation

PLAN #033-00133

Starting at

$775
Sq Ft 4,430
Beds 5
Baths 5
½ Baths 0
Cars 2
Stories 2

Width 94' 9"
Depth 66'
House Plan House Plan #24726 Front Elevation

PLAN #5445-00429

Starting at

$1,570
Sq Ft 4,298
Beds 4
Baths 4
½ Baths 1
Cars 2
Stories 2
Width 83'
Depth 51'
X
Shop Sign In
Favorites
Cart
Chat