1,688 Results

Sort By:  

1,688 RESULTS

SEARCH FILTERS

    Plan Type
    Square Feet
    Bedrooms
    Bathrooms
    Stories
    Garage (Vehicle Spaces)
    Architectural Styles

    Outdoor Living

    Bedroom Options
    Kitchen & Dining
    Laundry Location
    Additional Rooms

    Garage Type

    Garage Features
    Other Features
    Foundation Type

    Plan Width (FT)
    Plan Depth (FT)
    Plan Height (FT)
    Framing Type
    Media Filters
SEARCHING...
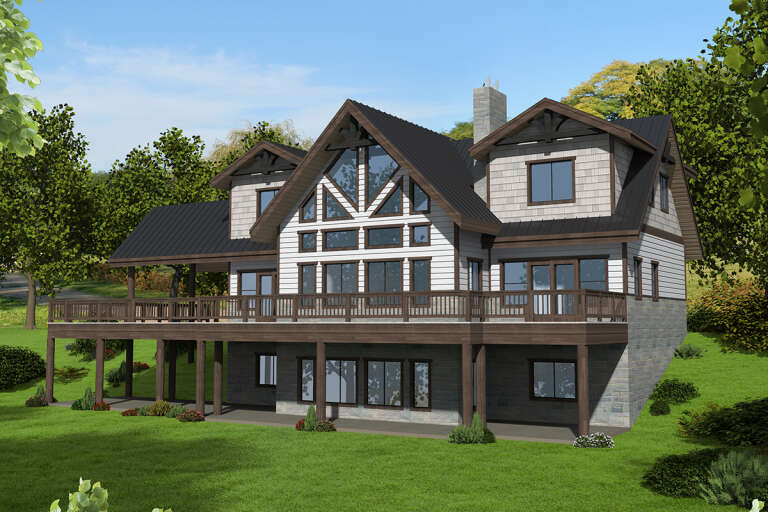
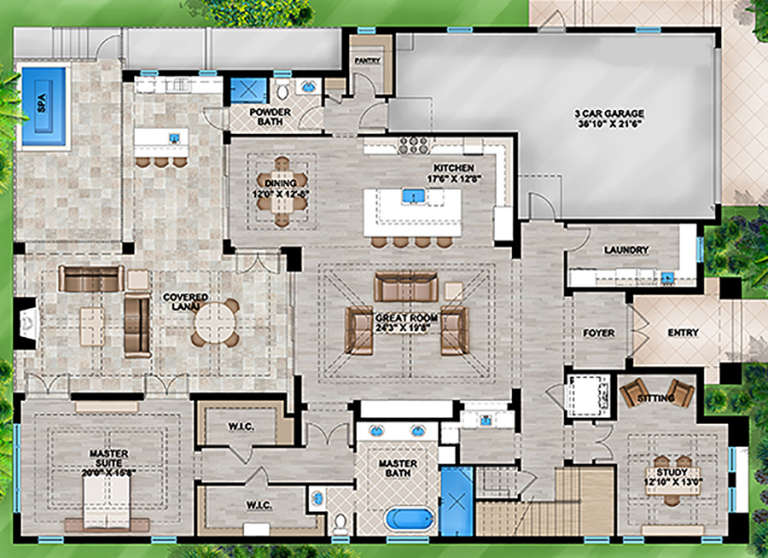
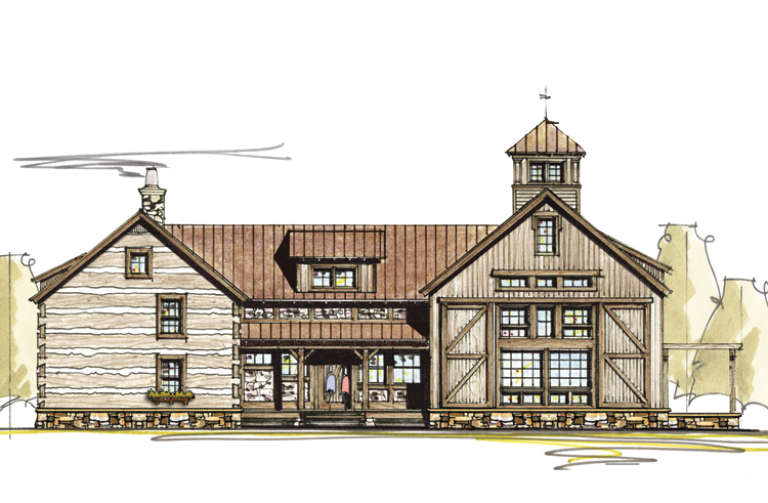
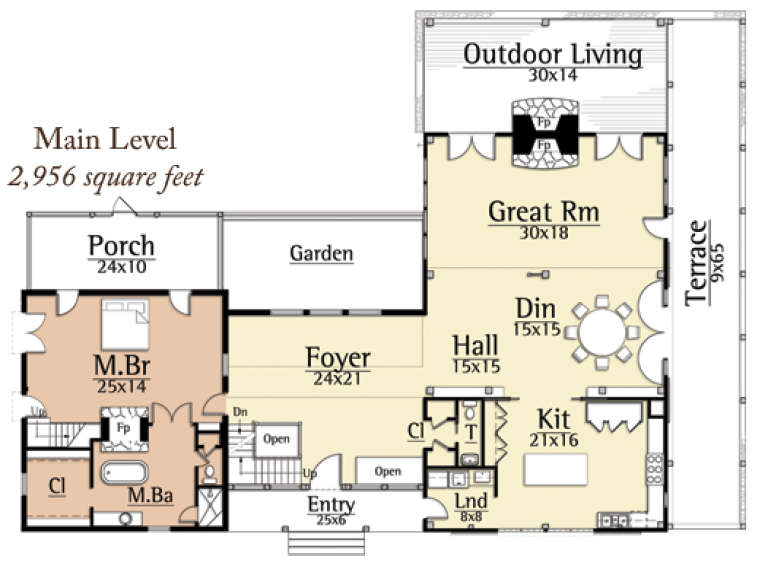
House Plan House Plan #28651 Angled Rear Elevation

PLAN #039-00713

Starting at

$2,525
Sq Ft 4,641
Beds 4
Baths 4
½ Baths 1
Cars 0
Stories 2
Width 76' 10"
Depth 52'
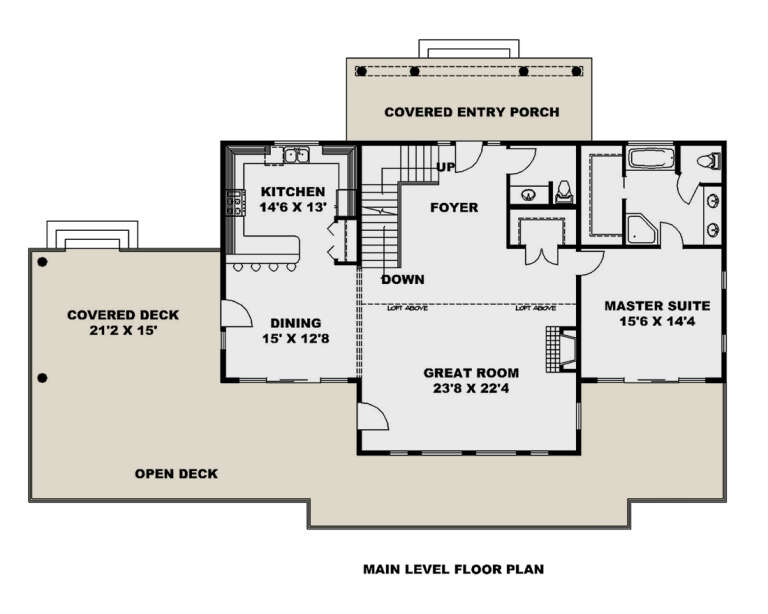
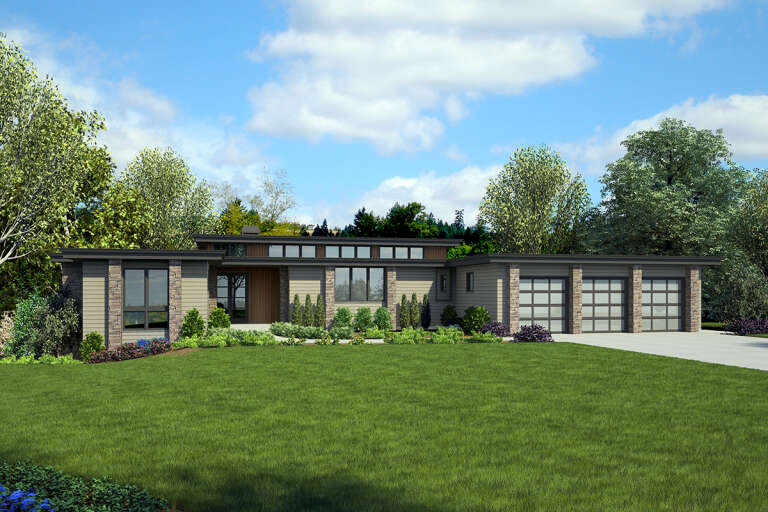
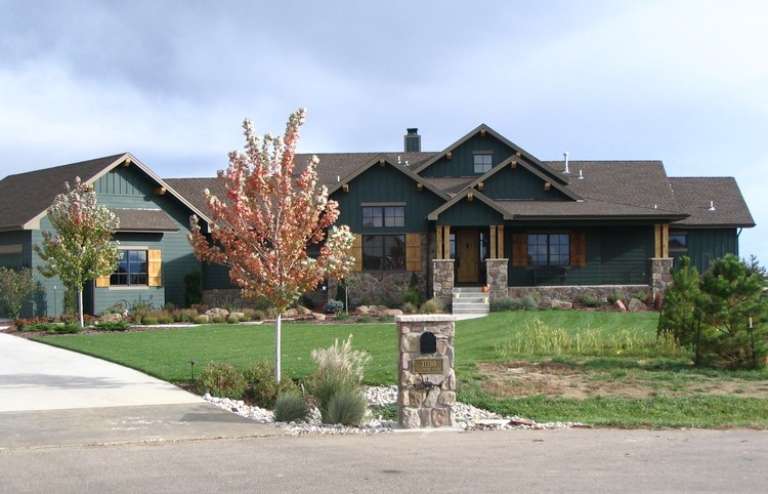
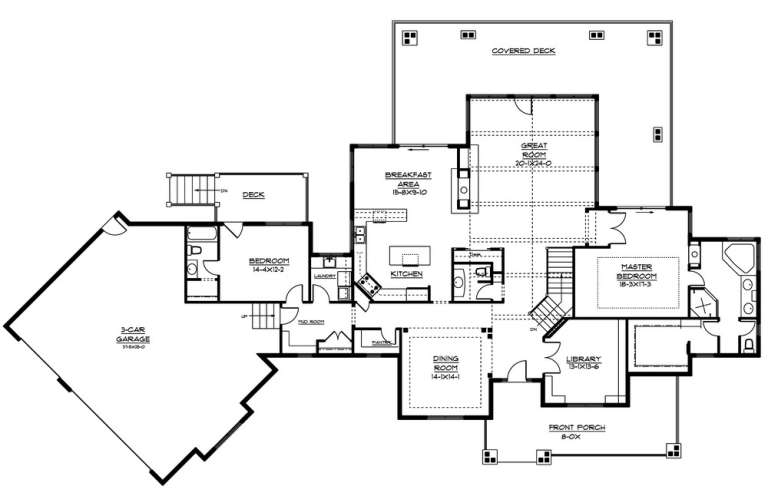
House Plan House Plan #26448 Front Elevation

PLAN #5565-00132

Starting at

$4,139
Sq Ft 4,139
Beds 4
Baths 4
½ Baths 1
Cars 4
Stories 1
Width 141' 6"
Depth 115' 4"
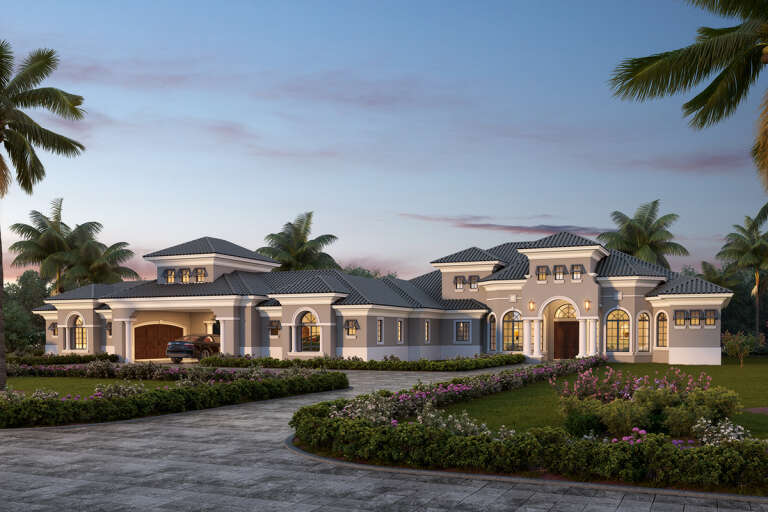
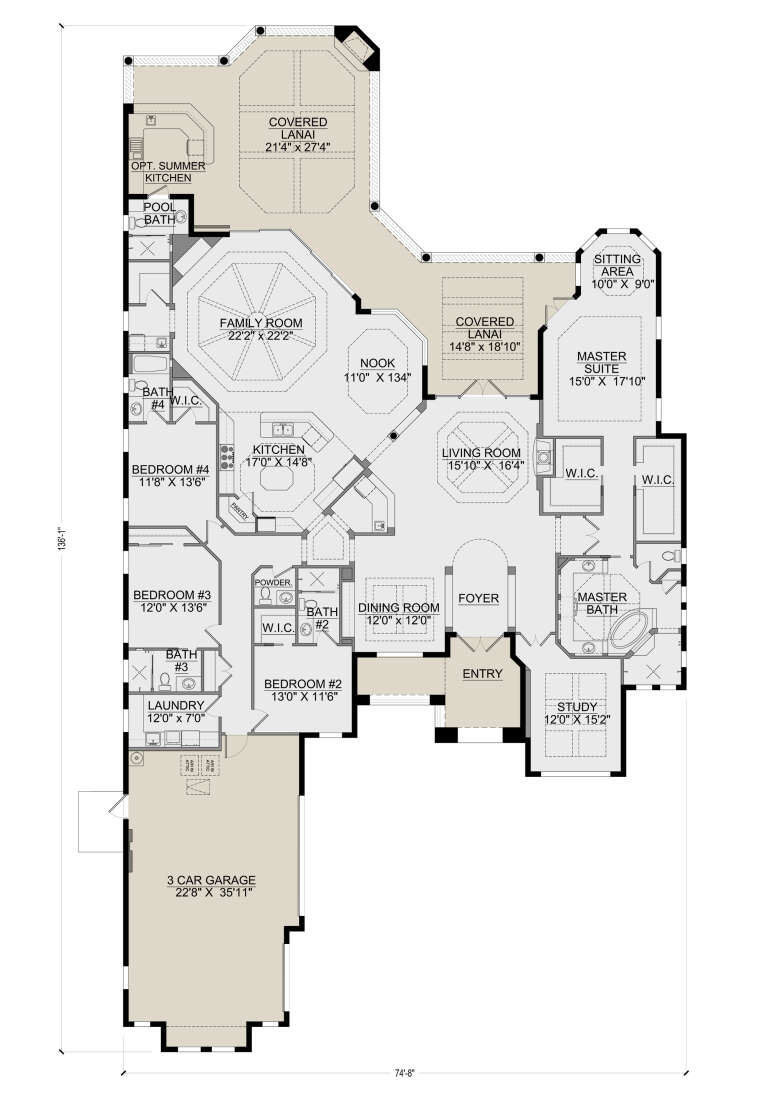
House Plan House Plan #26445 Front Elevation

PLAN #5565-00129

Starting at

$4,239
Sq Ft 4,239
Beds 4
Baths 5
½ Baths 1
Cars 3
Stories 1
Width 74' 8"
Depth 136' 1"
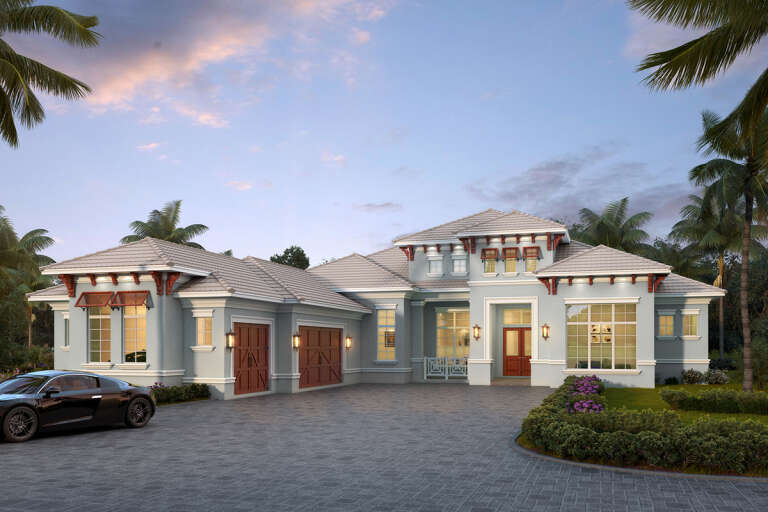
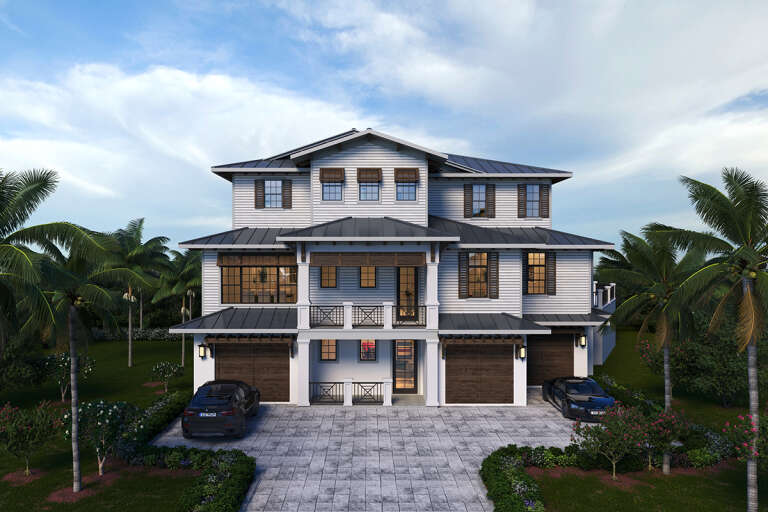
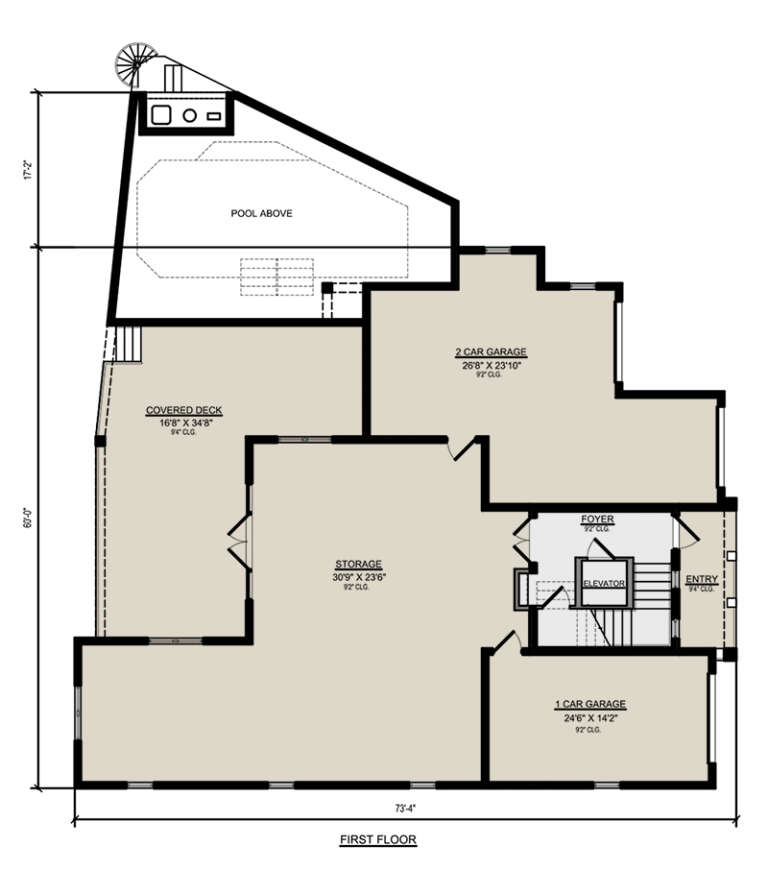
House Plan House Plan #25913 Front Elevation

PLAN #5565-00089

Starting at

$4,552
Sq Ft 4,552
Beds 3
Baths 3
½ Baths 1
Cars 3
Stories 3
Width 77' 2"
Depth 73' 4"
House Plan House Plan #24791 Front Elevation

PLAN #2559-00858

Starting at

$2,532
Sq Ft 4,317
Beds 4
Baths 4
½ Baths 1
Cars 3
Stories 1
Width 98' 6"
Depth 61' 6"
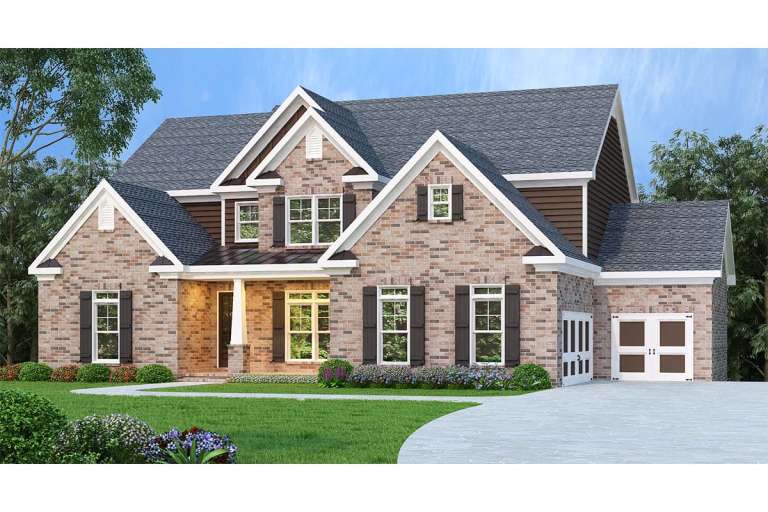
Traditional front elevation with brick and brown siding, gabled roof, covered porch, and dark shutters. House Plan # 009-00283 Digital Rendering by America's Best House Plans, Inc.
EXCLUSIVE

PLAN #009-00283

Starting at

$1,650
Sq Ft 4,030
Beds 4
Baths 4
½ Baths 1
Cars 3
Stories 2
Width 55'
Depth 67'
House Plan House Plan #20500 Front Elevation

PLAN #2559-00787

Starting at

$2,550
Sq Ft 4,142
Beds 3
Baths 3
½ Baths 1
Cars 3
Stories 2
Width 65' 6"
Depth 113' 2"
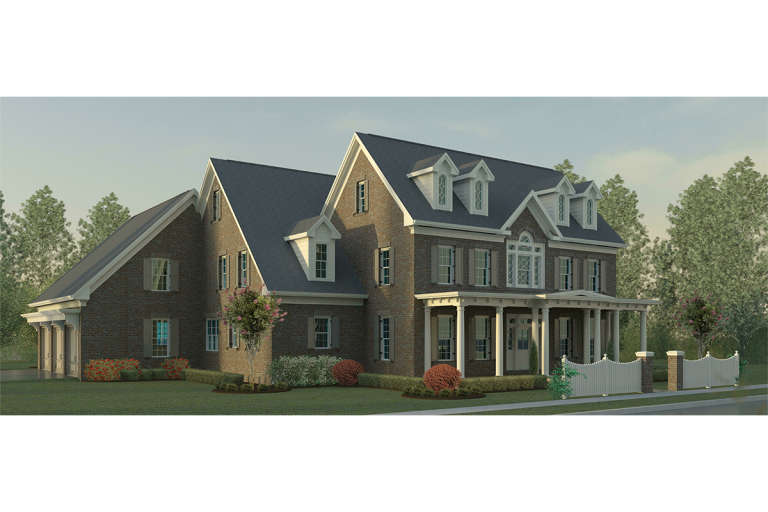
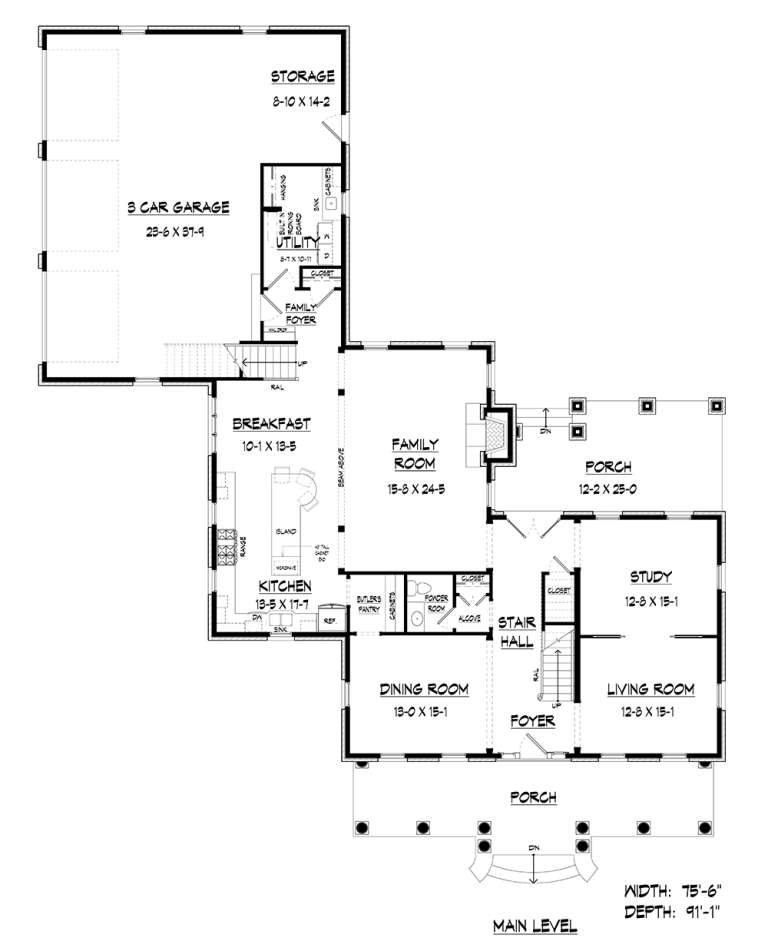
House Plan House Plan #20116 Front View

PLAN #6082-00143

Starting at

$2,295
Sq Ft 4,152
Beds 4-5
Baths 4
½ Baths 0
Cars 3
Stories 2
Width 75' 6"
Depth 91' 1"
House Plan House Plan #18635 Front Elevation

PLAN #207-00045

Starting at

$3,770
Sq Ft 4,189
Beds 4
Baths 4
½ Baths 0
Cars 3
Stories 2
Width 59' 6"
Depth 84' 8"
House Plan House Plan #17224 Front Elevation

PLAN #110-01042

Starting at

$2,250
Sq Ft 4,183
Beds 3
Baths 3
½ Baths 1
Cars 3
Stories 1
Width 144' 3"
Depth 104' 11"
House Plan House Plan #17167 Front Elevation

PLAN #3323-00636

Starting at

$1,950
Sq Ft 4,917
Beds 4
Baths 4
½ Baths 2
Cars 2
Stories 2
Width 56' 8"
Depth 82' 8"
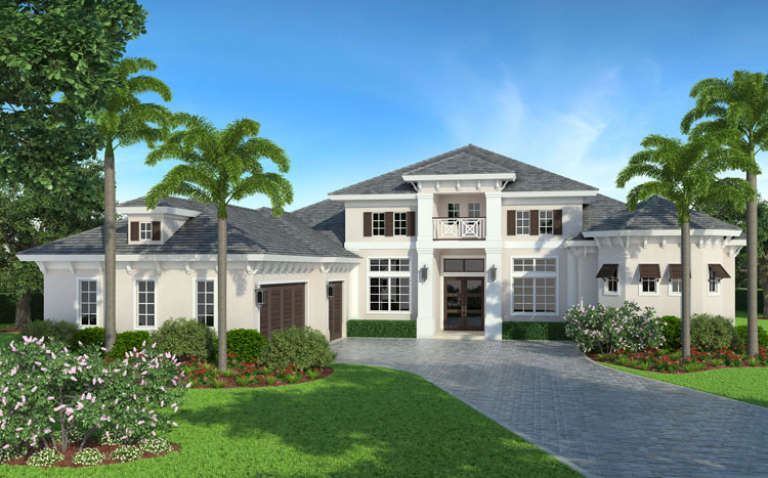
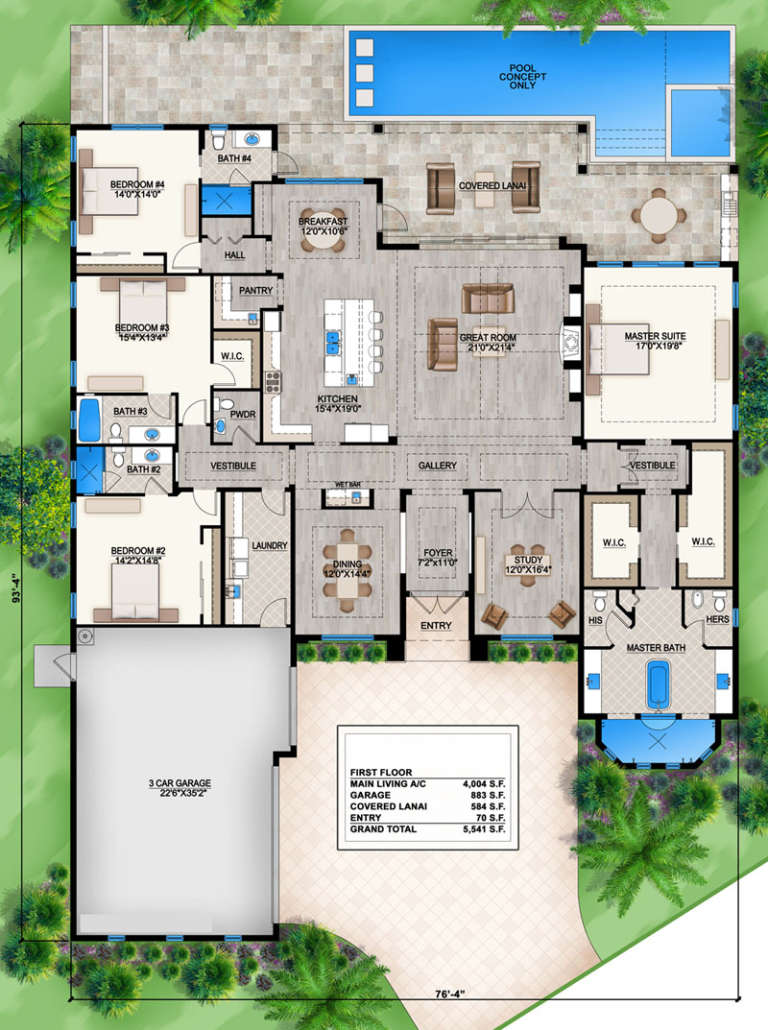
House Plan House Plan #16947 Front Elevation

PLAN #5565-00014

Starting at

$4,004
Sq Ft 4,004
Beds 4
Baths 4
½ Baths 1
Cars 3
Stories 1
Width 76' 4"
Depth 93' 4"
House Plan House Plan #16137 Front Elevation

PLAN #110-00976

Starting at

$2,850
Sq Ft 4,380
Beds 3
Baths 4
½ Baths 1
Cars 3
Stories 1.5
Width 140'
Depth 72' 10"
House Plan House Plan #15962

PLAN #1018-00142

Starting at

$1,800
Sq Ft 4,669
Beds 4
Baths 4
½ Baths 1
Cars 3
Stories 2
Width 101' 6"
Depth 58' 4"
House Plan House Plan #14954 Front Photo

PLAN #7922-00136

Starting at

$1,020
Sq Ft 4,092
Beds 4
Baths 4
½ Baths 2
Cars 2
Stories 2
Width 79' 6"
Depth 71' 4"
House Plan House Plan #14931 Front Elevation

PLAN #8504-00002

Starting at

$6,618
Sq Ft 4,011
Beds 3
Baths 2
½ Baths 1
Cars 2
Stories 2
Width 90'
Depth 64'
House Plan House Plan #14461 Front Photo

PLAN #5631-00038

Starting at

$3,400
Sq Ft 4,656
Beds 5
Baths 4
½ Baths 1
Cars 3
Stories 1
Width 121' 6"
Depth 74' 4"
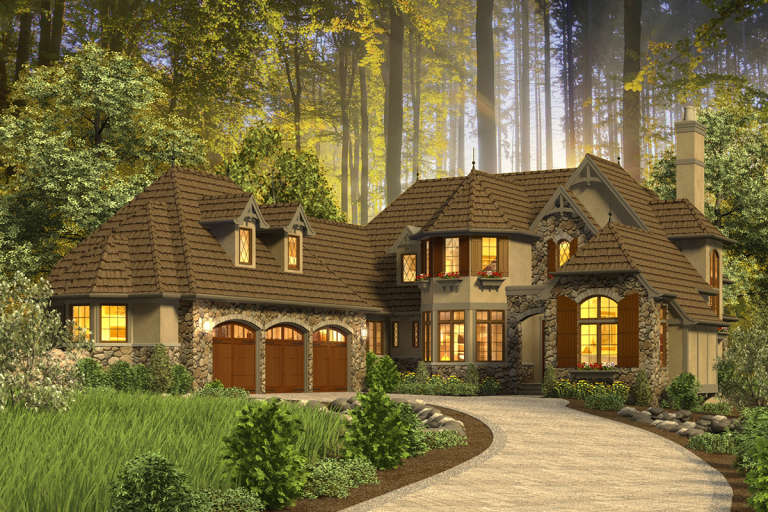
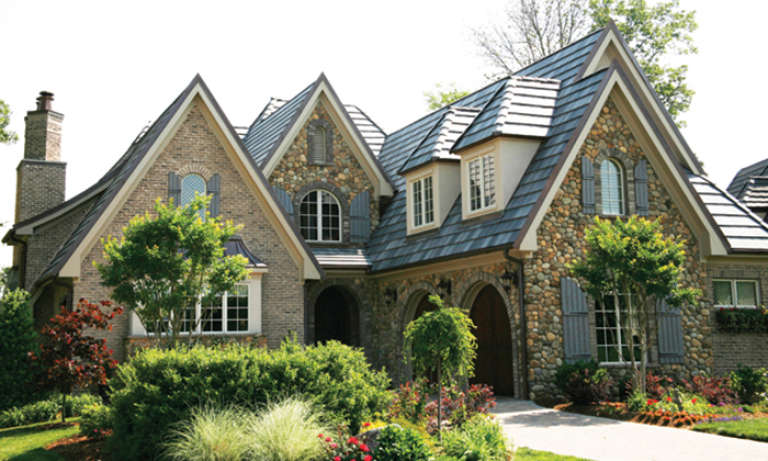
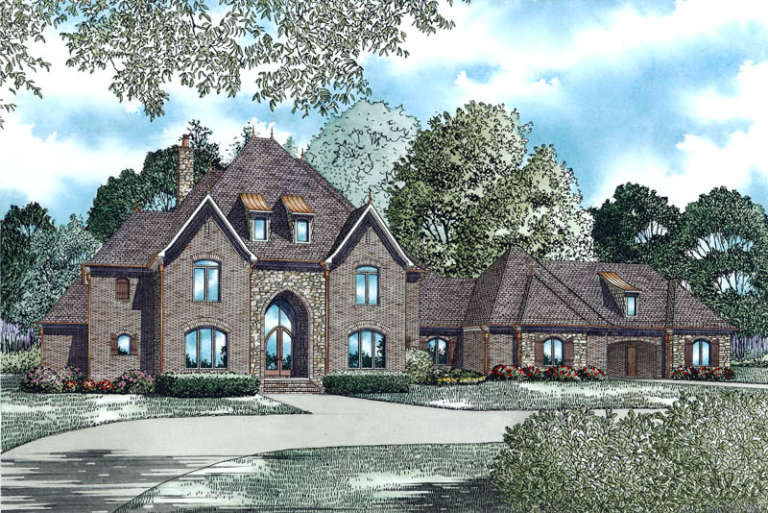
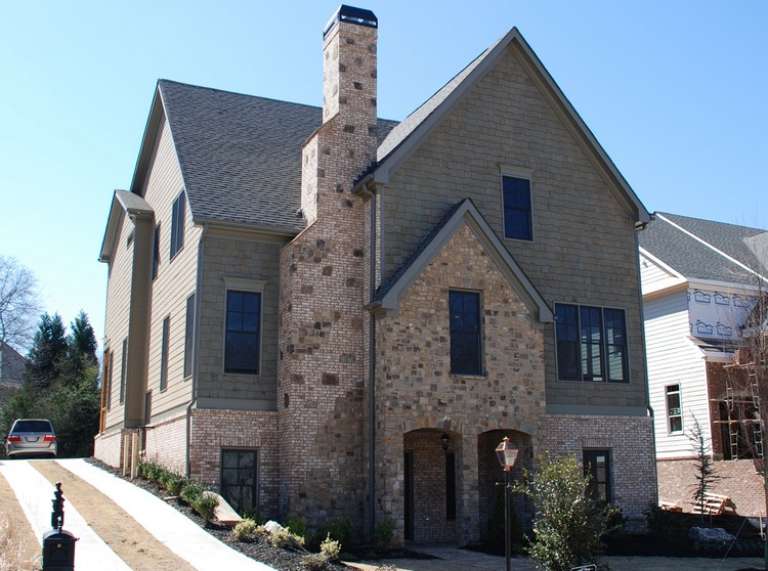
European front elevation with stone and brick facade, tall chimney, gabled roof, and dark window frames. House Plan # 009-00205 Digital Rendering by America's Best House Plans, Inc.
EXCLUSIVE

PLAN #009-00205

Starting at

$1,650
Sq Ft 4,407
Beds 5
Baths 5
½ Baths 0
Cars 3
Stories 3
Width 43' 6"
Depth 80' 6"
X
Shop Sign In
Favorites
Cart
Chat