1,688 Results

Sort By:  

1,688 RESULTS

SEARCH FILTERS

    Plan Type
    Square Feet
    Bedrooms
    Bathrooms
    Stories
    Garage (Vehicle Spaces)
    Architectural Styles

    Outdoor Living

    Bedroom Options
    Kitchen & Dining
    Laundry Location
    Additional Rooms

    Garage Type

    Garage Features
    Other Features
    Foundation Type

    Plan Width (FT)
    Plan Depth (FT)
    Plan Height (FT)
    Framing Type
    Media Filters
SEARCHING...
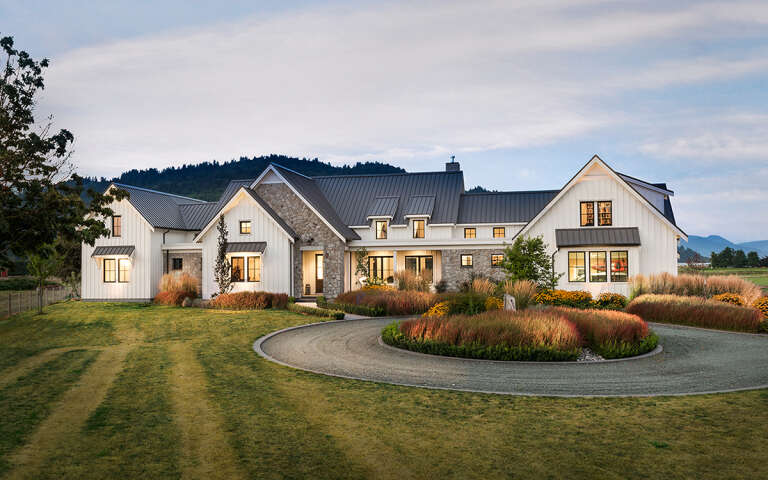
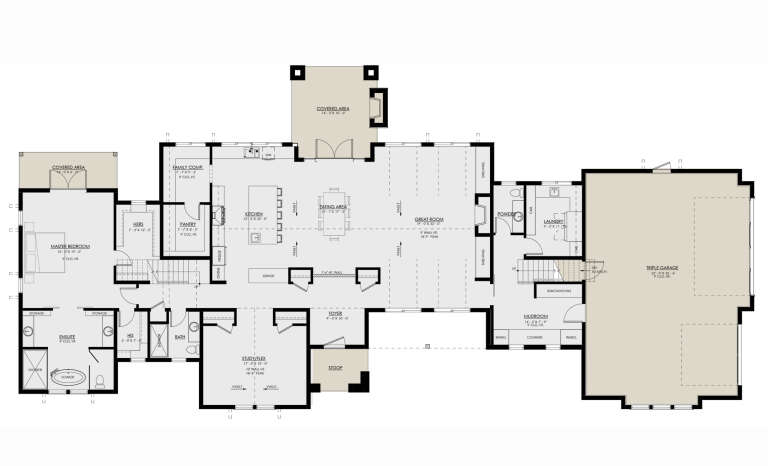
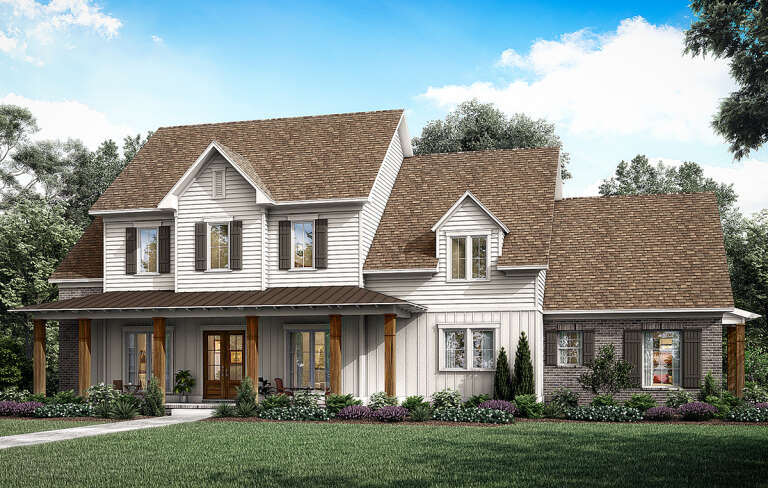
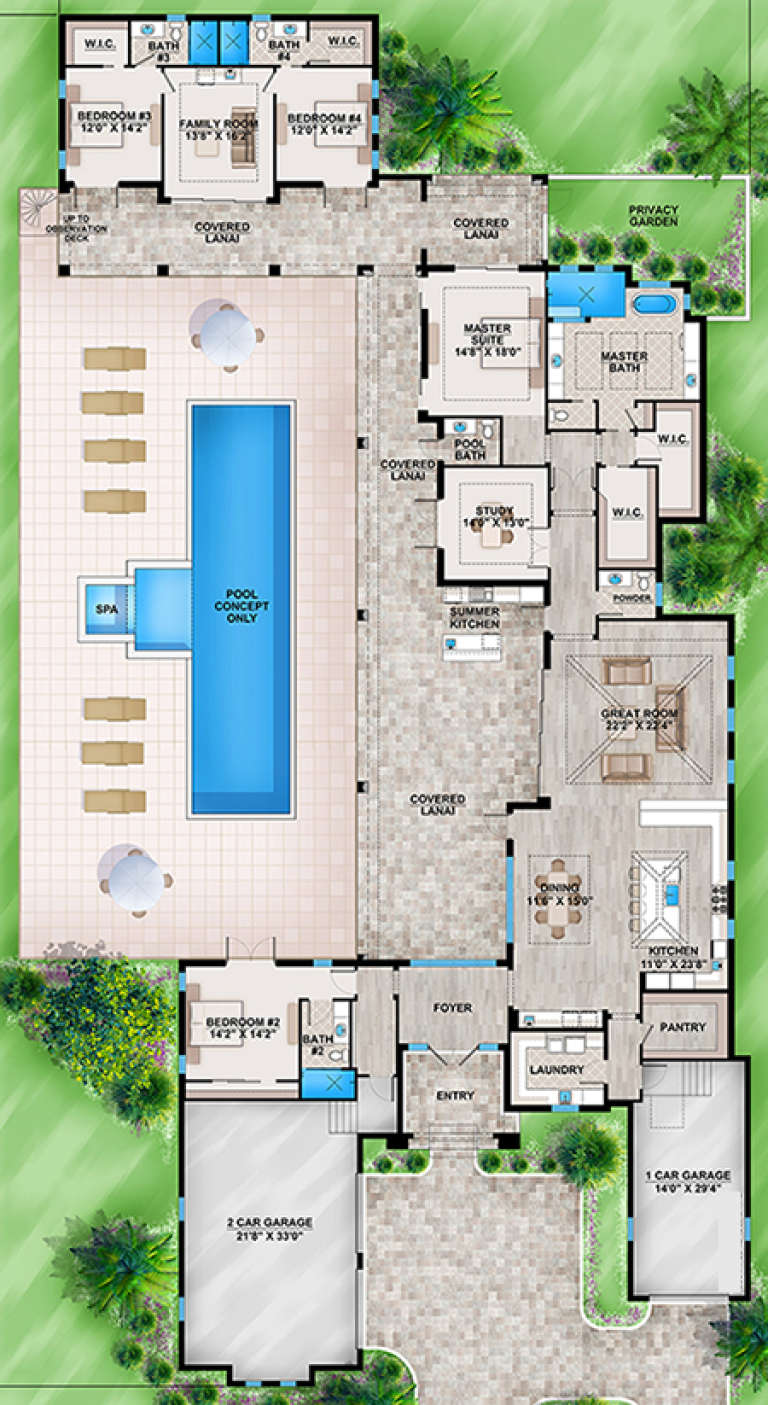
House Plan House Plan #32073 Front Elevation at Dusk

PLAN #7983-00122

Starting at

$2,330
Sq Ft 4,241
Beds 4
Baths 4
½ Baths 1
Cars 3
Stories 1.5
Width 128' 6"
Depth 71' 3"
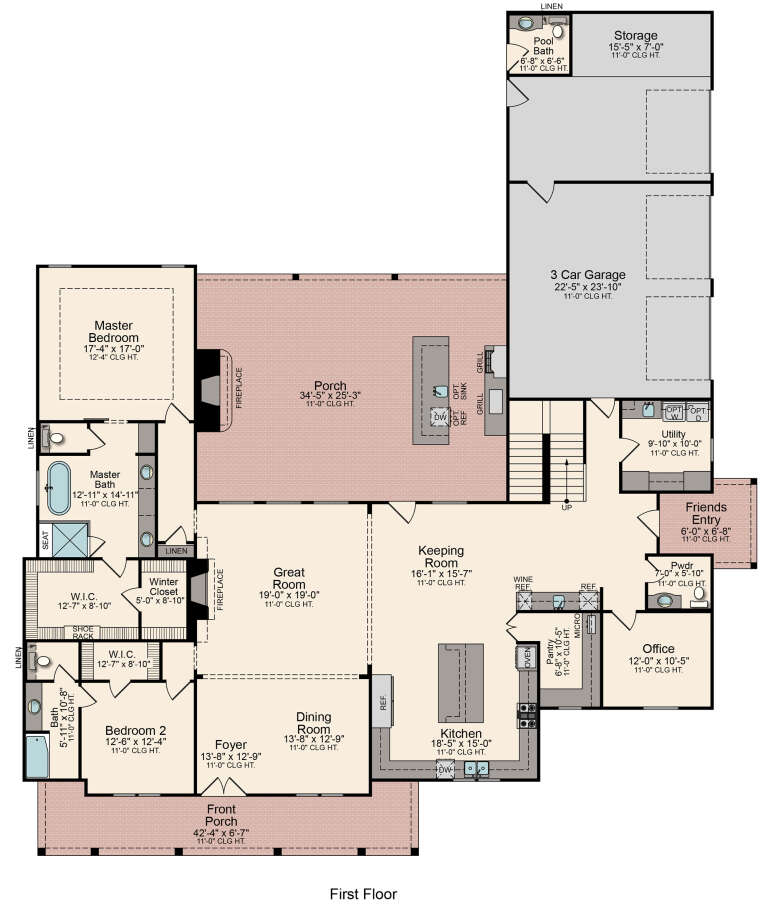
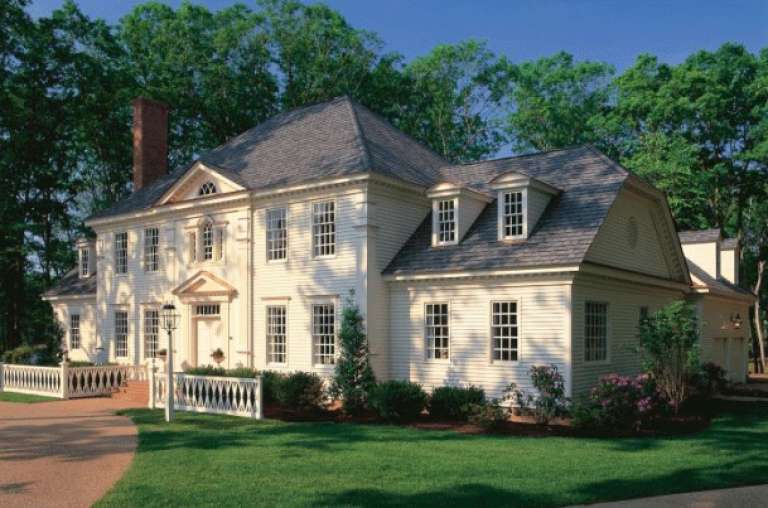
House Plan House Plan #30609 Angled Front Elevation

PLAN #8937-00024

Starting at

$2,995
Sq Ft 4,273
Beds 3
Baths 3
½ Baths 1
Cars 3
Stories 1.5
Width 120'
Depth 55' 10"
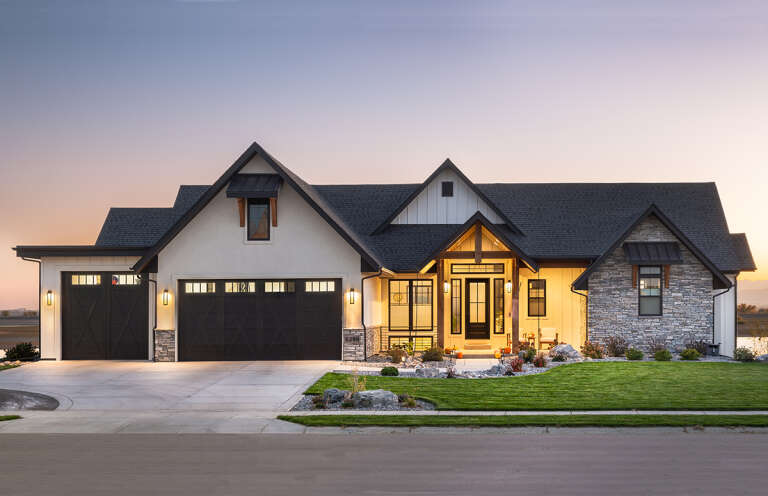
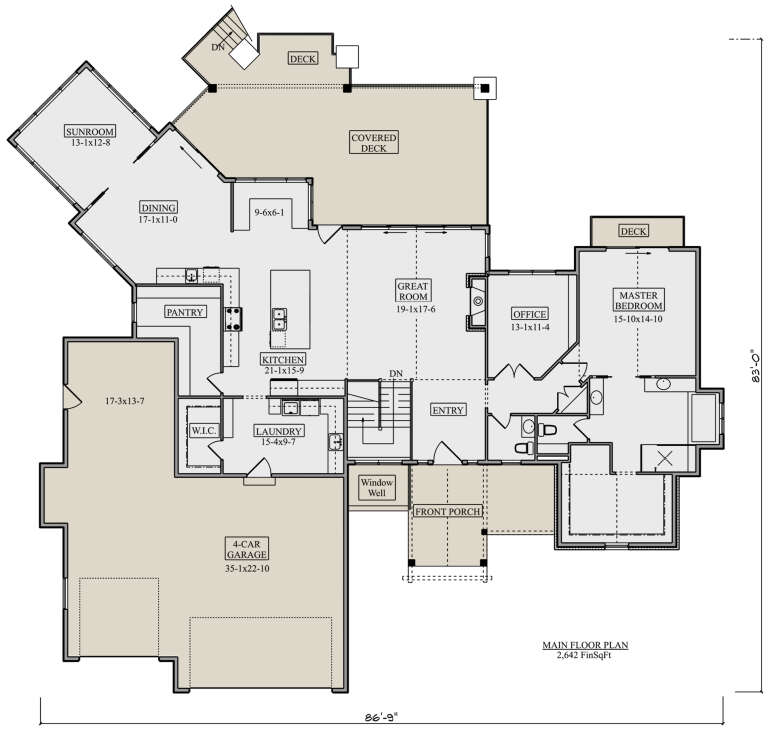
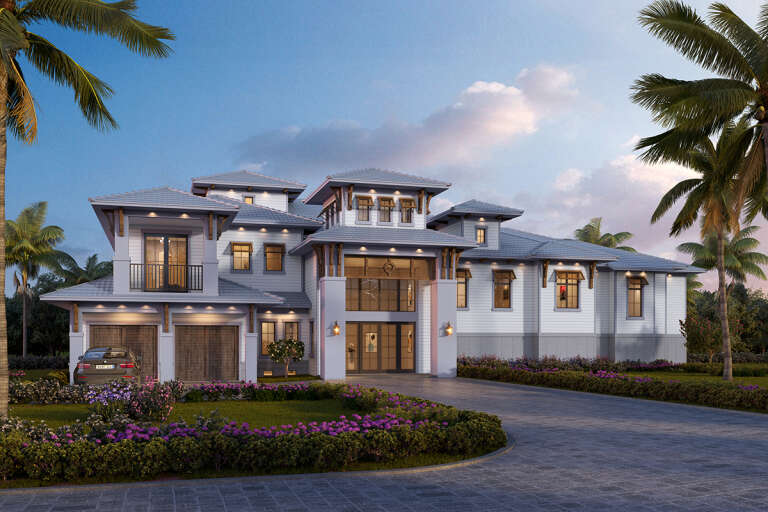
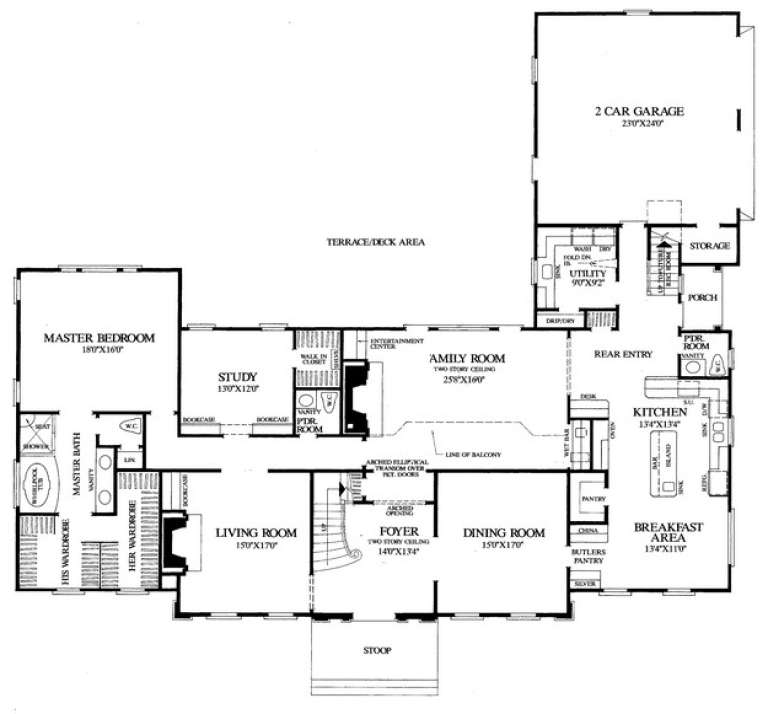
House Plan House Plan #29731 Front Elevation at Dusk

PLAN #5631-00228

Starting at

$3,400
Sq Ft 4,848
Beds 4
Baths 3
½ Baths 2
Cars 4
Stories 1
Width 86' 9"
Depth 83'
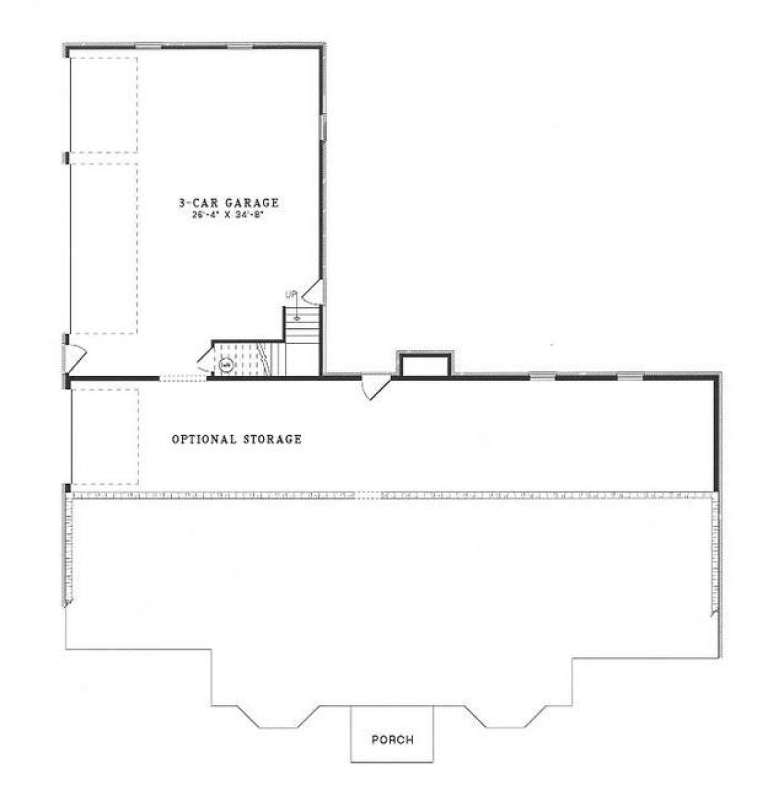
House Plan House Plan #27262 Front Elevation

PLAN #5995-00002

Starting at

$2,095
Sq Ft 4,472
Beds 5
Baths 4
½ Baths 3
Cars 3
Stories 2
Width 82' 6"
Depth 94' 10"
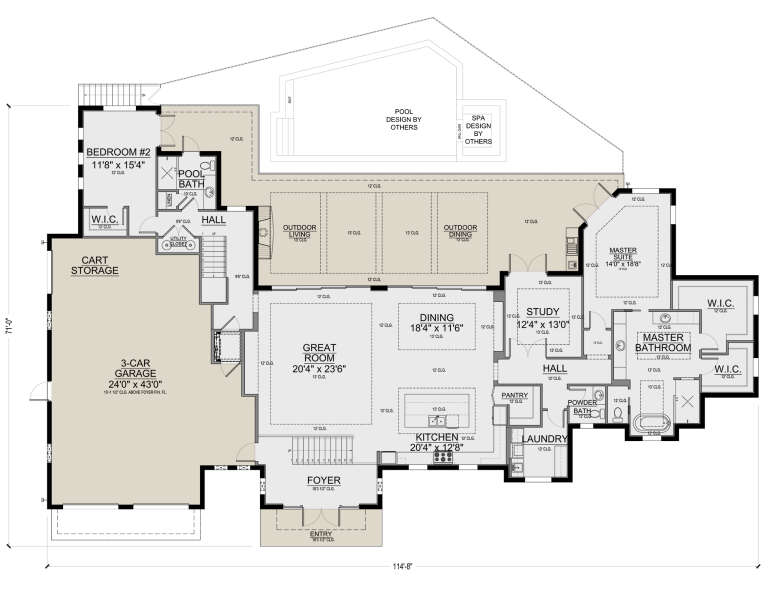
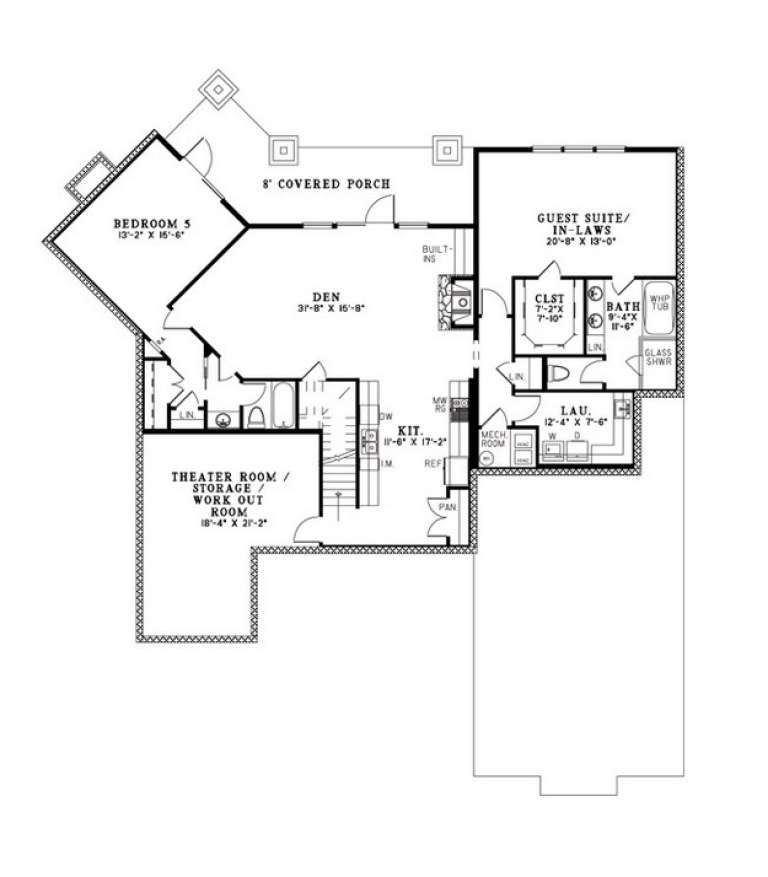
House Plan House Plan #26046 Front Elevation

PLAN #5565-00106

Starting at

$4,297
Sq Ft 4,297
Beds 4
Baths 4
½ Baths 1
Cars 3
Stories 2
Width 114' 8"
Depth 71'
House Plan House Plan #14868 Angled Front Elevation

PLAN #7922-00061

Starting at

$1,020
Sq Ft 4,258
Beds 5
Baths 4
½ Baths 3
Cars 2
Stories 2
Width 89' 6"
Depth 63'
House Plan House Plan #28802 Angled Front Elevation

PLAN #699-00363

Starting at

$2,495
Sq Ft 4,806
Beds 3
Baths 4
½ Baths 1
Cars 2
Stories 1
Width 74'
Depth 82' 7"
House Plan House Plan #26856 Front Elevation

PLAN #8318-00240

Starting at

$2,050
Sq Ft 4,474
Beds 5
Baths 5
½ Baths 1
Cars 3
Stories 2
Width 79' 10"
Depth 61' 4"
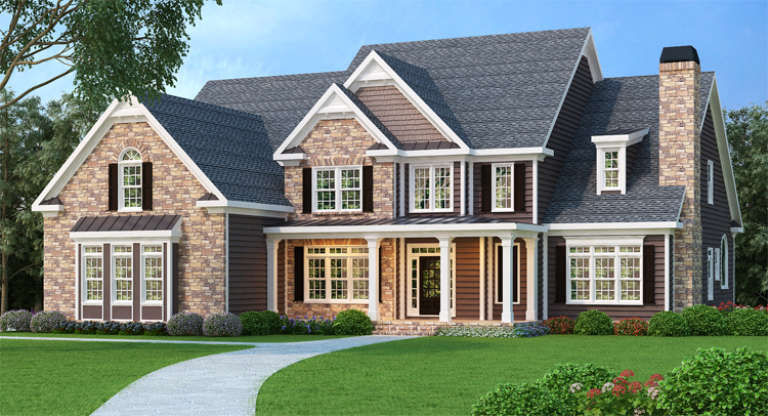
Southern front elevation with stone and brown siding, gabled roof, covered porch, and black shutters. House Plan # 009-00075 Digital Rendering by America's Best House Plans, Inc.
EXCLUSIVE

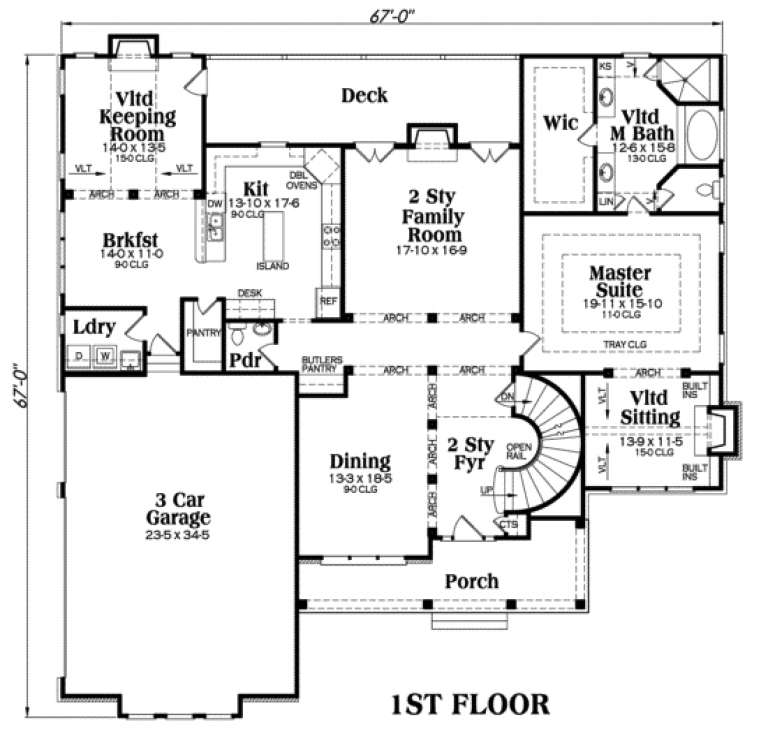
PLAN #009-00075

Starting at

$1,650
Sq Ft 4,083
Beds 5
Baths 4
½ Baths 1
Cars 3
Stories 2
Width 67'
Depth 67'
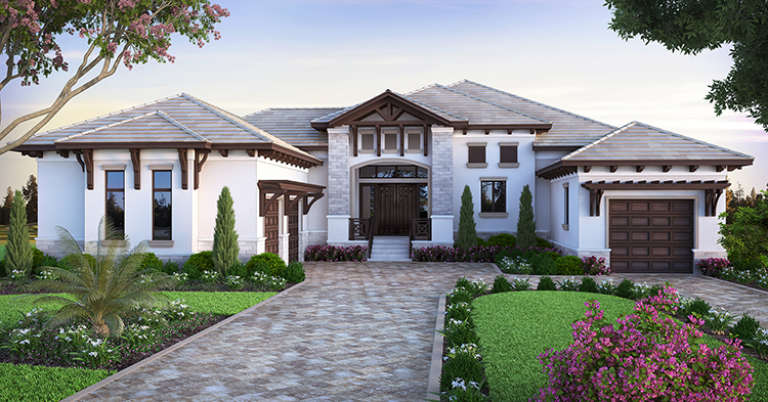
House Plan House Plan #33718 Front Elevation

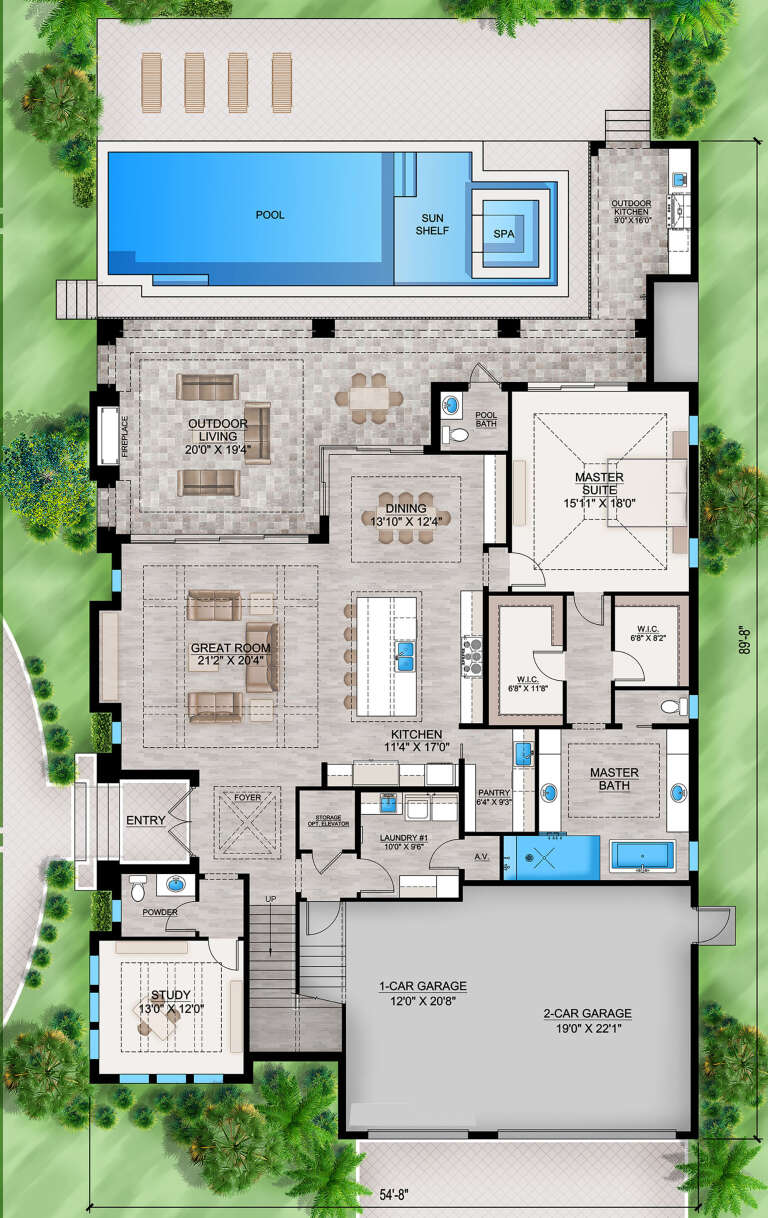
PLAN #207-00159

Starting at

$4,160
Sq Ft 4,618
Beds 5
Baths 5
½ Baths 2
Cars 3
Stories 2
Width 89' 8"
Depth 54' 8"
House Plan House Plan #25584 Front Elevation

PLAN #5565-00041

Starting at

$4,486
Sq Ft 4,486
Beds 4
Baths 4
½ Baths 1
Cars 3
Stories 1
Width 86' 6"
Depth 171' 6"
House Plan House Plan #15317 Front Photo

PLAN #7922-00212

Starting at

$1,020
Sq Ft 4,204
Beds 4
Baths 4
½ Baths 2
Cars 2
Stories 2
Width 83'
Depth 70' 4"
House Plan House Plan #4809 Angled Front Elevation

PLAN #110-00256

Starting at

$1,550
Sq Ft 4,155
Beds 5
Baths 3
½ Baths 1
Cars 3
Stories 2
Width 68' 8"
Depth 76'
House Plan House Plan #4364 Angled Front Elevation

PLAN #110-00188

Starting at

$2,050
Sq Ft 4,992
Beds 6
Baths 5
½ Baths 0
Cars 3
Stories 2.5
Width 67' 3"
Depth 75' 5"
House Plan House Plan #34136 Angled Front Elevation

PLAN #6422-00106

Starting at

$2,400
Sq Ft 4,091
Beds 4
Baths 3
½ Baths 1
Cars 3
Stories 2
Width 100'
Depth 64'
House Plan House Plan #33408 Angled Front Elevation

PLAN #8314-00035

Starting at

$4,656
Sq Ft 4,656
Beds 4
Baths 3
½ Baths 1
Cars 4
Stories 2
Width 125' 11"
Depth 67' 4"
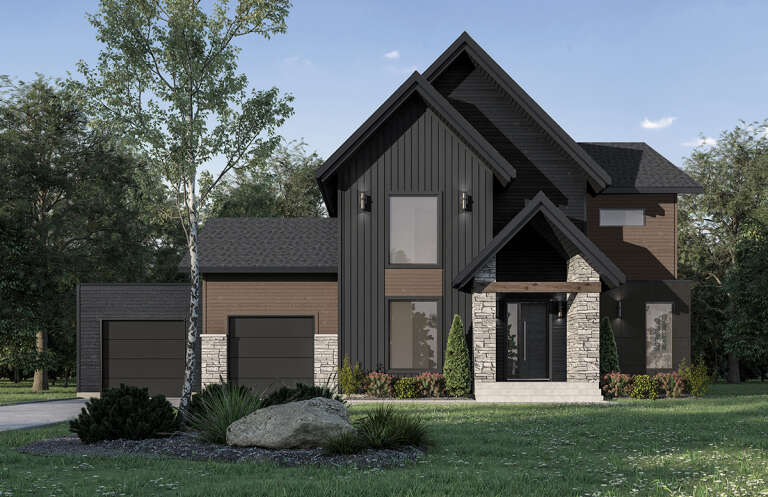
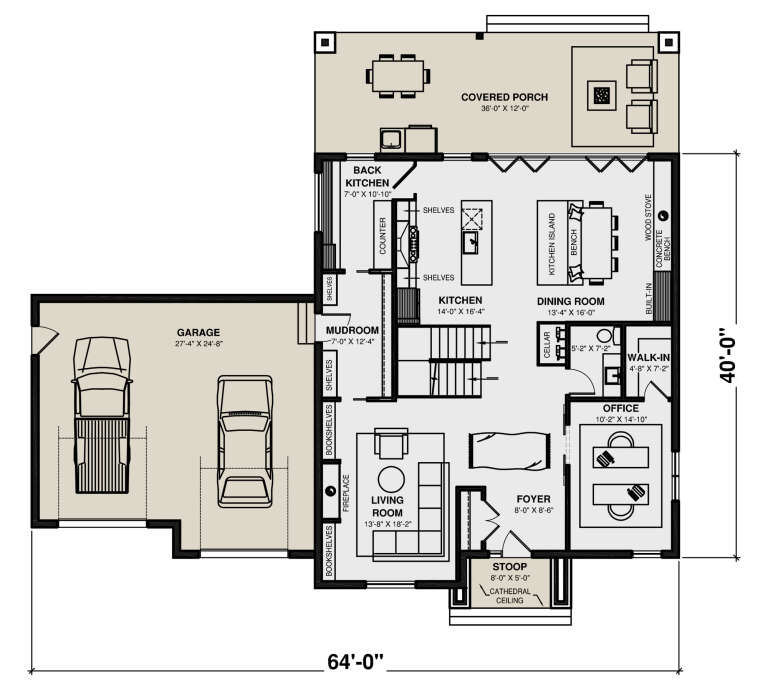
House Plan House Plan #30275 Front Elevation

PLAN #034-01310

Starting at

$2,705
Sq Ft 4,270
Beds 5
Baths 3
½ Baths 1
Cars 2
Stories 2
Width 64'
Depth 40'
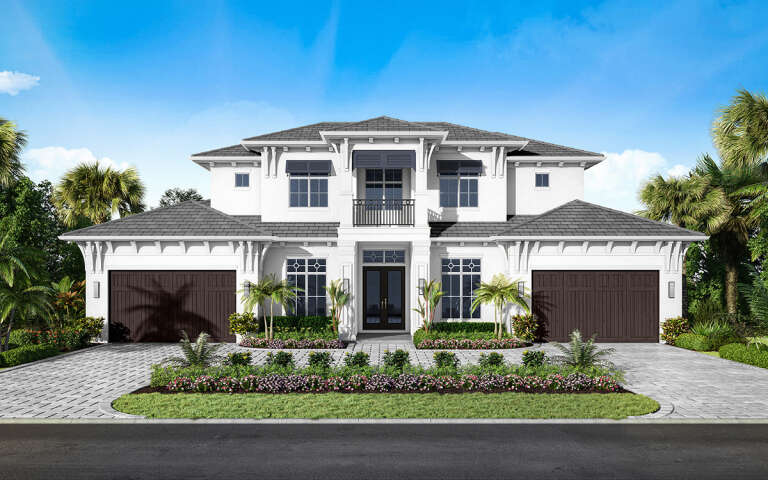
House Plan House Plan #29882 Front Elevation

PLAN #207-00116

Starting at

$4,385
Sq Ft 4,868
Beds 5
Baths 6
½ Baths 0
Cars 4
Stories 2
Width 74'
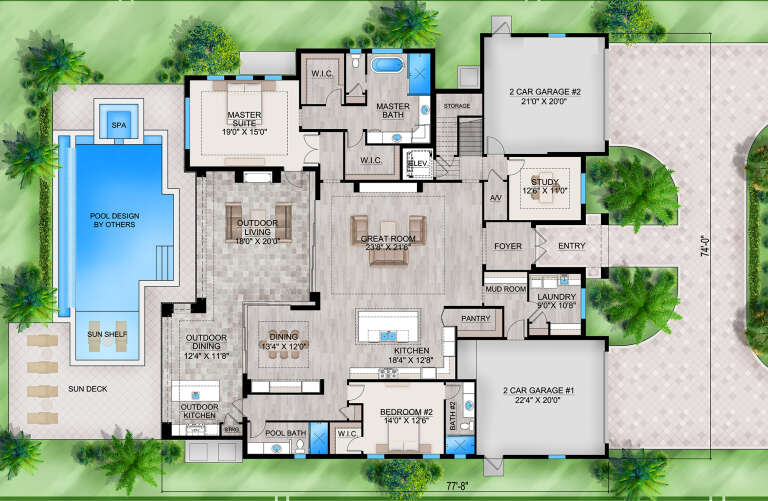
Depth 77' 8"
X
Shop Sign In
Favorites
Cart
Chat