1,628 Results

Sort By:  

1,628 RESULTS

SEARCH FILTERS

    Plan Type
    Square Feet
    Bedrooms
    Bathrooms
    Stories
    Garage (Vehicle Spaces)
    Architectural Styles

    Outdoor Living

    Bedroom Options
    Kitchen & Dining
    Laundry Location
    Additional Rooms

    Garage Type

    Garage Features
    Other Features
    Foundation Type

    Plan Width
    Plan Depth
    Framing Type
    Media Filters
SEARCHING...










House Plan House Plan #8604 Front Photo

PLAN #053-01124

Starting at

$1,603
Sq Ft 3,623
Beds 4
Baths 3
½ Baths 1
Cars 3
Stories 2
Width 59'
Depth 61'




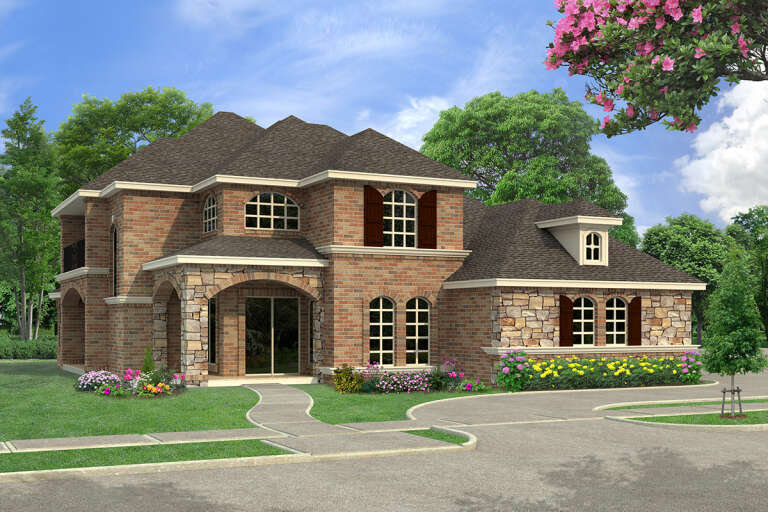
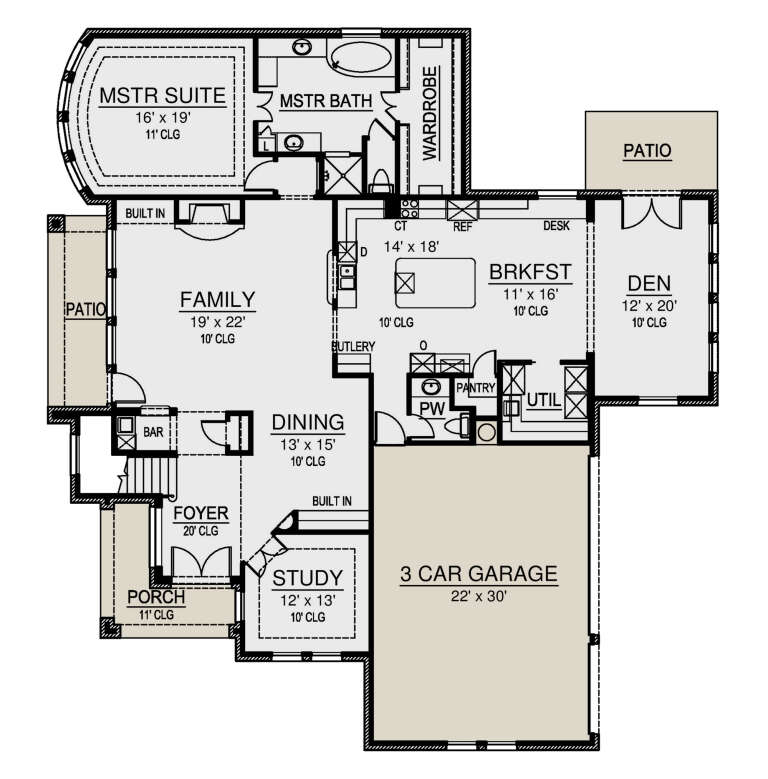

House Plan House Plan #8514 Front Photo

PLAN #053-01034

Starting at

$1,603
Sq Ft 3,700
Beds 4
Baths 3
½ Baths 1
Cars 3
Stories 2
Width 61'
Depth 63'





House Plan House Plan #7459 Front Photo

PLAN #053-00838

Starting at

$1,603
Sq Ft 3,591
Beds 4
Baths 3
½ Baths 1
Cars 3
Stories 2
Width 65'
Depth 49'




House Plan House Plan #6161 Front Elevation

PLAN #341-00287

Starting at

$2,400
Sq Ft 3,781
Beds 3
Baths 2
½ Baths 1
Cars 3
Stories 2
Width 65'
Depth 60'
House Plan House Plan #6080 Front Elevation

PLAN #341-00206

Starting at

$2,400
Sq Ft 3,780
Beds 5
Baths 3
½ Baths 1
Cars 3
Stories 2
Width 62'
Depth 44'
House Plan House Plan #6034 Front Elevation

PLAN #341-00160

Starting at

$2,400
Sq Ft 3,865
Beds 4
Baths 4
½ Baths 0
Cars 3
Stories 2
Width 54'
Depth 44'
House Plan House Plan #6029 Front Elevation

PLAN #341-00155

Starting at

$2,400
Sq Ft 3,686
Beds 5
Baths 2
½ Baths 1
Cars 3
Stories 2
Width 40'
Depth 59'
House Plan House Plan #6013 Front Elevation

PLAN #341-00139

Starting at

$2,400
Sq Ft 3,585
Beds 4
Baths 3
½ Baths 1
Cars 3
Stories 2
Width 52'
Depth 57'
House Plan House Plan #5822 Front Elevation

PLAN #110-00758

Starting at

$1,350
Sq Ft 3,596
Beds 4
Baths 4
½ Baths 0
Cars 3
Stories 1
Width 45'
Depth 84' 8"
House Plan House Plan #5633 Front Elevation

PLAN #963-00008

Starting at

$1,999
Sq Ft 3,749
Beds 5
Baths 3
½ Baths 1
Cars 4
Stories 2
Width 86'
Depth 66'
House Plan House Plan #4817 Front Elevation

PLAN #575-00039

Starting at

$3,325
Sq Ft 3,694
Beds 4
Baths 4
½ Baths 1
Cars 2
Stories 1.5
Width 77' 8"
Depth 79' 2"
House Plan House Plan #4692 Front Elevation

PLAN #575-00021

Starting at

$3,275
Sq Ft 3,643
Beds 4
Baths 4
½ Baths 0
Cars 2
Stories 1
Width 82' 6"
Depth 92' 6"
House Plan House Plan #2788 Angled Front Elevation

PLAN #110-00009

Starting at

$1,350
Sq Ft 3,730
Beds 3
Baths 2
½ Baths 1
Cars 2
Stories 1.5
Width 47'
Depth 94' 1"
House Plan House Plan #2017 Rear Elevation

PLAN #039-00556

Starting at

$2,085
Sq Ft 3,707
Beds 3
Baths 2
½ Baths 0
Cars 2
Stories 2
Width 52'
Depth 36'
House Plan House Plan #1964 Front Elevation

PLAN #039-00523

Starting at

$2,085
Sq Ft 3,717
Beds 3
Baths 2
½ Baths 1
Cars 0
Stories 2
Width 47'
Depth 35' 10"
House Plan House Plan #1952 Front Elevation

PLAN #039-00513

Starting at

$2,085
Sq Ft 3,686
Beds 3
Baths 2
½ Baths 1
Cars 3
Stories 1
Width 109'
Depth 35' 10"
House Plan House Plan #1896 Front Elevation

PLAN #039-00483

Starting at

$2,085
Sq Ft 3,702
Beds 2
Baths 2
½ Baths 0
Cars 2
Stories 1
Width 84' 7"
Depth 76' 8"
House Plan House Plan #1829 Front Elevation

PLAN #039-00451

Starting at

$2,085
Sq Ft 3,646
Beds 4
Baths 3
½ Baths 1
Cars 2
Stories 1
Width 67'
Depth 63' 4"
X
Shop Sign In
Favorites
Cart
Chat