1,640 Results

Sort By:  

1,640 RESULTS

SEARCH FILTERS

    Plan Type
    Square Feet
    Bedrooms
    Bathrooms
    Stories
    Garage (Vehicle Spaces)
    Architectural Styles

    Outdoor Living

    Bedroom Options
    Kitchen & Dining
    Laundry Location
    Additional Rooms

    Garage Type

    Garage Features
    Other Features
    Foundation Type

    Plan Width (FT)
    Plan Depth (FT)
    Plan Height (FT)
    Framing Type
    Media Filters
SEARCHING...






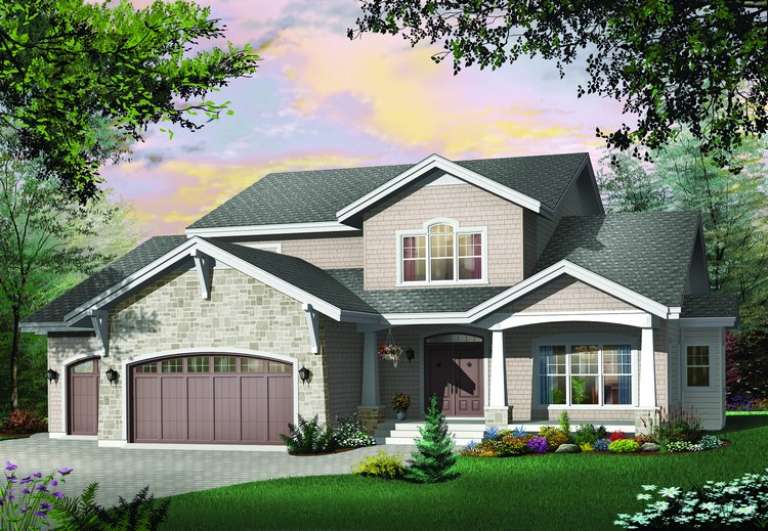
House Plan House Plan #11271 Front Elevation

PLAN #963-00081

Starting at

$1,999
Sq Ft 3,887
Beds 2
Baths 2
½ Baths 1
Cars 3
Stories 1.5
Width 116' 2"
Depth 87' 8"





House Plan House Plan #11085 Front Elevation

PLAN #034-00833

Starting at

$2,560
Sq Ft 3,881
Beds 3
Baths 3
½ Baths 1
Cars 2
Stories 2
Width 62'
Depth 62'




House Plan House Plan #11087 Front Elevation

PLAN #034-00835

Starting at

$2,480
Sq Ft 3,733
Beds 4
Baths 3
½ Baths 1
Cars 3
Stories 2
Width 71'
Depth 53'





House Plan House Plan #10860 Front Photo

PLAN #053-02555

Starting at

$1,603
Sq Ft 3,693
Beds 2
Baths 4
½ Baths 0
Cars 3
Stories 2


Width 66'
Depth 85'
House Plan House Plan #10842 Front Photo

PLAN #053-02537

Starting at

$1,603
Sq Ft 3,532
Beds 4
Baths 3
½ Baths 0
Cars 3
Stories 1.5


Width 69'
Depth 66'

House Plan House Plan #10844 Front Photo

PLAN #053-02539

Starting at

$1,603
Sq Ft 3,572
Beds 4
Baths 3
½ Baths 1
Cars 3
Stories 2
Width 72'
Depth 76'
House Plan House Plan #10848 Front Photo

PLAN #053-02543

Starting at

$1,603
Sq Ft 3,581
Beds 4
Baths 3
½ Baths 0
Cars 3
Stories 1.5
Width 69'
Depth 66'
House Plan House Plan #10833 Front Photo

PLAN #053-02528

Starting at

$1,603
Sq Ft 3,624
Beds 3
Baths 3
½ Baths 1
Cars 3
Stories 2
Width 66'
Depth 79'
House Plan House Plan #10798 Front Photo

PLAN #053-02493

Starting at

$1,603
Sq Ft 3,699
Beds 4
Baths 3
½ Baths 1
Cars 3
Stories 2
Width 67'
Depth 69'
House Plan House Plan #10791 Front Photo

PLAN #053-02486

Starting at

$1,603
Sq Ft 3,545
Beds 3
Baths 3
½ Baths 0
Cars 3
Stories 2
Width 73'
Depth 72'
House Plan House Plan #10769 Front Photo

PLAN #053-02464

Starting at

$1,603
Sq Ft 3,656
Beds 5
Baths 3
½ Baths 0
Cars 3
Stories 2.5
Width 69'
Depth 58'
House Plan House Plan #10758 Front Photo

PLAN #053-02453

Starting at

$1,603
Sq Ft 3,741
Beds 5
Baths 4
½ Baths 0
Cars 3
Stories 2
Width 66'
Depth 72'
House Plan House Plan #10768 Front Photo

PLAN #053-02463

Starting at

$1,603
Sq Ft 3,598
Beds 4
Baths 3
½ Baths 1
Cars 3
Stories 2
Width 56'
Depth 69'
House Plan House Plan #10747 Front Photo

PLAN #053-02442

Starting at

$1,603
Sq Ft 3,618
Beds 4
Baths 2
½ Baths 1
Cars 3
Stories 2
Width 55'
Depth 80'
House Plan House Plan #10736 Front Photo

PLAN #053-02431

Starting at

$1,603
Sq Ft 3,935
Beds 5
Baths 4
½ Baths 0
Cars 3
Stories 2
Width 71'
Depth 53'
House Plan House Plan #10729 Front Photo

PLAN #053-02424

Starting at

$1,603
Sq Ft 3,548
Beds 4
Baths 3
½ Baths 1
Cars 3
Stories 2
Width 73'
Depth 51'

House Plan House Plan #10668 Front Elevation

PLAN #053-02363

Starting at

$1,603
Sq Ft 3,862
Beds 4
Baths 3
½ Baths 1
Cars 2
Stories 2
Width 63'
Depth 49'
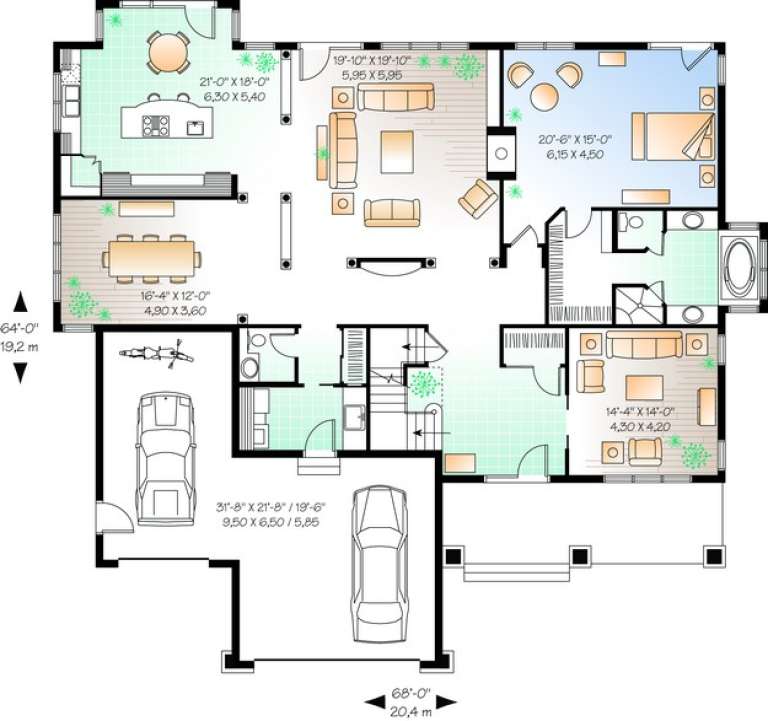
House Plan House Plan #10347 Front Elevation

PLAN #034-00407

Starting at

$2,560
Sq Ft 3,955
Beds 4
Baths 3
½ Baths 1
Cars 3
Stories 2
Width 68'
Depth 64'
X
Shop Sign In
Favorites
Cart
Chat