1,628 Results

Sort By:  

1,628 RESULTS

SEARCH FILTERS

    Plan Type
    Square Feet
    Bedrooms
    Bathrooms
    Stories
    Garage (Vehicle Spaces)
    Architectural Styles

    Outdoor Living

    Bedroom Options
    Kitchen & Dining
    Laundry Location
    Additional Rooms

    Garage Type

    Garage Features
    Other Features
    Foundation Type

    Plan Width
    Plan Depth
    Framing Type
    Media Filters
SEARCHING...









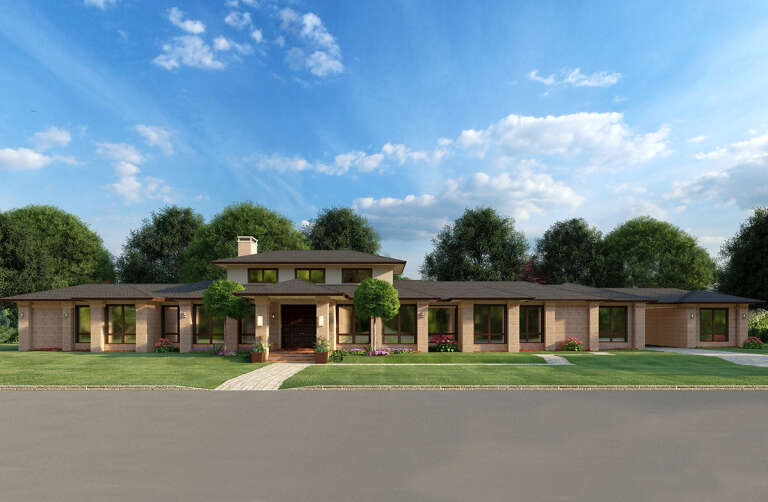


House Plan House Plan #32180 Front Elevation

PLAN #1070-00362

Starting at

$2,134
Sq Ft 3,671
Beds 4
Baths 4
½ Baths 0
Cars 3
Stories 2
Width 95'
Depth 84' 9"





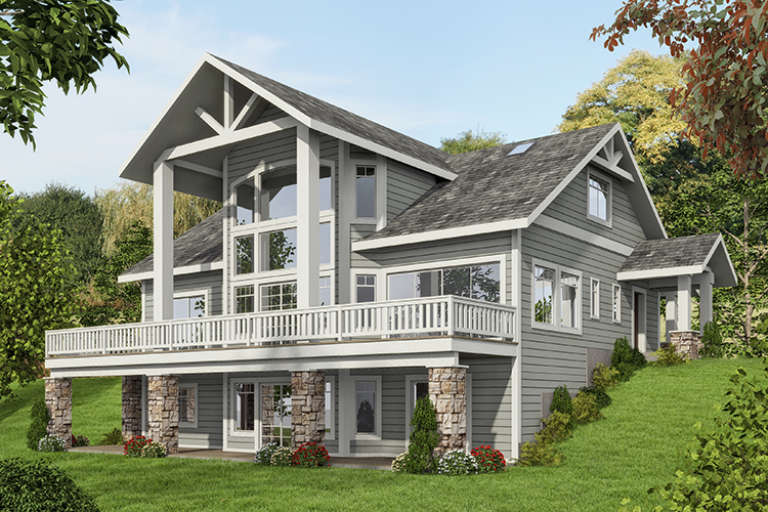



House Plan House Plan #30263 Front Elevation

PLAN #9300-00027

Starting at

$3,277
Sq Ft 3,892
Beds 4
Baths 3
½ Baths 1
Cars 2
Stories 2
Width 92' 10"
Depth 63'

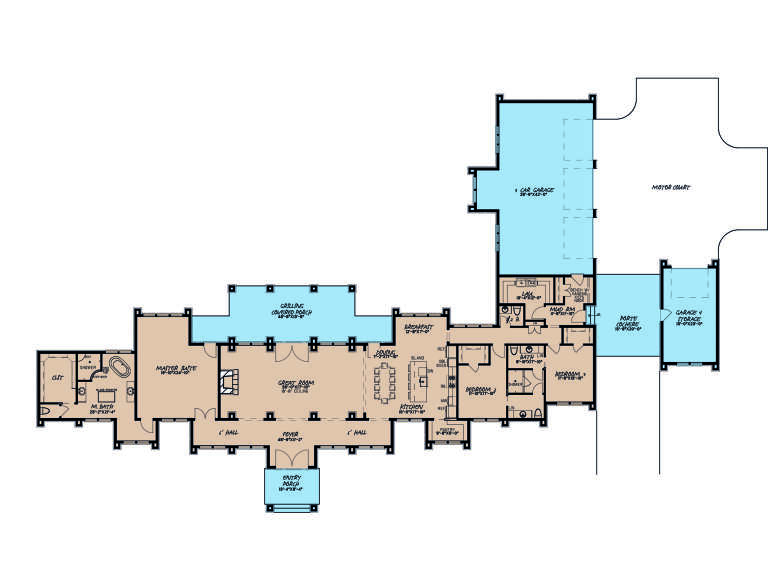

House Plan House Plan #29833 Front Elevation

PLAN #5445-00515

Starting at

$1,290
Sq Ft 3,975
Beds 4
Baths 4
½ Baths 1
Cars 3
Stories 1
Width 78'
Depth 100'


House Plan House Plan #26734 Front Elevation

PLAN #6082-00197

Starting at

$2,295
Sq Ft 3,786
Beds 3-4
Baths 4
½ Baths 1
Cars 3
Stories 1.5
Width 105' 8"
Depth 80' 8"

House Plan House Plan #25286 Front Elevation

PLAN #1907-00052

Starting at

$2,850
Sq Ft 3,754
Beds 3
Baths 3
½ Baths 1
Cars 3
Stories 2
Width 89' 6"
Depth 76' 6"
House Plan House Plan #22905 Front Elevation

PLAN #699-00245

Starting at

$2,397
Sq Ft 3,567
Beds 3-4
Baths 3
½ Baths 2
Cars 3
Stories 1.5
Width 91' 2"
Depth 75' 8"
House Plan House Plan #15002 Front Ariel View

PLAN #8504-00048

Starting at

$5,816
Sq Ft 3,525
Beds 4
Baths 2
½ Baths 1
Cars 2
Stories 2
Width 97'
Depth 54'
House Plan House Plan #27634 Front Elevation

PLAN #5995-00012

Starting at

$1,795
Sq Ft 3,928
Beds 4
Baths 3
½ Baths 1
Cars 3
Stories 1
Width 89' 10"
Depth 93' 9"
House Plan House Plan #26521 Front Elevation
EXCLUSIVE

PLAN #6849-00118

Starting at

$2,395
Sq Ft 3,625
Beds 4
Baths 3
½ Baths 1
Cars 2
Stories 1.5
Width 83' 4"
Depth 69' 8"
House Plan House Plan #26246 Front Elevation

PLAN #9279-00048

Starting at

$1,045
Sq Ft 3,626
Beds 4
Baths 3
½ Baths 1
Cars 3
Stories 2
Width 105' 4"
Depth 69' 3"

House Plan House Plan #6036 Front Photo

PLAN #341-00162

Starting at

$2,400
Sq Ft 3,919
Beds 4
Baths 3
½ Baths 1
Cars 3
Stories 2
Width 56'
Depth 82'
House Plan House Plan #31720 Front Elevation

PLAN #1070-00347

Starting at

$2,134
Sq Ft 3,571
Beds 4
Baths 3
½ Baths 1
Cars 2
Stories 2
Width 81' 6"
Depth 71' 6"
House Plan House Plan #31559 Front Elevation

PLAN #6261-00026

Starting at

$1,395
Sq Ft 3,732
Beds 4
Baths 2
½ Baths 1
Cars 2
Stories 2
Width 70' 8"
Depth 60' 8"
House Plan House Plan #26032 Front Elevation

PLAN #5565-00103

Starting at

$3,696
Sq Ft 3,696
Beds 3
Baths 3
½ Baths 1
Cars 3
Stories 1
Width 77' 8"
Depth 113' 2"
House Plan House Plan #24694 Front Elevation

PLAN #034-01274

Starting at

$2,480
Sq Ft 3,506
Beds 4
Baths 2
½ Baths 1
Cars 2
Stories 2
Width 79' 4"
Depth 67' 5"
House Plan House Plan #22373 Front Elevation

PLAN #6082-00166

Starting at

$2,295
Sq Ft 3,736
Beds 4-5
Baths 3
½ Baths 1
Cars 3
Stories 1
Width 91' 2"
Depth 93' 6"
House Plan House Plan #21519 Front Elevation

PLAN #8594-00272

Starting at

$3,145
Sq Ft 3,558
Beds 4
Baths 3
½ Baths 1
Cars 3
Stories 2
Width 78' 4"
Depth 68'
House Plan House Plan #20220 Front Elevation

PLAN #1020-00220

Starting at

$1,845
Sq Ft 3,926
Beds 3-7
Baths 2
½ Baths 1
Cars 4
Stories 2
Width 108' 8"
Depth 89' 8"
X
Shop Sign In
Favorites
Cart
Chat