2,736 Results

Sort By:  

2,736 RESULTS

SEARCH FILTERS

    Plan Type
    Square Feet
    Bedrooms
    Bathrooms
    Stories
    Garage (Vehicle Spaces)
    Architectural Styles

    Outdoor Living

    Bedroom Options
    Kitchen & Dining
    Laundry Location
    Additional Rooms

    Garage Type

    Garage Features
    Other Features
    Foundation Type

    Plan Width
    Plan Depth
    Framing Type
    Media Filters
SEARCHING...










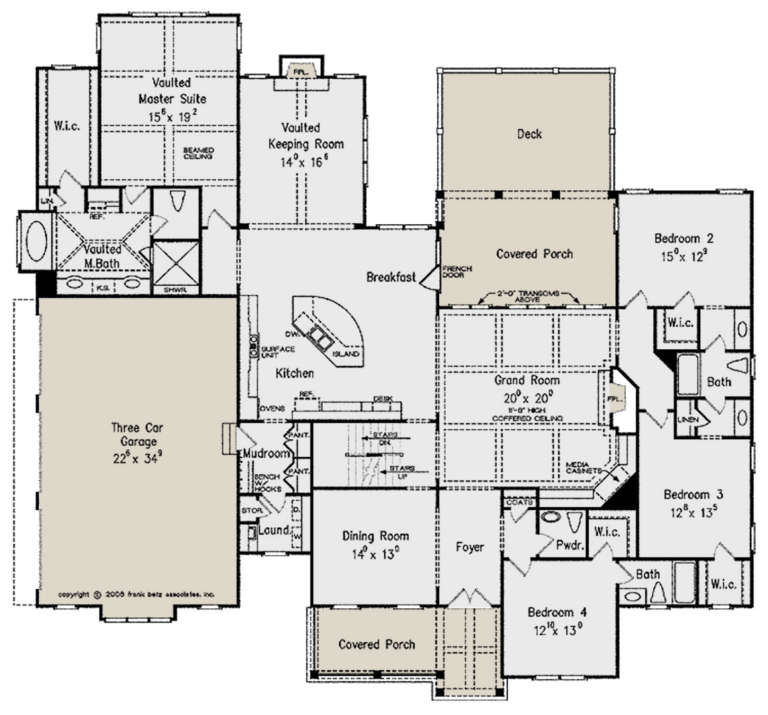
House Plan House Plan #15583 Front Photo

PLAN #1070-00057

Starting at

$2,134
Sq Ft 3,089
Beds 5
Baths 3
½ Baths 1
Cars 3
Stories 2
Width 70'
Depth 69' 1"








House Plan House Plan #15298 Front Photo

PLAN #7922-00200

Starting at

$920
Sq Ft 3,411
Beds 4
Baths 3
½ Baths 1
Cars 2
Stories 1.5
Width 75' 8"
Depth 54' 4"


House Plan House Plan #14955 Front Elevation

PLAN #7922-00137

Starting at

$920
Sq Ft 3,423
Beds 4
Baths 3
½ Baths 1
Cars 2
Stories 1.5
Width 64' 10"
Depth 78'

House Plan House Plan #14942 Angled Front Elevation

PLAN #7922-00124

Starting at

$920
Sq Ft 3,183
Beds 4
Baths 3
½ Baths 0
Cars 2
Stories 2
Width 61' 10"
Depth 46' 10"
House Plan House Plan #14863 Front Elevation

PLAN #7922-00056

Starting at

$920
Sq Ft 3,426
Beds 4
Baths 3
½ Baths 1
Cars 2
Stories 1.5
Width 102' 8"
Depth 49' 6"
House Plan House Plan #14834 Front Elevation

PLAN #7922-00027

Starting at

$920
Sq Ft 3,072
Beds 4
Baths 4
½ Baths 2
Cars 2
Stories 1.5
Width 43' 10"
Depth 69' 8"
House Plan House Plan #14725 Front Photo
EXCLUSIVE

PLAN #6819-00028

Starting at

$855
Sq Ft 3,254
Beds 4
Baths 3
½ Baths 1
Cars 3
Stories 2
Width 50' 8"
Depth 62' 5"
House Plan House Plan #14468 Front Photo

PLAN #5458-00053

Starting at

$1,334
Sq Ft 3,496
Beds 5
Baths 4
½ Baths 0
Cars 2
Stories 2
Width 59' 1"
Depth 58' 7"
House Plan House Plan #12785 Front Elevation

PLAN #3323-00316

Starting at

$1,550
Sq Ft 3,362
Beds 4
Baths 3
½ Baths 1
Cars 2
Stories 2
Width 61' 8"
Depth 42' 7"
House Plan House Plan #12693 Front Elevation

PLAN #3323-00224

Starting at

$1,550
Sq Ft 3,003
Beds 4
Baths 3
½ Baths 1
Cars 2
Stories 2
Width 74' 11"
Depth 58' 3"
House Plan House Plan #12316 FRONT PHOTO DEFAULT 2

PLAN #2559-00524

Starting at

$2,107
Sq Ft 3,254
Beds 6
Baths 3
½ Baths 1
Cars 3
Stories 2
Width 50'
Depth 82'
House Plan House Plan #12280 FRONT PHOTO DEFAULT 5

PLAN #2559-00488

Starting at

$2,310
Sq Ft 3,114
Beds 4
Baths 3
½ Baths 0
Cars 3
Stories 2
Width 68'
Depth 54'
House Plan House Plan #19352 Front Elevation

PLAN #963-00175

Starting at

$1,899
Sq Ft 3,365
Beds 1
Baths 1
½ Baths 1
Cars 3
Stories 1
Width 86'
Depth 83'
House Plan House Plan #8864 Front Elevation

PLAN #1637-00034

Starting at

$2,600
Sq Ft 3,051
Beds 4
Baths 3
½ Baths 1
Cars 3
Stories 2
Width 72'
Depth 56'
House Plan House Plan #8691 Front Elevation

PLAN #053-01211

Starting at

$1,516
Sq Ft 3,036
Beds 3
Baths 3
½ Baths 1
Cars 2
Stories 1.5
Width 34'
Depth 85'
House Plan House Plan #7212 Front Elevation

PLAN #053-00591

Starting at

$1,516
Sq Ft 3,200
Beds 3
Baths 3
½ Baths 1
Cars 5
Stories 1.5
Width 86'
Depth 84'
House Plan House Plan #5599 Front Photo

PLAN #5458-00008

Starting at

$1,334
Sq Ft 3,171
Beds 4
Baths 3
½ Baths 1
Cars 2
Stories 1
Width 75' 2"
Depth 75' 6"
House Plan House Plan #5516 Front Elevation at Dusk

PLAN #110-00567

Starting at

$1,550
Sq Ft 3,496
Beds 5
Baths 3
½ Baths 1
Cars 4
Stories 1.5
Width 89' 10"
Depth 61' 6"
X
Shop Sign In
Favorites
Cart
Chat