2,735 Results

Sort By:  

2,735 RESULTS

SEARCH FILTERS

    Plan Type
    Square Feet
    Bedrooms
    Bathrooms
    Stories
    Garage (Vehicle Spaces)
    Architectural Styles

    Outdoor Living

    Bedroom Options
    Kitchen & Dining
    Laundry Location
    Additional Rooms

    Garage Type

    Garage Features
    Other Features
    Foundation Type

    Plan Width
    Plan Depth
    Framing Type
    Media Filters
SEARCHING...










House Plan House Plan #16052 Front Elevation

PLAN #9401-00072

Starting at

$1,795
Sq Ft 3,343
Beds 3
Baths 3
½ Baths 1
Cars 2
Stories 2
Width 49' 5"
Depth 82'

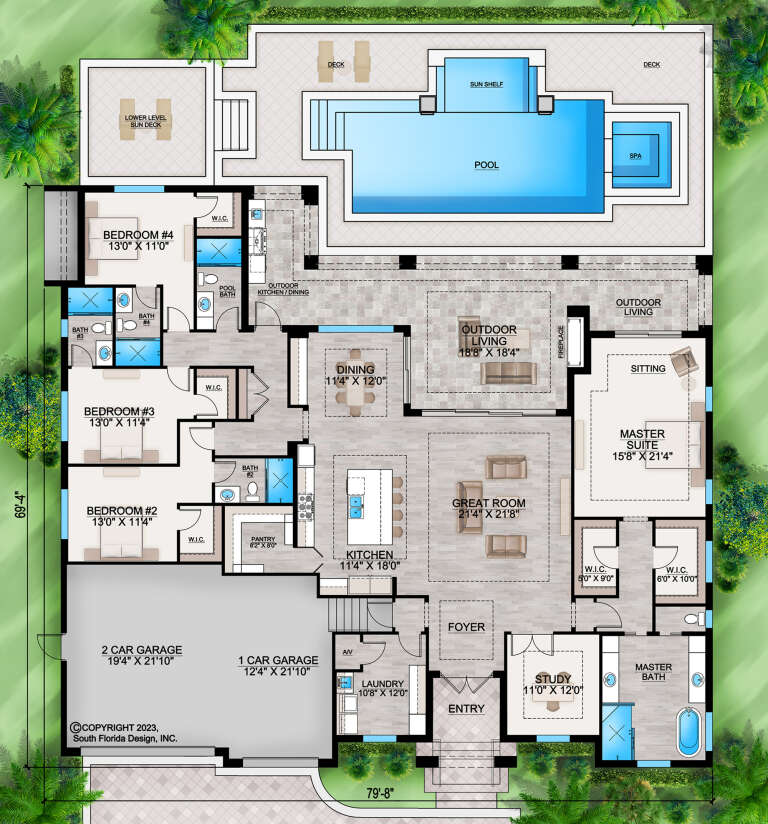





House Plan House Plan #15867

PLAN #1018-00064

Starting at

$1,600
Sq Ft 3,242
Beds 3
Baths 3
½ Baths 1
Cars 3
Stories 1
Width 90' 4"
Depth 74' 4"



House Plan House Plan #15584 Front Photo

PLAN #1070-00058

Starting at

$2,134
Sq Ft 3,089
Beds 6
Baths 3
½ Baths 1
Cars 2
Stories 2
Width 70'
Depth 59' 1"



House Plan House Plan #13641 Front Elevation

PLAN #034-01021

Starting at

$2,310
Sq Ft 3,276
Beds 6
Baths 3
½ Baths 1
Cars 0
Stories 1.5
Width 38'
Depth 40'
House Plan House Plan #8844 Front Elevation

PLAN #1637-00014

Starting at

$2,600
Sq Ft 3,238
Beds 4
Baths 3
½ Baths 1
Cars 3
Stories 2
Width 65'
Depth 54'
House Plan House Plan #8852 Front Elevation

PLAN #1637-00022

Starting at

$2,600
Sq Ft 3,492
Beds 4
Baths 3
½ Baths 1
Cars 3
Stories 2
Width 70'
Depth 64'
House Plan House Plan #5408 Angled Front Elevation

PLAN #110-00459

Starting at

$2,450
Sq Ft 3,130
Beds 3
Baths 3
½ Baths 1
Cars 3
Stories 2
Width 60' 2"
Depth 60' 2"
House Plan House Plan #4833 Angled Front Elevation

PLAN #110-00266

Starting at

$1,550
Sq Ft 3,179
Beds 4
Baths 3
½ Baths 1
Cars 3
Stories 1.5
Width 70' 4"
Depth 56'
House Plan House Plan #4683 Front Elevation

PLAN #575-00012

Starting at

$3,000
Sq Ft 3,337
Beds 4
Baths 3
½ Baths 0
Cars 3
Stories 1
Width 75' 6"
Depth 97' 2"
House Plan House Plan #3469 Front Elevation

PLAN #286-00012

Starting at

$1,500
Sq Ft 3,466
Beds 4
Baths 4
½ Baths 0
Cars 3
Stories 1
Width 66'
Depth 71'
House Plan House Plan #3439 Front Elevation

PLAN #168-00037

Starting at

$1,350
Sq Ft 3,212
Beds 3-4
Baths 4
½ Baths 0
Cars 2
Stories 2
Width 62' 6"
Depth 40'
House Plan House Plan #1395 Front Elevation

PLAN #039-00143

Starting at

$1,645
Sq Ft 3,040
Beds 3
Baths 2
½ Baths 0
Cars 2
Stories 1.5
Width 91' 6"
Depth 42'
House Plan House Plan #810 Front Elevation

PLAN #035-00159

Starting at

$1,850
Sq Ft 3,412
Beds 3
Baths 3
½ Baths 1
Cars 3
Stories 1
Width 149'
Depth 80'
Gray Country front elevation with brick base, board-and-batten siding, gabled roof, white garage doors, and porch. House Plan # 009-00073 Digital Rendering by America's Best House Plans, Inc.
EXCLUSIVE

PLAN #009-00073

Starting at

$1,450
Sq Ft 3,191
Beds 5
Baths 5
½ Baths 0
Cars 3
Stories 2
Width 60'
Depth 53' 6"
House Plan House Plan #33933 Angled Front Elevation

PLAN #5984-00037

Starting at

$1,430
Sq Ft 3,122
Beds 3
Baths 3
½ Baths 1
Cars 2
Stories 2
Width 54' 6"
Depth 64' 11"
House Plan House Plan #33921 Angled Front Elevation

PLAN #039-00793

Starting at

$1,645
Sq Ft 3,004
Beds 4
Baths 3
½ Baths 1
Cars 2
Stories 1
Width 73' 6"
Depth 63' 2"
House Plan House Plan #32098 Angled Front Elevation
EXCLUSIVE

PLAN #1462-00146

Starting at

$1,750
Sq Ft 3,352
Beds 4
Baths 4
½ Baths 0
Cars 2
Stories 1
Width 83'
Depth 65'
House Plan House Plan #31998 Angled Front Elevation

PLAN #940-01199

Starting at

$2,050
Sq Ft 3,100
Beds 4
Baths 4
½ Baths 0
Cars 2
Stories 1
Width 76' 1"
Depth 32'
X
Shop Sign In
Favorites
Cart
Chat