2,733 Results

Sort By:  

2,733 RESULTS

SEARCH FILTERS

    Plan Type
    Square Feet
    Bedrooms
    Bathrooms
    Stories
    Garage (Vehicle Spaces)
    Architectural Styles

    Outdoor Living

    Bedroom Options
    Kitchen & Dining
    Laundry Location
    Additional Rooms

    Garage Type

    Garage Features
    Other Features
    Foundation Type

    Plan Width
    Plan Depth
    Framing Type
    Media Filters
SEARCHING...






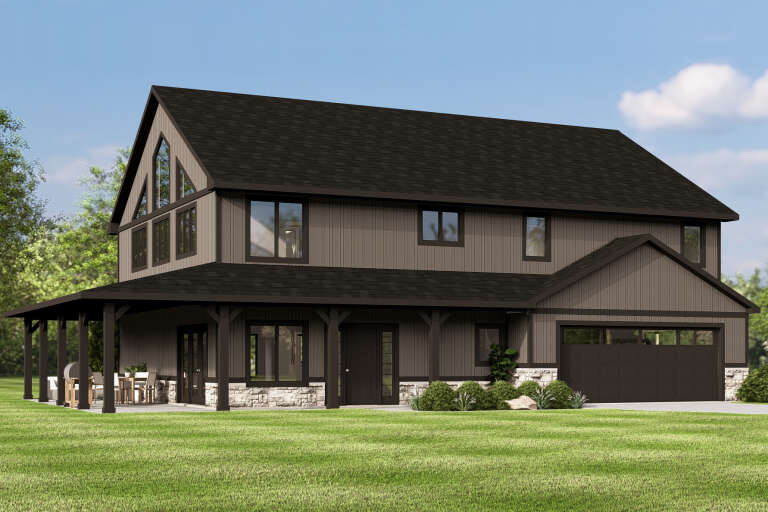


House Plan House Plan #27574 Front Elevation

PLAN #207-00095

Starting at

$2,965
Sq Ft 3,296
Beds 3
Baths 3
½ Baths 1
Cars 4
Stories 1
Width 81' 4"
Depth 89' 6"






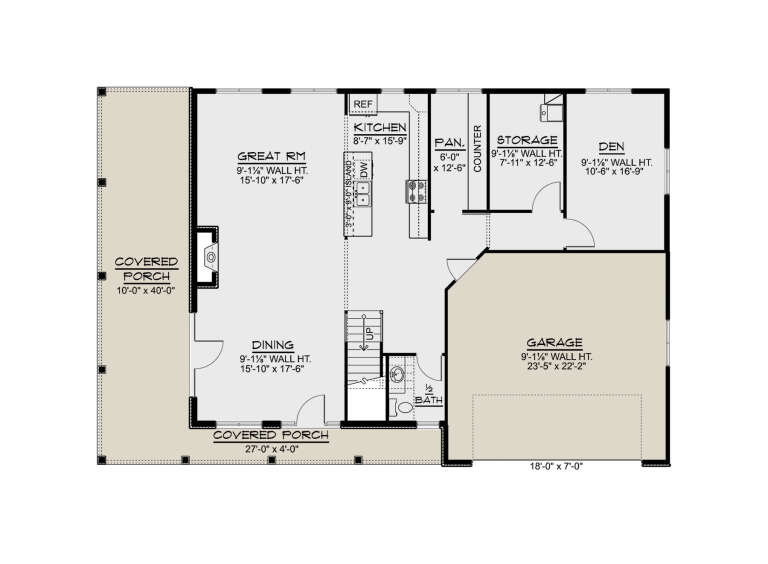
House Plan House Plan #27292 Front Elevation
EXCLUSIVE

PLAN #3571-00019

Starting at

$1,334
Sq Ft 3,338
Beds 4
Baths 3
½ Baths 1
Cars 3
Stories 2
Width 62'
Depth 68' 4"



House Plan House Plan #26676 Front Elevation

PLAN #2865-00048

Starting at

$2,425
Sq Ft 3,478
Beds 4
Baths 4
½ Baths 0
Cars 3
Stories 1
Width 81' 6"
Depth 73' 8"


House Plan House Plan #25964 Front Elevation

PLAN #5565-00097

Starting at

$3,404
Sq Ft 3,404
Beds 4
Baths 3
½ Baths 0
Cars 2
Stories 2
Width 95' 10"
Depth 80' 8"
House Plan House Plan #25121 Front Elevation

PLAN #6082-00183

Starting at

$2,295
Sq Ft 3,383
Beds 3-4
Baths 3
½ Baths 2
Cars 3
Stories 1.5
Width 102' 4"
Depth 57' 11"
House Plan House Plan #22548 Front Elevation

PLAN #034-01210

Starting at

$2,310
Sq Ft 3,249
Beds 3
Baths 2
½ Baths 1
Cars 2
Stories 1.5
Width 66'
Depth 80'
House Plan House Plan #21911 Front Elevation

PLAN #699-00220

Starting at

$1,695
Sq Ft 3,183
Beds 3-4
Baths 3
½ Baths 1
Cars 3-4
Stories 2
Width 64' 6"
Depth 74' 2"
House Plan House Plan #20983 Front Elevation

PLAN #8594-00176

Starting at

$2,515
Sq Ft 3,164
Beds 4-5
Baths 3
½ Baths 0
Cars 2
Stories 1
Width 79'
Depth 61'
House Plan House Plan #19126 Front Elevation

PLAN #5445-00302

Starting at

$1,200
Sq Ft 3,040
Beds 4
Baths 3
½ Baths 1
Cars 3
Stories 1
Width 130'
Depth 90'
House Plan House Plan #15009 Front Elevation

PLAN #035-00598

Starting at

$1,850
Sq Ft 3,468
Beds 4
Baths 3
½ Baths 1
Cars 3
Stories 2
Width 91'
Depth 46' 6"
House Plan House Plan #13583 Front Elevation

PLAN #034-00978

Starting at

$2,310
Sq Ft 3,380
Beds 4-5
Baths 3
½ Baths 1
Cars 2
Stories 2
Width 54' 8"
Depth 57' 8"
House Plan House Plan #34207 Front Elevation

PLAN #2464-00207

Starting at

$2,150
Sq Ft 3,248
Beds 3
Baths 2
½ Baths 1
Cars 2
Stories 1
Width 85' 11"
Depth 70' 11"
House Plan House Plan #33928 Angled Front Elevation at Dusk

PLAN #5984-00034

Starting at

$1,430
Sq Ft 3,158
Beds 4
Baths 3
½ Baths 1
Cars 2
Stories 2
Width 55' 6"
Depth 63' 9"
House Plan House Plan #30991 Angled Front Elevation

PLAN #1907-00066

Starting at

$2,550
Sq Ft 3,041
Beds 3
Baths 2
½ Baths 1
Cars 2
Stories 1.5
Width 97'
Depth 59'
House Plan House Plan #30336 Front Elevation

PLAN #034-01362

Starting at

$2,200
Sq Ft 3,122
Beds 4
Baths 2
½ Baths 1
Cars 1
Stories 1
Width 64' 8"
Depth 41' 4"

House Plan House Plan #30018 Angled Front Elevation

PLAN #207-00127

Starting at

$2,700
Sq Ft 3,001
Beds 4
Baths 3
½ Baths 0
Cars 2
Stories 1.5
Width 44' 8"
Depth 84' 10"
House Plan House Plan #28926 Angled Front Elevation

PLAN #940-00755

Starting at

$2,050
Sq Ft 3,067
Beds 3
Baths 2
½ Baths 1
Cars 3
Stories 1
Width 92'
Depth 75'
House Plan House Plan #28510 Front Elevation

PLAN #035-01047

Starting at

$1,850
Sq Ft 3,169
Beds 4
Baths 3
½ Baths 1
Cars 2
Stories 2
Width 86'
Depth 59' 4"
X
Shop Sign In
Favorites
Cart
Chat