2,771 Results

Sort By:  

2,771 RESULTS

SEARCH FILTERS

    Plan Type
    Square Feet
    Bedrooms
    Bathrooms
    Stories
    Garage (Vehicle Spaces)
    Architectural Styles

    Outdoor Living

    Bedroom Options
    Kitchen & Dining
    Laundry Location
    Additional Rooms

    Garage Type

    Garage Features
    Other Features
    Foundation Type

    Plan Width (FT)
    Plan Depth (FT)
    Plan Height (FT)
    Framing Type
    Media Filters
SEARCHING...
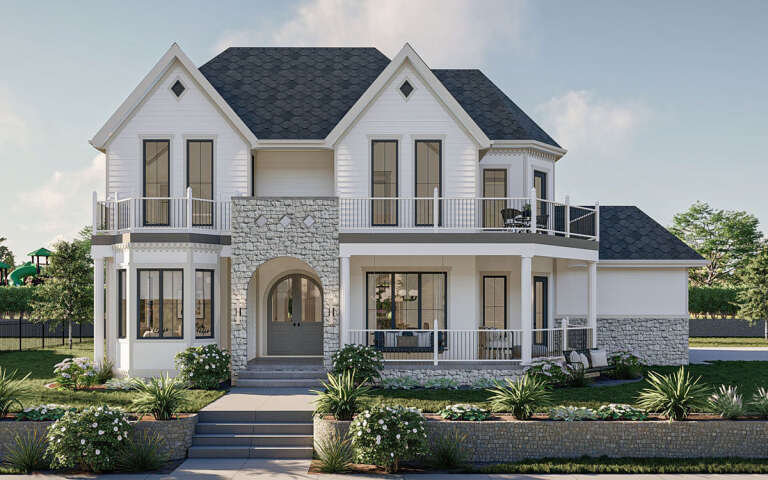
House Plan House Plan #35666 Front Elevation

PLAN #963-01280

Starting at

$1,899
Sq Ft 3,048
Beds 3
Baths 2
½ Baths 1
Cars 2
Stories 1
Width 71'
Depth 86'
House Plan House Plan #35715 Angled Front Elevation

PLAN #8292-00030

Starting at

$2,475
Sq Ft 3,226
Beds 3-4
Baths 4
½ Baths 0
Cars 2
Stories 1
Width 65' 7"
Depth 101' 2"
House Plan House Plan #35825 Angled Front Elevation

PLAN #035-01229

Starting at

$1,850
Sq Ft 3,145
Beds 5
Baths 3
½ Baths 1
Cars 2
Stories 2
Width 45'
Depth 65'
House Plan House Plan #35761 Angled Front Elevation

PLAN #8292-00043

Starting at

$2,475
Sq Ft 3,324
Beds 4
Baths 4
½ Baths 1
Cars 3
Stories 1
Width 79' 9"
Depth 76'
House Plan House Plan #35687 Front Elevation

PLAN #5984-00062

Starting at

$1,615
Sq Ft 3,359
Beds 3
Baths 3
½ Baths 1
Cars 2
Stories 2
Width 48' 3"
Depth 71' 6"
House Plan House Plan #35860 Angled Front Elevation

PLAN #8768-00201

Starting at

$1,855
Sq Ft 3,010
Beds 4
Baths 2
½ Baths 1
Cars 3
Stories 1.5
Width 89'
Depth 62'
House Plan House Plan #35719 Front Elevation

PLAN #8292-00034

Starting at

$2,475
Sq Ft 3,410
Beds 4
Baths 3
½ Baths 1
Cars 3
Stories 1.5
Width 81' 7"
Depth 86' 3"
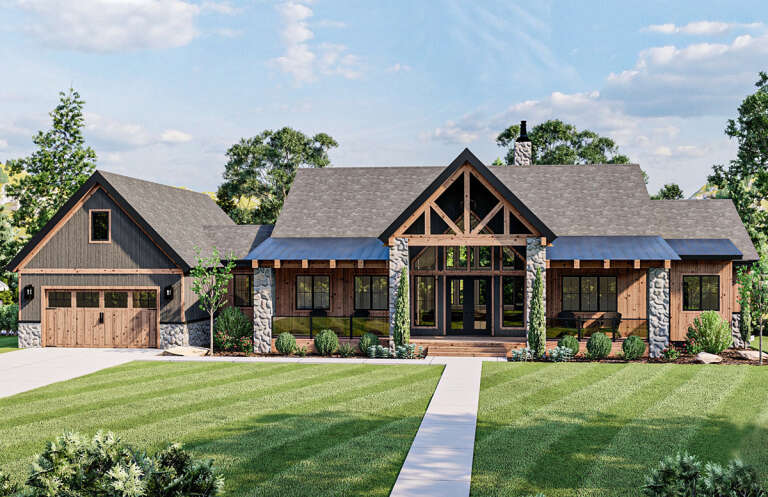
Red and grey Barndominium front elevation with stone chimney, metal roof, garage doors, and porch. House Plan # 009-00487 Digital Rendering by America's Best House Plans, Inc.
EXCLUSIVE

PLAN #009-00487

Starting at

$1,450
Sq Ft 3,075
Beds 4
Baths 3
½ Baths 1
Cars 3
Stories 2
Width 108' 6"
Depth 60'
House Plan House Plan #35646 Front Elevation

PLAN #1958-00068

Starting at

$1,595
Sq Ft 3,002
Beds 3
Baths 4
½ Baths 1
Cars 3
Stories 1
Width 106' 4"
Depth 59' 6"
House Plan House Plan #35499 Front Elevation

PLAN #8436-00148

Starting at

$1,641
Sq Ft 3,096
Beds 4
Baths 3
½ Baths 1
Cars 2
Stories 2
Width 74'
Depth 88'
House Plan House Plan #31799 Angled Front Elevation

PLAN #963-01044

Starting at

$1,899
Sq Ft 3,248
Beds 4
Baths 4
½ Baths 0
Cars 3
Stories 1
Width 101' 8"
Depth 65' 8"

House Plan House Plan #34776 Angled Front Elevation at Dusk

PLAN #041-00417

Starting at

$1,645
Sq Ft 3,163
Beds 4-5
Baths 3
½ Baths 1
Cars 2
Stories 1
Width 83' 6"
Depth 66' 2"
House Plan House Plan #29278 Front Elevation

PLAN #963-00797

Starting at

$1,899
Sq Ft 3,140
Beds 4
Baths 4
½ Baths 1
Cars 3
Stories 2
Width 61'
Depth 57'
House Plan House Plan #25819 Front Elevation

PLAN #963-00579

Starting at

$1,899
Sq Ft 3,017
Beds 2-4
Baths 2
½ Baths 0
Cars 2
Stories 1
Width 100'
Depth 71'
House Plan House Plan #34617 Front Elevation

PLAN #963-01212

Starting at

$1,899
Sq Ft 3,451
Beds 3-4
Baths 3
½ Baths 2
Cars 3
Stories 1.5
Width 105'
Depth 72' 4"
House Plan House Plan #35158 Front Elevation

PLAN #957-00133

Starting at

$1,150
Sq Ft 3,070
Beds 4
Baths 4
½ Baths 1
Cars 2
Stories 1.5
Width 93' 4"
Depth 75' 9"
House Plan House Plan #35519 Angled Front Elevation

PLAN #110-01164

Starting at

$1,550
Sq Ft 3,343
Beds 4
Baths 3
½ Baths 0
Cars 2
Stories 2
Width 58' 10"
Depth 57'
House Plan House Plan #27085 Front Elevation

PLAN #4534-00074

Starting at

$1,845
Sq Ft 3,500
Beds 4
Baths 3
½ Baths 1
Cars 3
Stories 1
Width 90' 10"
Depth 88' 9"
X
Shop Sign In
Favorites
Cart
Chat