2,773 Results

Sort By:  

2,773 RESULTS

SEARCH FILTERS

    Plan Type
    Square Feet
    Bedrooms
    Bathrooms
    Stories
    Garage (Vehicle Spaces)
    Architectural Styles

    Outdoor Living

    Bedroom Options
    Kitchen & Dining
    Laundry Location
    Additional Rooms

    Garage Type

    Garage Features
    Other Features
    Foundation Type

    Plan Width (FT)
    Plan Depth (FT)
    Plan Height (FT)
    Framing Type
    Media Filters
SEARCHING...



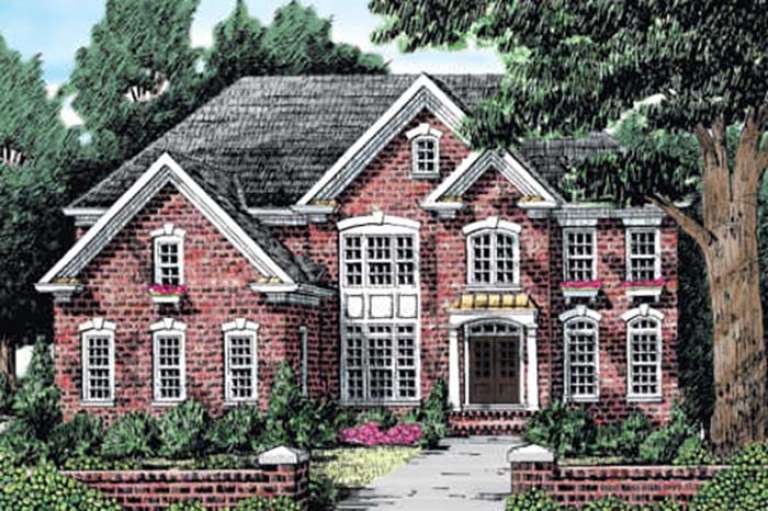
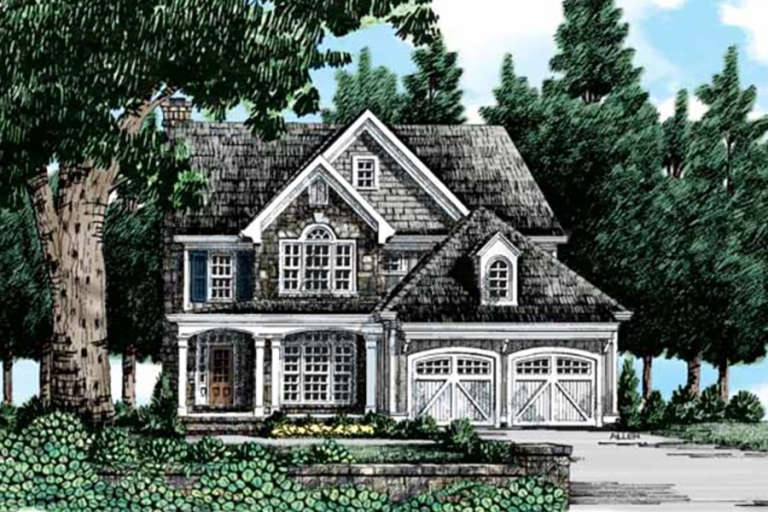



House Plan House Plan #23886 Front Elevation

PLAN #402-01609

Starting at

$1,405
Sq Ft 3,296
Beds 5
Baths 3
½ Baths 1
Cars 3
Stories 2
Width 52' 4"
Depth 67' 4"
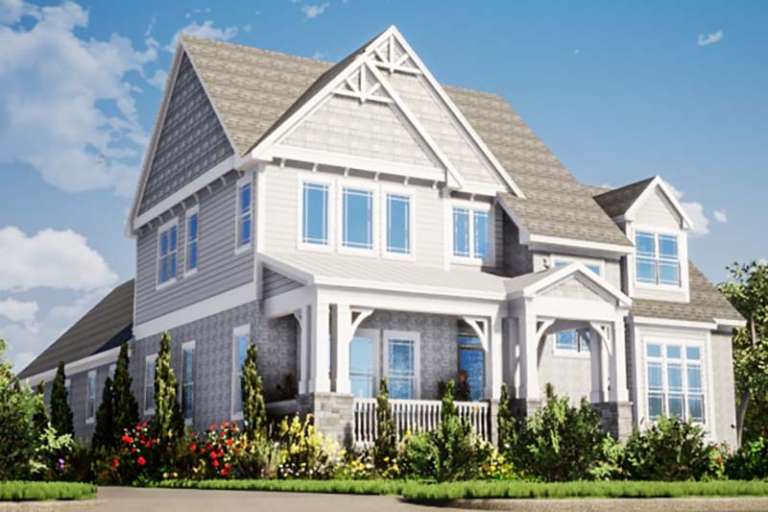
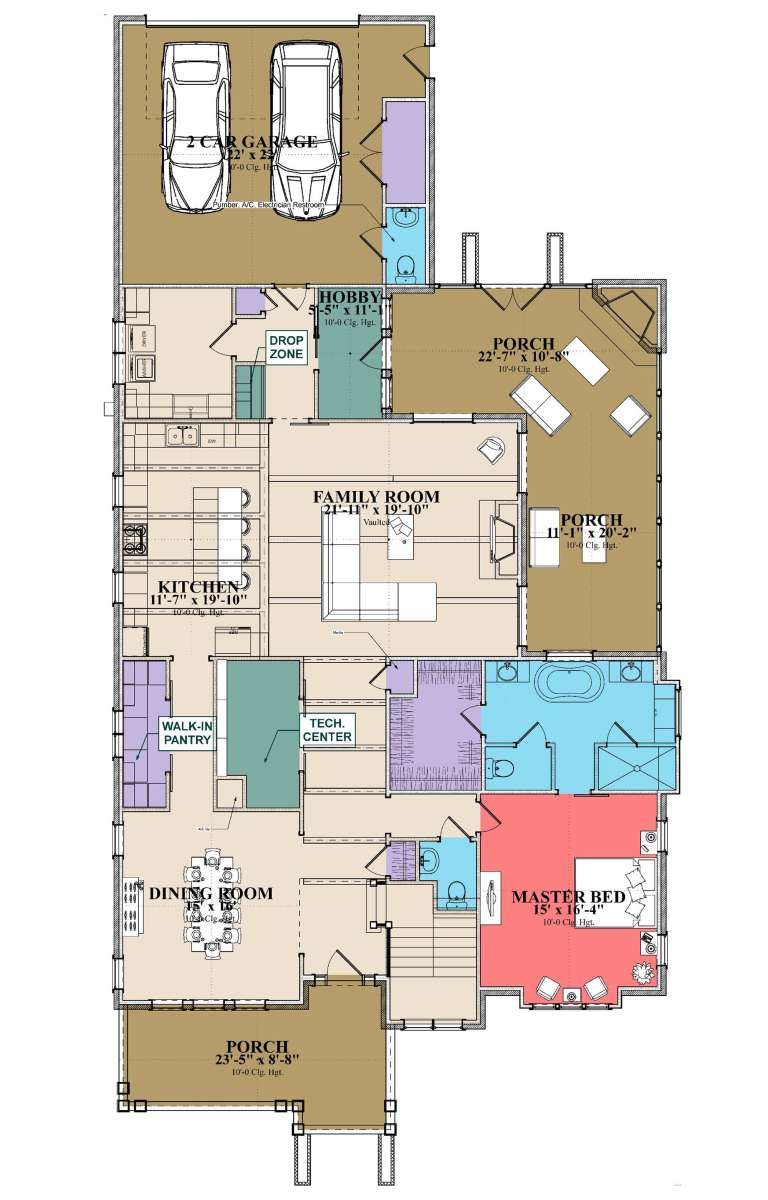

House Plan House Plan #23767 Front Elevation

PLAN #1070-00271

Starting at

$2,134
Sq Ft 3,404
Beds 3
Baths 3
½ Baths 2
Cars 2
Stories 2
Width 48' 5"
Depth 95' 1"
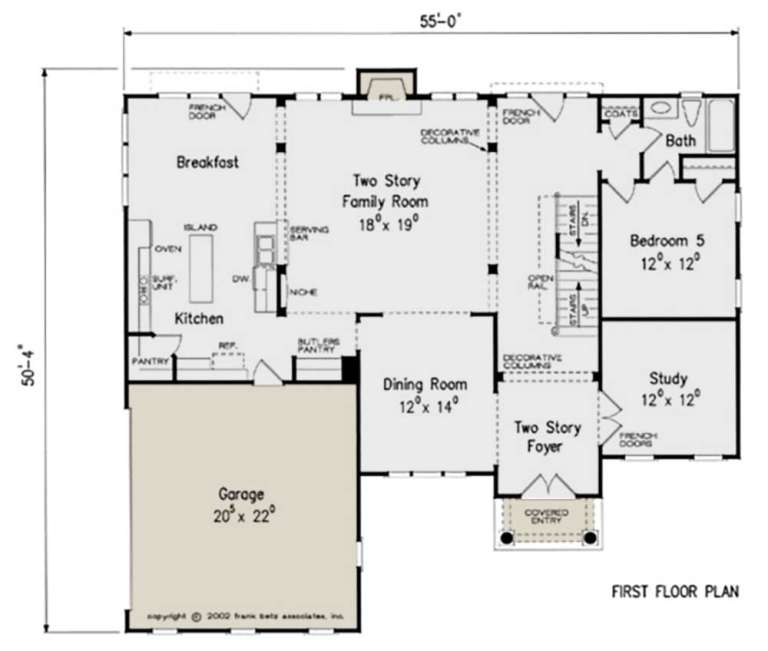

House Plan House Plan #23757 Front Elevation

PLAN #8594-00408

Starting at

$2,515
Sq Ft 3,342
Beds 5
Baths 4
½ Baths 0
Cars 2
Stories 2
Width 55'
Depth 50' 4"

House Plan House Plan #23722 Front Elevation

PLAN #1637-00137

Starting at

$2,800
Sq Ft 3,331
Beds 3
Baths 3
½ Baths 1
Cars 2
Stories 2
Width 56'
Depth 54'
House Plan House Plan #23038 Front Elevation

PLAN #8594-00307

Starting at

$2,515
Sq Ft 3,250
Beds 4
Baths 3
½ Baths 0
Cars 2
Stories 2
Width 44' 4"
Depth 65' 4"
House Plan House Plan #22527 Front Elevation

PLAN #8594-00301

Starting at

$2,515
Sq Ft 3,210
Beds 5
Baths 4
½ Baths 0
Cars 2
Stories 2
Width 61' 4"
Depth 51'
House Plan House Plan #21042 Front Elevation

PLAN #8594-00217

Starting at

$2,515
Sq Ft 3,283
Beds 4
Baths 3
½ Baths 1
Cars 2
Stories 2
Width 56' 4"
Depth 64'
House Plan House Plan #20856 Front Elevation

PLAN #8594-00065

Starting at

$2,725
Sq Ft 3,238
Beds 4
Baths 4
½ Baths 0
Cars 2
Stories 2
Width 56'
Depth 72'
House Plan House Plan #20913 Front Elevation

PLAN #8594-00113

Starting at

$2,515
Sq Ft 3,001
Beds 4
Baths 3
½ Baths 0
Cars 2
Stories 2
Width 52' 4"
Depth 57' 2"
House Plan House Plan #20967 Front Elevation

PLAN #8594-00160

Starting at

$2,725
Sq Ft 3,193
Beds 4
Baths 3
½ Baths 1
Cars 2
Stories 2
Width 54'
Depth 53' 2"
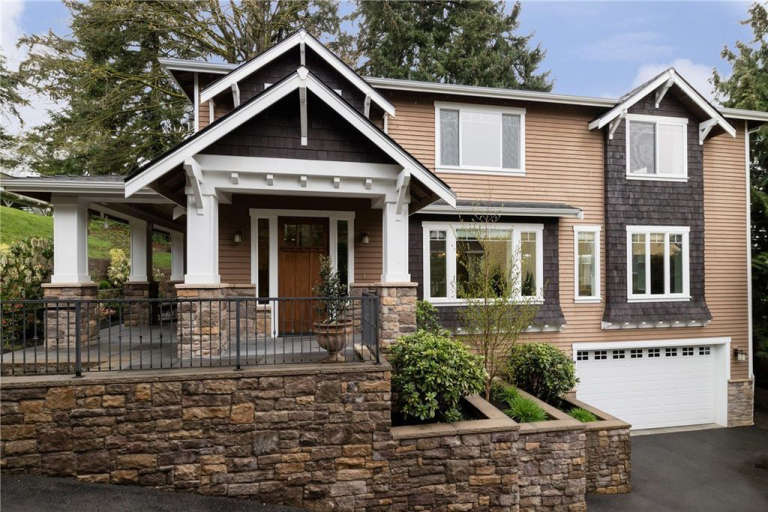
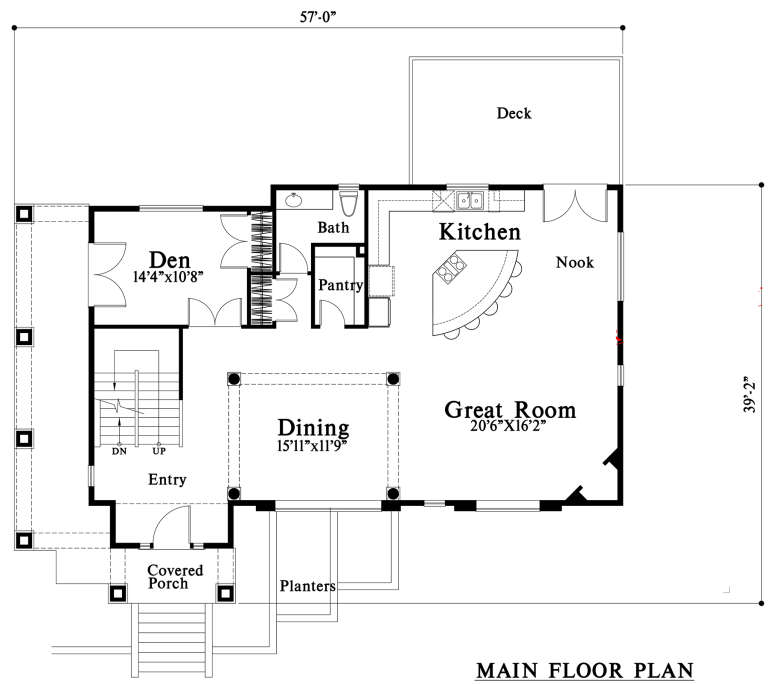
House Plan House Plan #20799 Front Elevation

PLAN #4771-00005

Starting at

$1,500
Sq Ft 3,484
Beds 3-4
Baths 3
½ Baths 1
Cars 2
Stories 2
Width 57'
Depth 39' 2"
House Plan House Plan #20022 Front Rendering

PLAN #940-00113

Starting at

$2,050
Sq Ft 3,036
Beds 4
Baths 3
½ Baths 0
Cars 2
Stories 2
Width 60' 3"
Depth 53' 9"
House Plan House Plan #19905 Front Elevation

PLAN #2559-00716

Starting at

$1,978
Sq Ft 3,044
Beds 3
Baths 2
½ Baths 1
Cars 3
Stories 1
Width 75' 6"
Depth 85' 6"
House Plan House Plan #19856 Front Elevation

PLAN #6939-00020

Starting at

$966
Sq Ft 3,323
Beds 4-5
Baths 4
½ Baths 1
Cars 2
Stories 1.5
Width 75' 9"
Depth 83' 10"
House Plan House Plan #19841 Front Elevation

PLAN #6939-00005

Starting at

$1,029
Sq Ft 3,110
Beds 4
Baths 4
½ Baths 0
Cars 2
Stories 2
Width 87' 2"
Depth 65' 4"
House Plan House Plan #19410 Front Elevation

PLAN #963-00228

Starting at

$1,899
Sq Ft 3,208
Beds 4
Baths 3
½ Baths 1
Cars 2
Stories 2
Width 42'
Depth 73'
House Plan House Plan #18444 Front Elevation

PLAN #940-00035

Starting at

$2,050
Sq Ft 3,076
Beds 4
Baths 3
½ Baths 0
Cars 2
Stories 2
Width 60' 3"
Depth 53' 9"
House Plan House Plan #18161

PLAN #035-00725

Starting at

$1,850
Sq Ft 3,189
Beds 3
Baths 3
½ Baths 1
Cars 2
Stories 1.5
Width 104' 2"
Depth 57' 9"
X
Shop Sign In
Favorites
Cart
Chat