2,738 Results

Sort By:  

2,738 RESULTS

SEARCH FILTERS

    Plan Type
    Square Feet
    Bedrooms
    Bathrooms
    Stories
    Garage (Vehicle Spaces)
    Architectural Styles

    Outdoor Living

    Bedroom Options
    Kitchen & Dining
    Laundry Location
    Additional Rooms

    Garage Type

    Garage Features
    Other Features
    Foundation Type

    Plan Width
    Plan Depth
    Framing Type
    Media Filters
SEARCHING...



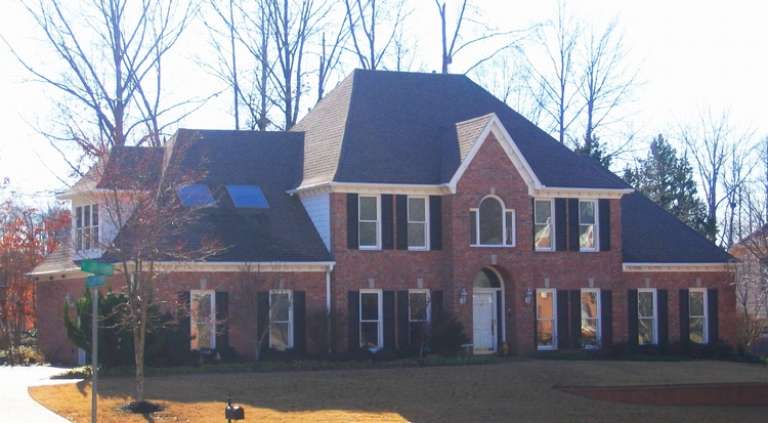
House Plan House Plan #20238 Front Elevation

PLAN #053-02925

Starting at

$1,516
Sq Ft 3,319
Beds 5-6
Baths 0
½ Baths 0
Cars 0
Stories 2
Width 69'
Depth 65'
House Plan House Plan #19851 Front Elevation

PLAN #6939-00015

Starting at

$966
Sq Ft 3,059
Beds 3-4
Baths 3
½ Baths 1
Cars 2
Stories 1.5
Width 62'
Depth 74' 4"
House Plan House Plan #19842 Front Elevation

PLAN #6939-00006

Starting at

$1,029
Sq Ft 3,280
Beds 3
Baths 3
½ Baths 1
Cars 2
Stories 1.5
Width 89' 11"
Depth 75'
House Plan House Plan #19827 Angled Front Elevation

PLAN #2559-00666

Starting at

$2,026
Sq Ft 3,171
Beds 3-4
Baths 3
½ Baths 1
Cars 3
Stories 1
Width 68'
Depth 42'
House Plan House Plan #19667 Front Elevation

PLAN #3978-00042

Starting at

$3,100
Sq Ft 3,315
Beds 3
Baths 3
½ Baths 0
Cars 4
Stories 2
Width 118'
Depth 60'
House Plan House Plan #18949 Front Elevation

PLAN #4195-00027

Starting at

$1,695
Sq Ft 3,159
Beds 4
Baths 3
½ Baths 1
Cars 3
Stories 2
Width 60'
Depth 54'
House Plan House Plan #17931 Front Elevation

PLAN #039-00687

Starting at

$1,645
Sq Ft 3,142
Beds 3
Baths 3
½ Baths 1
Cars 2
Stories 1.5
Width 46'
Depth 38'
House Plan House Plan #17853 Front Elevation

PLAN #039-00641

Starting at

$1,645
Sq Ft 3,261
Beds 2
Baths 2
½ Baths 1
Cars 3
Stories 1
Width 68' 5"
Depth 68'
House Plan House Plan #17736 Front Elevation

PLAN #1018-00255

Starting at

$1,350
Sq Ft 3,130
Beds 3
Baths 3
½ Baths 0
Cars 2
Stories 2
Width 72' 2"
Depth 81' 4"
House Plan House Plan #17584

PLAN #6146-00164

Starting at

$1,795
Sq Ft 3,314
Beds 3
Baths 3
½ Baths 0
Cars 3
Stories 2
Width 66'
Depth 50'
House Plan House Plan #17477 Front Elevation

PLAN #6146-00077

Starting at

$1,795
Sq Ft 3,261
Beds 4
Baths 2
½ Baths 0
Cars 0
Stories 2
Width 43'
Depth 43'
House Plan House Plan #17383 Front Elevation

PLAN #039-00605

Starting at

$1,645
Sq Ft 3,430
Beds 4
Baths 3
½ Baths 1
Cars 3
Stories 2
Width 81' 6"
Depth 66' 10"
House Plan House Plan #17338 Front Elevation

PLAN #039-00563

Starting at

$1,645
Sq Ft 3,125
Beds 4
Baths 3
½ Baths 0
Cars 0
Stories 2
Width 59'
Depth 43'
Colonial rear elevation with brick lower level, stacked porches, siding upper levels, and tall brick chimney. House Plan # 009-00260 Digital Rendering by America's Best House Plans, Inc.
EXCLUSIVE

PLAN #009-00260

Starting at

$1,450
Sq Ft 3,127
Beds 3
Baths 4
½ Baths 0
Cars 2
Stories 2
Width 30'
Depth 75'

Yellow Craftsman front elevation with stone base, front porch, upper balcony, gabled roof, and dormer windows. House Plan # 009-00257 Digital Rendering by America's Best House Plans, Inc.
EXCLUSIVE

PLAN #009-00257

Starting at

$1,450
Sq Ft 3,241
Beds 3
Baths 4
½ Baths 1
Cars 3
Stories 2
Width 30' 4"
Depth 80'
House Plan House Plan #16934 Front Elevation

PLAN #1637-00116

Starting at

$2,000
Sq Ft 3,001
Beds 3
Baths 2
½ Baths 1
Cars 2
Stories 1
Width 42'
Depth 77' 8"
House Plan House Plan #16684

PLAN #035-00645

Starting at

$1,850
Sq Ft 3,071
Beds 3
Baths 2
½ Baths 1
Cars 2
Stories 2
Width 46' 6"
Depth 91'
House Plan House Plan #16465 Front Elevation

PLAN #1907-00008

Starting at

$2,550
Sq Ft 3,050
Beds 4
Baths 3
½ Baths 0
Cars 2
Stories 1
Width 87' 6"
Depth 79' 6"
X
Shop Sign In
Favorites
Cart
Chat