2,738 Results

Sort By:  

2,738 RESULTS

SEARCH FILTERS

    Plan Type
    Square Feet
    Bedrooms
    Bathrooms
    Stories
    Garage (Vehicle Spaces)
    Architectural Styles

    Outdoor Living

    Bedroom Options
    Kitchen & Dining
    Laundry Location
    Additional Rooms

    Garage Type

    Garage Features
    Other Features
    Foundation Type

    Plan Width
    Plan Depth
    Framing Type
    Media Filters
SEARCHING...








House Plan House Plan #1338 Front Elevation

PLAN #039-00086

Starting at

$1,645
Sq Ft 3,109
Beds 2
Baths 3
½ Baths 1
Cars 1
Stories 1
Width 68'
Depth 59'
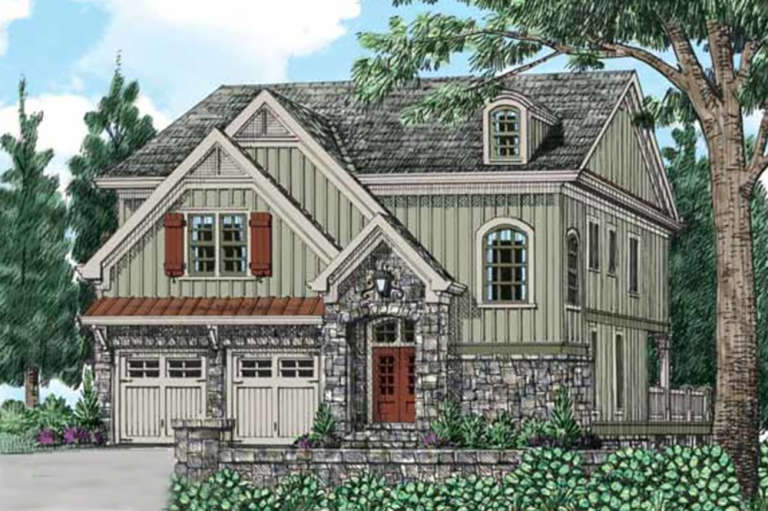






House Plan House Plan #1328 Front Elevation

PLAN #039-00076

Starting at

$1,645
Sq Ft 3,404
Beds 4
Baths 3
½ Baths 0
Cars 0
Stories 2
Width 43' 6"
Depth 27' 6"


House Plan House Plan #1280 Rear Elevation

PLAN #039-00044

Starting at

$1,645
Sq Ft 3,219
Beds 3
Baths 3
½ Baths 1
Cars 2
Stories 2
Width 67' 6"
Depth 69'







House Plan House Plan #905 Front Elevation

PLAN #035-00254

Starting at

$1,850
Sq Ft 3,026
Beds 3
Baths 3
½ Baths 0
Cars 2
Stories 1
Width 77'
Depth 83'
House Plan House Plan #764 Front Elevation

PLAN #035-00113

Starting at

$1,850
Sq Ft 3,031
Beds 4
Baths 3
½ Baths 1
Cars 3
Stories 2
Width 87' 5"
Depth 56' 5"
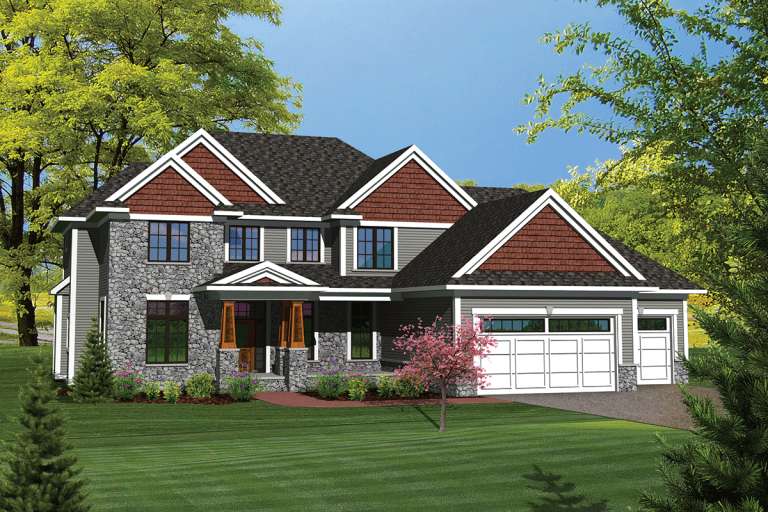

Craftsman angled front elevation with brick and shingle siding, black shutters, white garage doors, and porch. House Plan # 009-00029 Digital Rendering by America's Best House Plans, Inc.
EXCLUSIVE

PLAN #009-00029

Starting at

$1,450
Sq Ft 3,153
Beds 4
Baths 3
½ Baths 1
Cars 2
Stories 2
Width 58'
Depth 60' 6"
House Plan House Plan #32914 Angled Front Elevation

PLAN #039-00765

Starting at

$1,645
Sq Ft 3,280
Beds 2
Baths 2
½ Baths 1
Cars 0
Stories 1
Width 61' 10"
Depth 55' 9"
House Plan House Plan #30415 Front Elevation

PLAN #9300-00071

Starting at

$2,883
Sq Ft 3,170
Beds 4
Baths 4
½ Baths 0
Cars 3
Stories 1.5
Width 82' 4"
Depth 60' 3"
House Plan House Plan #30240 Angled Front Elevation

PLAN #9300-00020

Starting at

$2,883
Sq Ft 3,086
Beds 4
Baths 3
½ Baths 0
Cars 2
Stories 1.5
Width 79' 9"
Depth 76' 8"
House Plan House Plan #29120 Angled Front Elevation

PLAN #940-00782

Starting at

$2,050
Sq Ft 3,080
Beds 4
Baths 3
½ Baths 0
Cars 0
Stories 1.5
Width 40'
Depth 32'
House Plan House Plan #29096 Angled Front Elevation

PLAN #033-00136

Starting at

$1,800
Sq Ft 3,330
Beds 4-5
Baths 4
½ Baths 1
Cars 0
Stories 2
Width 45'
Depth 45' 10"
House Plan House Plan #28505 Front Elevation

PLAN #035-01046

Starting at

$1,850
Sq Ft 3,040
Beds 4
Baths 4
½ Baths 0
Cars 2
Stories 1.5
Width 59'
Depth 82'
House Plan House Plan #28398 Front Elevation

PLAN #2464-00060

Starting at

$2,150
Sq Ft 3,136
Beds 4
Baths 2
½ Baths 1
Cars 2
Stories 1
Width 80'
Depth 66'
House Plan House Plan #26802 Front Elevation

PLAN #8436-00057

Starting at

$1,665
Sq Ft 3,142
Beds 4
Baths 3
½ Baths 1
Cars 2
Stories 2
Width 80' 8"
Depth 100'
House Plan House Plan #24966 Front Elevation

PLAN #2699-00008

Starting at

$1,995
Sq Ft 3,087
Beds 3
Baths 2
½ Baths 1
Cars 2
Stories 1.5
Width 72'
Depth 72'
House Plan House Plan #25215 Front Elevation

PLAN #5445-00446

Starting at

$1,200
Sq Ft 3,397
Beds 3
Baths 3
½ Baths 1
Cars 2
Stories 2
Width 40'
Depth 70'
House Plan House Plan #25087 Front Elevation

PLAN #035-00890

Starting at

$1,850
Sq Ft 3,229
Beds 4
Baths 3
½ Baths 0
Cars 2
Stories 1
Width 80' 3"
Depth 92' 8"
House Plan House Plan #24698 Front Elevation

PLAN #5445-00407

Starting at

$1,200
Sq Ft 3,372
Beds 3
Baths 3
½ Baths 1
Cars 0
Stories 2
Width 35'
Depth 82'
X
Shop Sign In
Favorites
Cart
Chat