

2,745 Results

Sort By:  

2,745 RESULTS

SEARCH FILTERS

    Plan Type
    Square Feet
    Bedrooms
    Bathrooms
    Stories
    Garage (Vehicle Spaces)
    Architectural Styles

    Outdoor Living

    Bedroom Options
    Kitchen & Dining
    Laundry Location
    Additional Rooms

    Garage Type

    Garage Features
    Other Features
    Foundation Type

    Plan Width
    Plan Depth
    Framing Type
    Media Filters
SEARCHING...
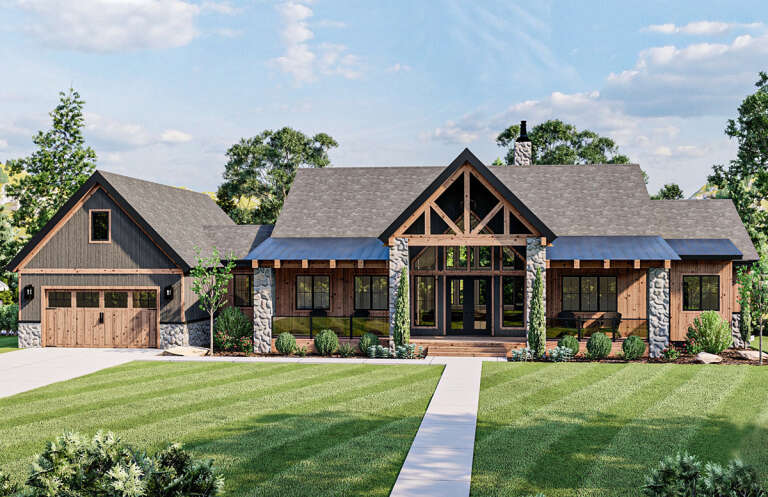
House Plan House Plan #34833 Front Elevation

PLAN #1958-00062

Starting at

$1,595
Sq Ft 3,171
Beds 4
Baths 3
½ Baths 1
Cars 3
Stories 1.5
Width 100' 8"
Depth 45'

House Plan House Plan #34792 Front Elevation at Dusk

PLAN #7983-00171

Starting at

$1,900
Sq Ft 3,339
Beds 4
Baths 3
½ Baths 0
Cars 3
Stories 1
Width 96' 3"
Depth 73' 10"

House Plan House Plan #34834 Front Elevation

PLAN #5032-00413

Starting at

$1,450
Sq Ft 3,169
Beds 3
Baths 2
½ Baths 1
Cars 2
Stories 1
Width 144' 6"
Depth 85'

House Plan House Plan #34648 Angled Front Elevation

PLAN #5032-00403

Starting at

$1,450
Sq Ft 3,395
Beds 3
Baths 3
½ Baths 0
Cars 3
Stories 2
Width 119'
Depth 74'
House Plan House Plan #34404 Front Elevation at Dusk

PLAN #7011-00013

Starting at

$1,495
Sq Ft 3,031
Beds 3-4
Baths 2
½ Baths 1
Cars 3
Stories 1
Width 106'
Depth 43'
House Plan House Plan #34469 Angled Front Elevation

PLAN #5829-00044

Starting at

$2,095
Sq Ft 3,336
Beds 3
Baths 3
½ Baths 1
Cars 3
Stories 1
Width 104' 10"
Depth 89' 5"
House Plan House Plan #34400 Front Elevation

PLAN #2802-00452

Starting at

$1,450
Sq Ft 3,200
Beds 5
Baths 3
½ Baths 1
Cars 3
Stories 2
Width 70'
Depth 51' 6"
White Barndominium front elevation with board-and-batten siding, metal roof, stone accents, and black windows at dusk. House Plan # 009-00452 Digital Rendering by America's Best House Plans, Inc.
EXCLUSIVE

PLAN #009-00452

Starting at

$1,450
Sq Ft 3,483
Beds 4-5
Baths 4
½ Baths 0
Cars 3
Stories 2
Width 111' 6"
Depth 61'
House Plan House Plan #31799 Angled Front Elevation

PLAN #963-01044

Starting at

$1,899
Sq Ft 3,248
Beds 4
Baths 4
½ Baths 0
Cars 3
Stories 1
Width 101' 8"
Depth 65' 8"
House Plan House Plan #33972 Angled Front Elevation at Dusk

PLAN #041-00404

Starting at

$1,645
Sq Ft 3,354
Beds 4
Baths 3
½ Baths 1
Cars 3
Stories 1
Width 84' 10"
Depth 75' 8"
House Plan House Plan #25819 Front Elevation

PLAN #963-00579

Starting at

$1,899
Sq Ft 3,017
Beds 2-4
Baths 2
½ Baths 0
Cars 2
Stories 1
Width 100'
Depth 71'
House Plan House Plan #33632 Angled Front Elevation

PLAN #5032-00363

Starting at

$1,450
Sq Ft 3,226
Beds 3
Baths 2
½ Baths 1
Cars 3
Stories 1
Width 145' 8"
Depth 68'
House Plan House Plan #32957 Angled Front Elevation

PLAN #963-01142

Starting at

$1,899
Sq Ft 3,344
Beds 5-7
Baths 4
½ Baths 1
Cars 3
Stories 2
Width 63' 8"
Depth 56' 4"
House Plan House Plan #34062 Front Elevation

PLAN #2802-00433

Starting at

$1,250
Sq Ft 3,150
Beds 4-5
Baths 3
½ Baths 0
Cars 3
Stories 2
Width 94' 10"
Depth 64' 10"
House Plan House Plan #24755 Front Elevation

PLAN #286-00110

Starting at

$1,395
Sq Ft 3,088
Beds 4
Baths 3
½ Baths 1
Cars 4
Stories 1.5
Width 95'
Depth 80' 8"
House Plan House Plan #30571 Front Elevation

PLAN #8937-00002

Starting at

$2,495
Sq Ft 3,402
Beds 4
Baths 2
½ Baths 1
Cars 2
Stories 2
Width 63' 8"
Depth 63' 6"
House Plan House Plan #26165 Front Elevation

PLAN #963-00615

Starting at

$1,899
Sq Ft 3,124
Beds 5
Baths 3
½ Baths 1
Cars 2
Stories 2
Width 85'
Depth 53'
House Plan House Plan #24685 Front Elevation

PLAN #9401-00111

Starting at

$1,795
Sq Ft 3,077
Beds 4
Baths 3
½ Baths 1
Cars 2-3
Stories 1
Width 85' 6"
Depth 62' 9"
X
Shop Sign In
Favorites
Cart
Chat