4,012 Results

Sort By:  

4,012 RESULTS

SEARCH FILTERS

    Plan Type
    Square Feet
    Bedrooms
    Bathrooms
    Stories
    Garage (Vehicle Spaces)
    Architectural Styles

    Outdoor Living

    Bedroom Options
    Kitchen & Dining
    Laundry Location
    Additional Rooms

    Garage Type

    Garage Features
    Other Features
    Foundation Type

    Plan Width (FT)
    Plan Depth (FT)
    Plan Height (FT)
    Framing Type
    Media Filters
SEARCHING...
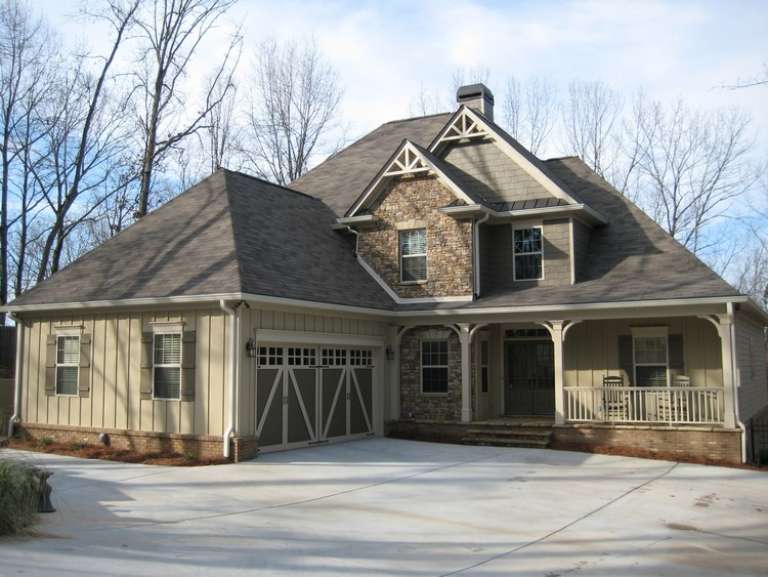
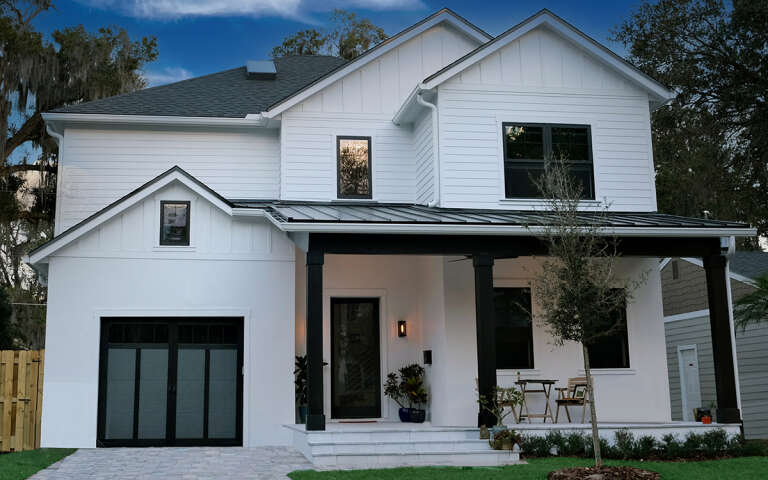
House Plan House Plan #5771 Angled Front Elevation

PLAN #110-00707

Starting at

$1,350
Sq Ft 2,642
Beds 4
Baths 3
½ Baths 1
Cars 2
Stories 2
Width 55'
Depth 52' 10"
House Plan House Plan #3505 Front Elevation

PLAN #286-00024

Starting at

$1,200
Sq Ft 2,562
Beds 4
Baths 2
½ Baths 1
Cars 2
Stories 1.5
Width 53'
Depth 65'
House Plan House Plan #882 Angled Front Elevation

PLAN #035-00231

Starting at

$1,345
Sq Ft 2,601
Beds 5
Baths 5
½ Baths 0
Cars 2
Stories 2
Width 48'
Depth 67'
House Plan House Plan #34323 Angled Front Elevation

PLAN #5631-00281

Starting at

$1,750
Sq Ft 2,607
Beds 3
Baths 2
½ Baths 1
Cars 2
Stories 2
Width 52'
Depth 67' 6"
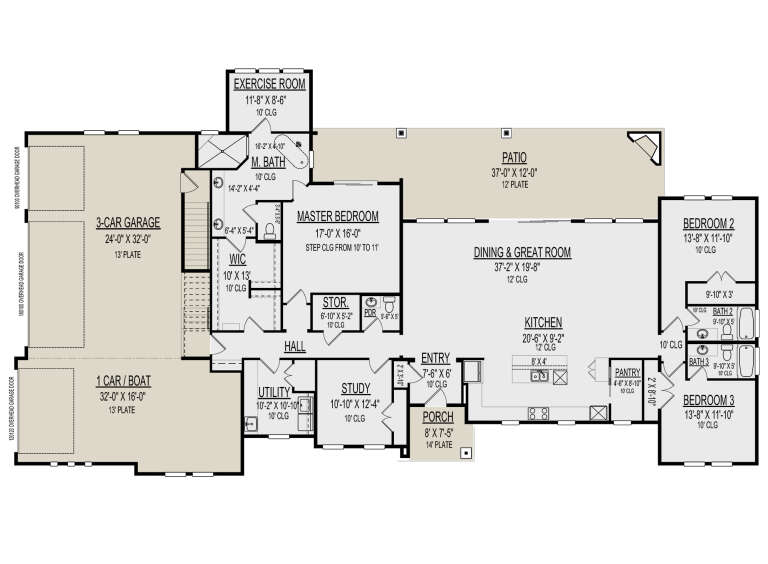
House Plan House Plan #33953 Angled Rear Elevation

PLAN #039-00804

Starting at

$1,480
Sq Ft 2,544
Beds 4
Baths 2
½ Baths 1
Cars 2
Stories 1
Width 69'
Depth 31'
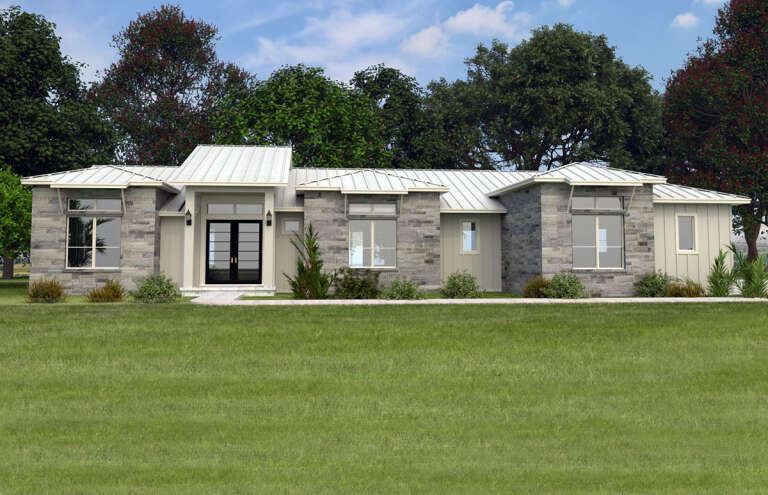
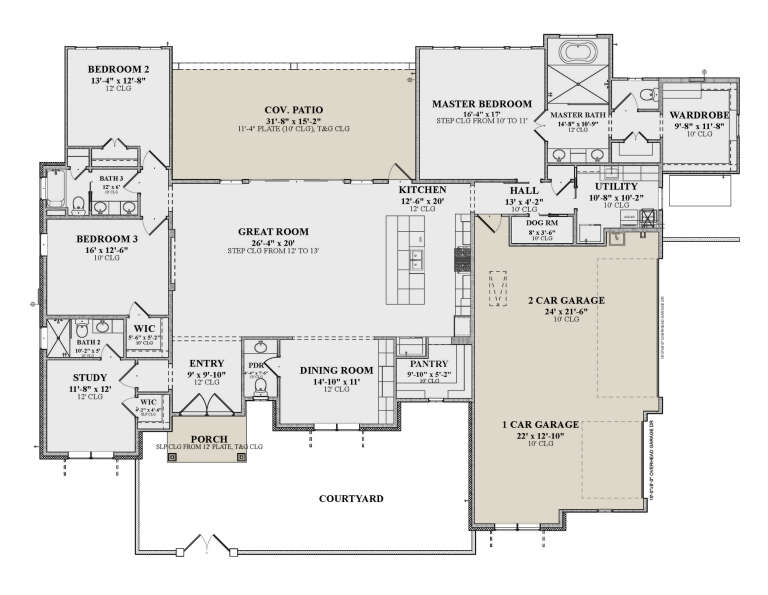
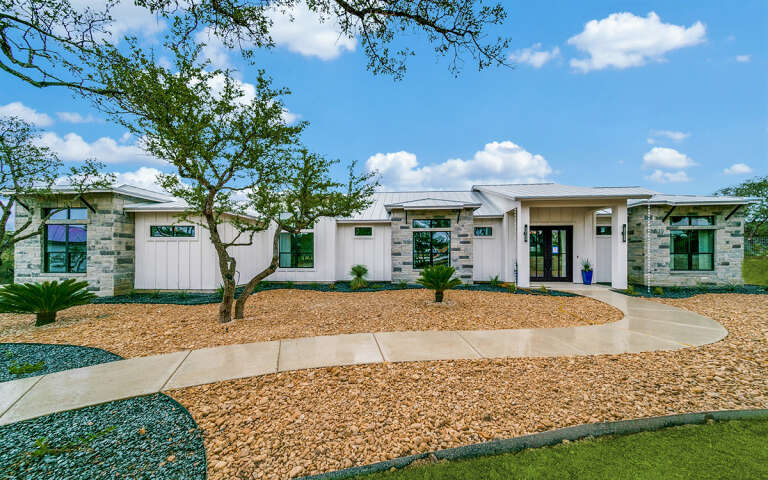
House Plan House Plan #33274 Angled Front Elevation

PLAN #8314-00018

Starting at

$2,614
Sq Ft 2,614
Beds 3
Baths 3
½ Baths 0
Cars 2
Stories 1
Width 71'
Depth 78' 9"
House Plan House Plan #33154 Front Elevation

PLAN #2802-00398

Starting at

$1,350
Sq Ft 2,660
Beds 3-5
Baths 2
½ Baths 1
Cars 3
Stories 2
Width 72'
Depth 43' 6"
House Plan House Plan #32987 Front Elevation

PLAN #098-00514

Starting at

$2,050
Sq Ft 2,528
Beds 4
Baths 3
½ Baths 1
Cars 2
Stories 2
Width 50'
Depth 52'
House Plan House Plan #32879 Angled Front Elevation

PLAN #1020-00411

Starting at

$1,155
Sq Ft 2,621
Beds 5
Baths 3
½ Baths 0
Cars 3
Stories 1
Width 50'
Depth 53' 8"
House Plan House Plan #31531 Front Elevation

PLAN #1958-00042

Starting at

$1,395
Sq Ft 2,639
Beds 3-4
Baths 3
½ Baths 1
Cars 6
Stories 1.5
Width 118' 4"
Depth 57'
House Plan House Plan #31566 Front Elevation

PLAN #6261-00033

Starting at

$1,395
Sq Ft 2,905
Beds 4
Baths 2
½ Baths 1
Cars 2
Stories 2
Width 84'
Depth 42'
House Plan House Plan #30404 Front Elevation

PLAN #9300-00066

Starting at

$2,491
Sq Ft 2,936
Beds 3-4
Baths 3
½ Baths 1
Cars 3
Stories 1
Width 90' 8"
Depth 64' 3"
House Plan House Plan #30400 Front Elevation

PLAN #9300-00062

Starting at

$2,491
Sq Ft 2,817
Beds 4
Baths 3
½ Baths 0
Cars 3
Stories 1
Width 103'
Depth 64' 2"
House Plan House Plan #30313 Front Elevation

PLAN #034-01341

Starting at

$2,200
Sq Ft 2,770
Beds 4
Baths 2
½ Baths 0
Cars 0
Stories 1
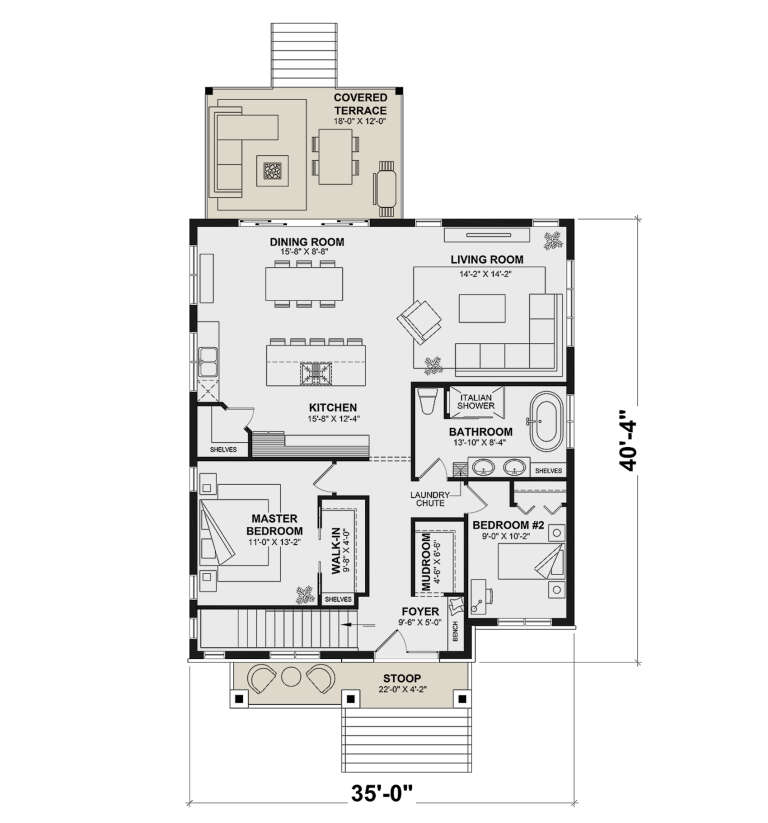
Width 35'
Depth 40' 4"
House Plan House Plan #30271 Front Elevation

PLAN #034-01306

Starting at

$2,200
Sq Ft 2,886
Beds 4
Baths 2
½ Baths 1
Cars 0
Stories 1
Width 42'
Depth 38' 4"
House Plan House Plan #29871 Front Elevation

PLAN #9300-00011

Starting at

$2,491
Sq Ft 2,990
Beds 3
Baths 3
½ Baths 1
Cars 4
Stories 1
Width 108' 6"
Depth 59' 2"
House Plan House Plan #28881 Front Elevation

PLAN #3978-00255

Starting at

$2,700
Sq Ft 2,870
Beds 4
Baths 3
½ Baths 0
Cars 1
Stories 2
Width 38'
Depth 66'
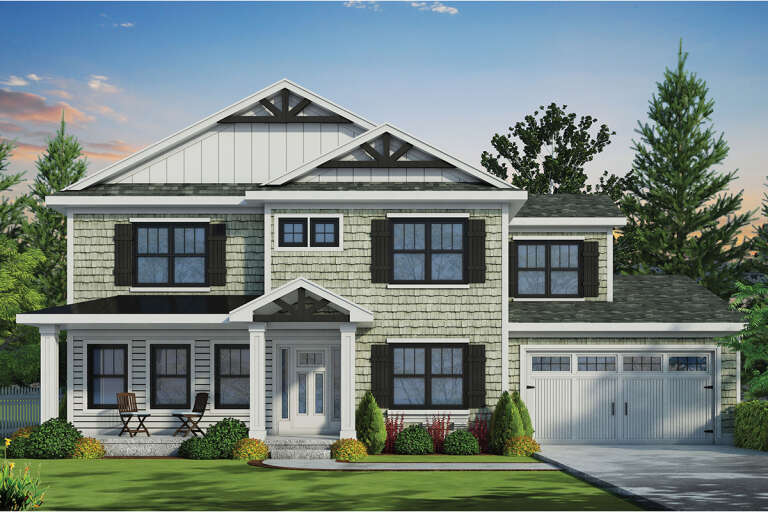
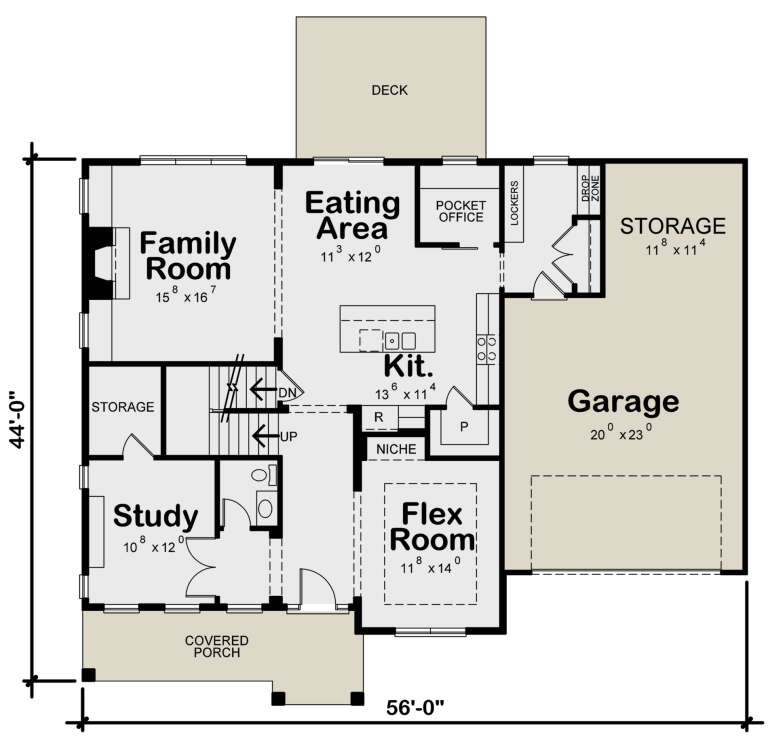
House Plan House Plan #27785 Front Elevation

PLAN #402-01767

Starting at

$1,255
Sq Ft 2,945
Beds 4
Baths 2
½ Baths 1
Cars 2
Stories 2
Width 56'
Depth 44'
X
Shop Sign In
Favorites
Cart
Chat