4,044 Results

Sort By:  

4,044 RESULTS

SEARCH FILTERS

    Plan Type
    Square Feet
    Bedrooms
    Bathrooms
    Stories
    Garage (Vehicle Spaces)
    Architectural Styles

    Outdoor Living

    Bedroom Options
    Kitchen & Dining
    Laundry Location
    Additional Rooms

    Garage Type

    Garage Features
    Other Features
    Foundation Type

    Plan Width
    Plan Depth
    Framing Type
    Media Filters
SEARCHING...



House Plan House Plan #32544 Angled Front Elevation

PLAN #8318-00414

Starting at

$1,100
Sq Ft 2,706
Beds 3
Baths 2
½ Baths 0
Cars 1
Stories 2
Width 50' 10"
Depth 76' 8"


House Plan House Plan #32380 Front Elevation

PLAN #6422-00100

Starting at

$1,800
Sq Ft 2,612
Beds 2-4
Baths 2
½ Baths 1
Cars 3
Stories 1
Width 97'
Depth 54' 5"
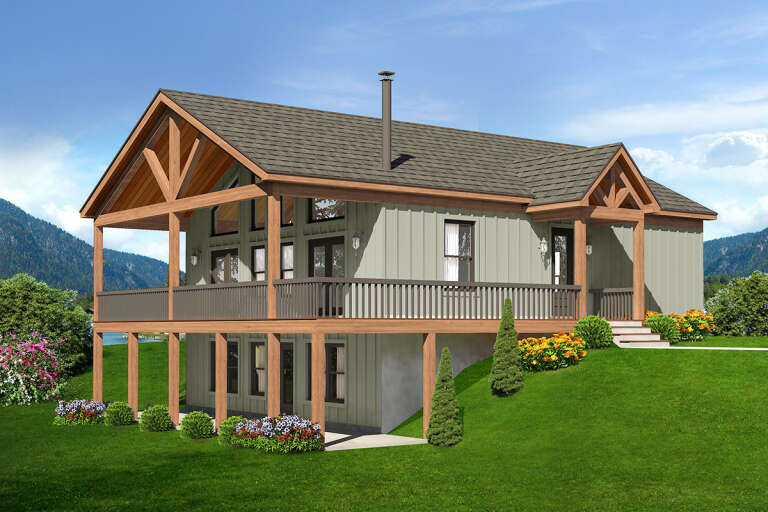

House Plan House Plan #31957 Front Elevation

PLAN #098-00439

Starting at

$2,050
Sq Ft 2,759
Beds 4
Baths 3
½ Baths 1
Cars 0
Stories 2
Width 43'
Depth 54' 8"
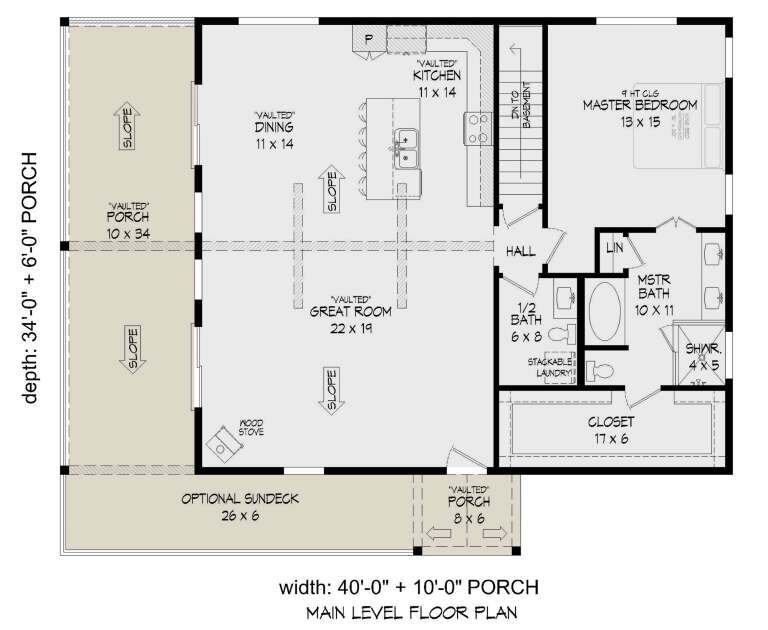
House Plan House Plan #31773 Front Elevation

PLAN #1958-00043

Starting at

$1,395
Sq Ft 2,861
Beds 4
Baths 3
½ Baths 1
Cars 3
Stories 2
Width 54' 8"
Depth 68'
House Plan House Plan #31278 Front Elevation

PLAN #963-01025

Starting at

$1,799
Sq Ft 2,987
Beds 4
Baths 3
½ Baths 1
Cars 2
Stories 1
Width 58' 8"
Depth 80'
House Plan House Plan #31255 Angled Front Elevation

PLAN #5032-00274

Starting at

$1,450
Sq Ft 2,784
Beds 4-6
Baths 2
½ Baths 1
Cars 2
Stories 2
Width 30'
Depth 80'


House Plan House Plan #31023 Angled Front Elevation

PLAN #940-01033

Starting at

$2,550
Sq Ft 2,849
Beds 3
Baths 2
½ Baths 0
Cars 2
Stories 2
Width 64' 6"
Depth 73' 11"



House Plan House Plan #30917 Front Elevation at Dusk

PLAN #7983-00091

Starting at

$1,730
Sq Ft 2,508
Beds 3
Baths 2
½ Baths 0
Cars 2
Stories 1
Width 97'
Depth 62'

House Plan House Plan #30308 Angled Front Elevation

PLAN #034-01338

Starting at

$1,970
Sq Ft 2,546
Beds 3
Baths 2
½ Baths 1
Cars 2
Stories 2
Width 68'
Depth 54' 7"


House Plan House Plan #29460 Angled Front Elevation
EXCLUSIVE

PLAN #425-00054

Starting at

$1,550
Sq Ft 2,801
Beds 3
Baths 3
½ Baths 1
Cars 2
Stories 1
Width 68' 2"
Depth 95' 3"
House Plan House Plan #28748 Angled Front Elevation

PLAN #5445-00491

Starting at

$1,115
Sq Ft 2,799
Beds 4
Baths 3
½ Baths 1
Cars 2
Stories 1
Width 95'
Depth 105'
House Plan House Plan #28711 Angled Front Elevation

PLAN #039-00722

Starting at

$1,480
Sq Ft 2,613
Beds 3
Baths 2
½ Baths 1
Cars 0
Stories 2
Width 58'
Depth 35'
House Plan House Plan #27458 Front Elevation

PLAN #940-00557

Starting at

$1,550
Sq Ft 2,510
Beds 3
Baths 2
½ Baths 1
Cars 0
Stories 1
Width 40'
Depth 34'
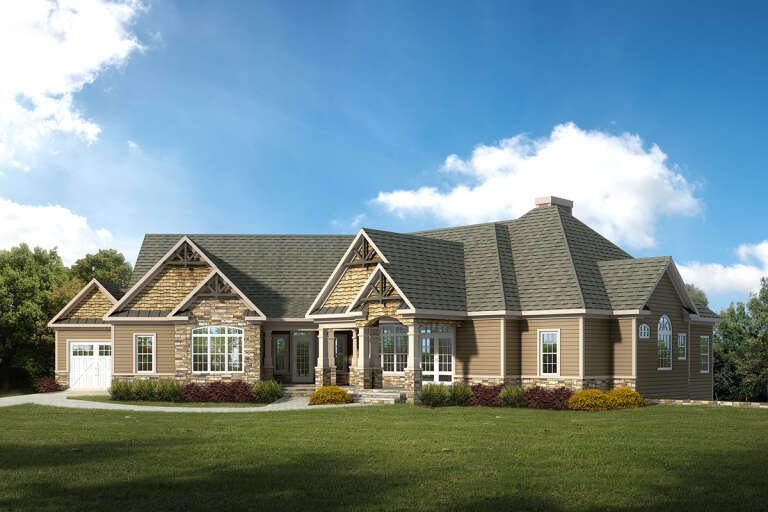
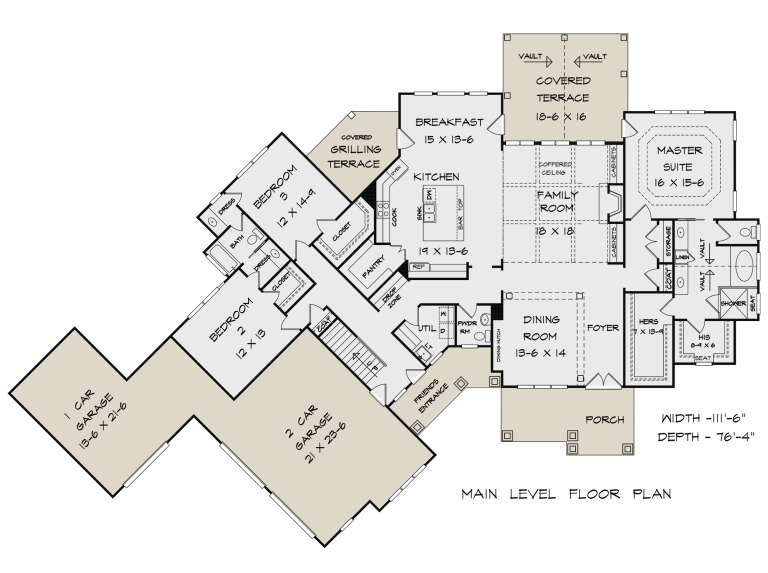
House Plan House Plan #27432 Front Elevation

PLAN #6082-00205

Starting at

$1,895
Sq Ft 2,845
Beds 3-4
Baths 2
½ Baths 1
Cars 3
Stories 1
Width 111' 6"
Depth 76' 9"
House Plan House Plan #26907 Angled Front Elevation

PLAN #2865-00104

Starting at

$1,925
Sq Ft 2,607
Beds 4
Baths 3
½ Baths 1
Cars 2
Stories 2
Width 49' 8"
Depth 59'
House Plan House Plan #25232 Front Elevation

PLAN #963-00484

Starting at

$1,699
Sq Ft 2,546
Beds 2
Baths 2
½ Baths 1
Cars 3
Stories 1
Width 71'
Depth 80'
House Plan House Plan #23845 Angled Front Elevation

PLAN #1776-00102

Starting at

$1,290
Sq Ft 2,525
Beds 3-4
Baths 2
½ Baths 1
Cars 2
Stories 1
Width 68'
Depth 84'
House Plan House Plan #23787 Front Elevation

PLAN #1070-00288

Starting at

$1,804
Sq Ft 2,956
Beds 4
Baths 3
½ Baths 0
Cars 2
Stories 2
Width 73' 11"
Depth 55' 5"
X
Shop Sign In
Favorites
Cart
Chat