4,040 Results

Sort By:  

4,040 RESULTS

SEARCH FILTERS

    Plan Type
    Square Feet
    Bedrooms
    Bathrooms
    Stories
    Garage (Vehicle Spaces)
    Architectural Styles

    Outdoor Living

    Bedroom Options
    Kitchen & Dining
    Laundry Location
    Additional Rooms

    Garage Type

    Garage Features
    Other Features
    Foundation Type

    Plan Width
    Plan Depth
    Framing Type
    Media Filters
SEARCHING...





House Plan House Plan #30636 Angled Front Elevation

PLAN #963-00887

Starting at

$1,699
Sq Ft 2,508
Beds 3
Baths 2
½ Baths 1
Cars 2
Stories 1
Width 84'
Depth 74' 8"


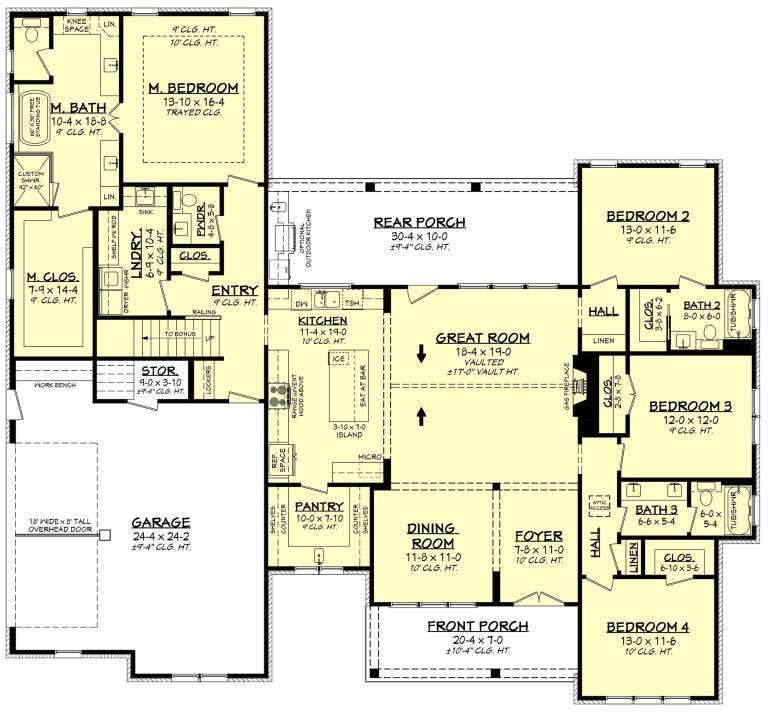


House Plan House Plan #32680 Front Elevation

PLAN #6849-00169

Starting at

$1,895
Sq Ft 2,993
Beds 3
Baths 3
½ Baths 1
Cars 3
Stories 1
Width 84'
Depth 69' 2"
House Plan House Plan #26523 Front Elevation

PLAN #041-00267

Starting at

$1,495
Sq Ft 2,626
Beds 4
Baths 3
½ Baths 1
Cars 2
Stories 1
Width 74'
Depth 73' 4"
House Plan House Plan #20358 Front Elevation

PLAN #5829-00003

Starting at

$1,695
Sq Ft 2,536
Beds 3-4
Baths 4
½ Baths 1
Cars 3
Stories 2
Width 78'
Depth 87'
House Plan House Plan #32752 Front Elevation

PLAN #041-00386

Starting at

$1,495
Sq Ft 2,615
Beds 4
Baths 3
½ Baths 1
Cars 2
Stories 1
Width 72' 10"
Depth 67' 2"
House Plan House Plan #31697 Angled Front Elevation

PLAN #963-01035

Starting at

$1,799
Sq Ft 2,707
Beds 4-5
Baths 3
½ Baths 0
Cars 2
Stories 1
Width 67'
Depth 71'


House Plan House Plan #30126 Front Elevation

PLAN #5631-00241

Starting at

$1,950
Sq Ft 2,730
Beds 4
Baths 3
½ Baths 1
Cars 3
Stories 1
Width 105' 6"
Depth 72' 3"
House Plan House Plan #34547 Front Elevation

PLAN #7112-00023

Starting at

$1,245
Sq Ft 2,922
Beds 4
Baths 2
½ Baths 1
Cars 3
Stories 2
Width 82' 11"
Depth 61' 8"
House Plan House Plan #35450 Front Elevation

PLAN #5105-00013

Starting at

$1,395
Sq Ft 2,870
Beds 4
Baths 3
½ Baths 0
Cars 3
Stories 1
Width 78' 4"
Depth 67' 4"
House Plan House Plan #35283 Angled Front Elevation

PLAN #5032-00428

Starting at

$1,450
Sq Ft 2,692
Beds 2
Baths 2
½ Baths 1
Cars 3
Stories 2
Width 90'
Depth 68'
House Plan House Plan #29237 Front Elevation

PLAN #7568-00015

Starting at

$1,895
Sq Ft 2,719
Beds 3-4
Baths 3
½ Baths 1
Cars 2-3
Stories 1
Width 82'
Depth 82'
House Plan House Plan #33001 Angled Front Elevation

PLAN #940-01290

Starting at

$2,050
Sq Ft 2,772
Beds 4
Baths 2
½ Baths 1
Cars 2-3
Stories 2
Width 40' 9"
Depth 56' 4"
House Plan House Plan #25199 Front Elevation

PLAN #4534-00048

Starting at

$1,345
Sq Ft 2,584
Beds 4
Baths 3
½ Baths 1
Cars 2
Stories 1
Width 68' 8"
Depth 94' 6"
House Plan House Plan #30734 Angled Front Elevation

PLAN #963-00910

Starting at

$1,799
Sq Ft 2,872
Beds 2-3
Baths 2
½ Baths 1
Cars 2
Stories 1
Width 84' 4"
Depth 95' 8"
House Plan House Plan #35141 Angled Front Elevation

PLAN #2464-00223

Starting at

$1,750
Sq Ft 2,586
Beds 3-4
Baths 2
½ Baths 1
Cars 3
Stories 1
Width 105'
Depth 41'
House Plan House Plan #35159 Front Elevation

PLAN #957-00134

Starting at

$1,150
Sq Ft 2,981
Beds 4
Baths 4
½ Baths 0
Cars 2
Stories 1
Width 70' 4"
Depth 46' 2"
House Plan House Plan #30908 Front Elevation at Dusk

PLAN #7983-00083

Starting at

$1,730
Sq Ft 2,700
Beds 4
Baths 3
½ Baths 0
Cars 2
Stories 1
Width 66' 10"
Depth 72' 4"
House Plan House Plan #20635 Angled Front Elevation at Dusk

PLAN #098-00311

Starting at

$2,050
Sq Ft 2,514
Beds 4
Baths 3
½ Baths 1
Cars 2
Stories 1
Width 69'
Depth 57' 6"
X
Shop Sign In
Favorites
Cart
Chat