4,053 Results

Sort By:  

4,053 RESULTS

SEARCH FILTERS

    Plan Type
    Square Feet
    Bedrooms
    Bathrooms
    Stories
    Garage (Vehicle Spaces)
    Architectural Styles

    Outdoor Living

    Bedroom Options
    Kitchen & Dining
    Laundry Location
    Additional Rooms

    Garage Type

    Garage Features
    Other Features
    Foundation Type

    Plan Width (FT)
    Plan Depth (FT)
    Plan Height (FT)
    Framing Type
    Media Filters
SEARCHING...




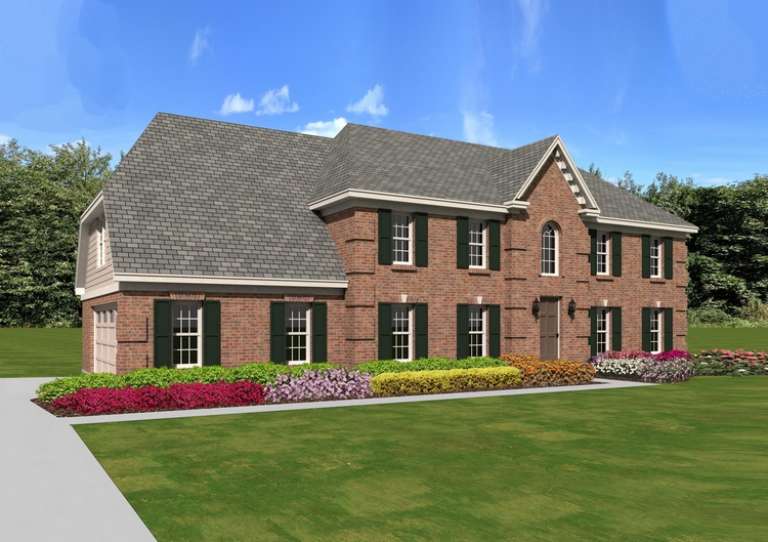
House Plan House Plan #10817 Front Photo

PLAN #053-02512

Starting at

$1,248
Sq Ft 2,694
Beds 3
Baths 2
½ Baths 0
Cars 3
Stories 1.5
Width 47'
Depth 87'


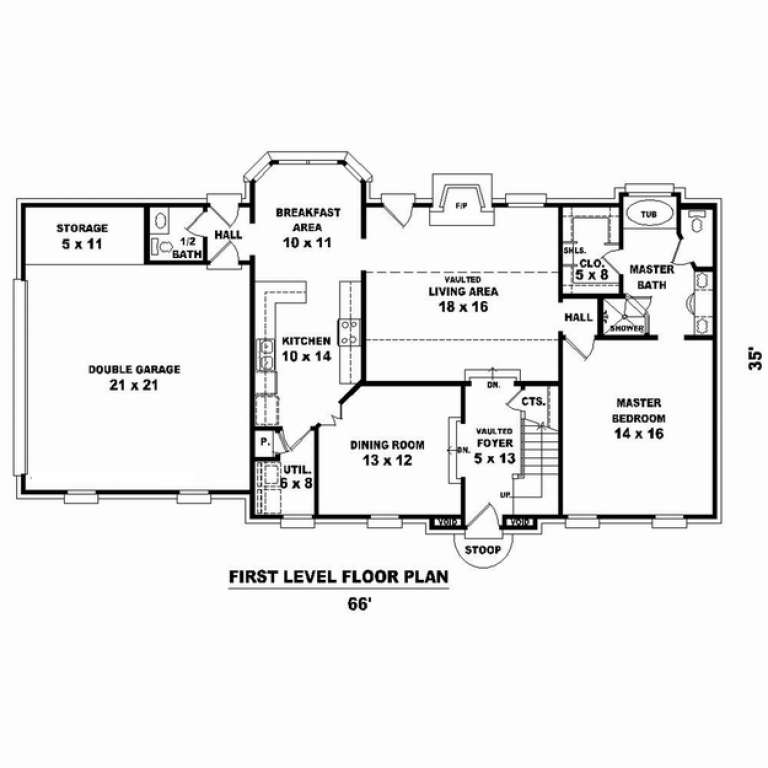
House Plan House Plan #10804 Front Elevation

PLAN #053-02499

Starting at

$1,248
Sq Ft 2,541
Beds 3
Baths 3
½ Baths 0
Cars 3
Stories 1
Width 60'
Depth 86'




House Plan House Plan #10731 Front Photo

PLAN #053-02426

Starting at

$1,315
Sq Ft 2,760
Beds 4
Baths 3
½ Baths 0
Cars 3
Stories 2
Width 65'
Depth 69'



House Plan House Plan #10675 Front Elevation

PLAN #053-02370

Starting at

$1,315
Sq Ft 2,764
Beds 4
Baths 3
½ Baths 0
Cars 2
Stories 1.5
Width 65'
Depth 48'
House Plan House Plan #10654 Front Elevation

PLAN #053-02349

Starting at

$1,248
Sq Ft 2,633
Beds 4
Baths 3
½ Baths 1
Cars 3
Stories 2
Width 68'
Depth 48'

House Plan House Plan #10649 Front Photo

PLAN #053-02344

Starting at

$1,315
Sq Ft 2,793
Beds 3
Baths 2
½ Baths 1
Cars 2
Stories 2.5
Width 55'
Depth 55'

House Plan House Plan #10633 Front Elevation

PLAN #053-02328

Starting at

$1,248
Sq Ft 2,555
Beds 3
Baths 2
½ Baths 1
Cars 2
Stories 2.5
Width 49'
Depth 57'
House Plan House Plan #10610 Front Elevation

PLAN #053-02305

Starting at

$1,248
Sq Ft 2,708
Beds 4
Baths 3
½ Baths 1
Cars 2
Stories 2
Width 65'
Depth 36'
House Plan House Plan #10352 Front Elevation

PLAN #034-00412

Starting at

$1,970
Sq Ft 2,641
Beds 4
Baths 3
½ Baths 1
Cars 2
Stories 2
Width 42'
Depth 44'


House Plan House Plan #9879 Front Photo

PLAN #053-02008

Starting at

$1,315
Sq Ft 2,830
Beds 3
Baths 3
½ Baths 0
Cars 2
Stories 1.5
Width 49'
Depth 108'


House Plan House Plan #9740 Front Photo

PLAN #053-01869

Starting at

$1,248
Sq Ft 2,646
Beds 3
Baths 3
½ Baths 1
Cars 2
Stories 1
Width 88'
Depth 65'
House Plan House Plan #9551 Front Elevation

PLAN #1785-00078

Starting at

$2,097
Sq Ft 2,765
Beds 3
Baths 2
½ Baths 0
Cars 2
Stories 1
Width 68'
Depth 59'


House Plan House Plan #9359 Front Photo

PLAN #053-01775

Starting at

$1,248
Sq Ft 2,541
Beds 3
Baths 2
½ Baths 0
Cars 2
Stories 1
Width 71'
Depth 56'
House Plan House Plan #9365 Front Photo

PLAN #053-01781

Starting at

$1,248
Sq Ft 2,529
Beds 3
Baths 2
½ Baths 0
Cars 3
Stories 1
Width 73'
Depth 75'
House Plan House Plan #9367 Front Elevation

PLAN #053-01783

Starting at

$1,248
Sq Ft 2,530
Beds 3
Baths 3
½ Baths 0
Cars 2
Stories 1
Width 60'
Depth 74'


House Plan House Plan #9369 Front Photo

PLAN #053-01785

Starting at

$1,248
Sq Ft 2,556
Beds 3
Baths 2
½ Baths 1
Cars 3
Stories 1.5
Width 64'
Depth 71'


House Plan House Plan #9328 Front Elevation

PLAN #053-01744

Starting at

$1,315
Sq Ft 2,858
Beds 4
Baths 3
½ Baths 1
Cars 3
Stories 2.5
Width 59'
Depth 77'


House Plan House Plan #9287 Front Elevation

PLAN #053-01703

Starting at

$1,315
Sq Ft 2,873
Beds 3
Baths 3
½ Baths 0
Cars 2
Stories 2
Width 45'
Depth 82'
X
Shop Sign In
Favorites
Cart
Chat